
1955 Ruffino Drive, Colorado Springs, CO 80921
Local realty services provided by:ERA New Age
1955 Ruffino Drive,Colorado Springs, CO 80921
$699,000
- 5 Beds
- 4 Baths
- 3,323 sq. ft.
- Single family
- Active
Listed by: nikole demers
Office: nikole demers
MLS#:2694012
Source:CO_PPAR
Price summary
- Price:$699,000
- Price per sq. ft.:$210.35
About this home
Welcome to Palermo at Flying Horse with this beautiful and spacious 2-story home with 5 bedrooms, 3.5 bathrooms, and a 3-car garage. This home feels bright and airy with lots of natural light flowing through all spaces. Entering the home from the front porch, you have a flex space that could function as a sitting room, an office, a playroom, or even a dining space. The family room offers several windows looking out to the gorgeous backyard and is open to the kitchen and dining areas. All cabinets in the home are soft-close, and the kitchen has a pantry, new oven and new backsplash. From the kitchen you can either walk-out to a sizable composite deck, or you can head towards the 3-car garage with a nice drop-spot with a built-in bench and hooks that make putting on or taking off shoes and coats easy. A half-bath rounds out the main level. On the upper level, there are 3 bedrooms, 2 bathrooms —including the primary suite, a generous loft area and the laundry room. The primary suite has a 5-piece bathroom and a walk-in closet. The basement contains 2 more bedrooms (one with a walk-in closet), a full bathroom, and a bright living room. Perhaps one of the finest aspects of this home is the ample backyard featuring a large and low-maintenance deck, a play area for kids, stunning landscaping featuring a variety of trees for privacy and flowery perennials amidst a nice grassy area! There’s even space for gardening and a lovely paver seating area that could be used for sunning or dining with a picturesque view of Pikes Peak! All appliances are included, including the washer and dryer, and you can keep comfortable on hot days with the A/C. There is something for everyone here to easily call this place home!...
Contact an agent
Home facts
- Year built:2020
- Listing ID #:2694012
- Added:1 day(s) ago
- Updated:August 10, 2026 at 04:11 PM
Rooms and interior
- Bedrooms:5
- Total bathrooms:4
- Full bathrooms:3
- Half bathrooms:1
- Flooring:Carpet, Ceramic Tile, Luxury Vinyl
- Kitchen Description:Dishwasher, Disposal, Microwave Oven, Oven, Range, Refrigerator
- Basement Description:Full Basement
- Living area:3,323 sq. ft.
Heating and cooling
- Cooling:Ceiling Fan(s), Central Air
- Heating:Forced Air
- Central air:Yes
Structure and exterior
- Roof:Composite Shingle
- Year built:2020
- Building area:3,323 sq. ft.
- Lot area:0.24 Acres
- Exterior Features:Composite
Utilities
- Water:Municipal
- Sewer:Sewer
Finances and disclosures
- Price:$699,000
- Price per sq. ft.:$210.35
- Tax amount:$3,647 (2025)
Features and amenities
- Laundry features:Dryer, Electric Hook-up, Upper, Washer
 The information being provided by Pikes Peak REALTOR® Services Corp. is for the consumer's personal, non-commercial use and may not be used for any purpose other than to identify prospective properties consumer may be interested in purchasing. Any information relating to real estate for sale referenced on this web site comes from the Internet Data Exchange (IDX) program of the Pikes Peak REALTOR® Services Corp.. ERA New Age is not a Multiple Listing Service (MLS), nor does it offer MLS access. This website is a service of ERA New Age, a broker participant of Pikes Peak REALTOR® Services Corp.. This web site may reference real estate listing(s) held by a brokerage firm other than the broker and/or agent who owns this web site.
The accuracy of all information, regardless of source, including but not limited to open house information, square footages and lot sizes, is deemed reliable but not guaranteed and should be personally verified through personal inspection by and/or with the appropriate professionals. The data contained herein is copyrighted by Pikes Peak REALTOR® Services Corp. and is protected by all applicable copyright laws. Any unauthorized dissemination of this information is in violation of copyright laws and is strictly prohibited.
The real estate listing information and related content displayed on this site is provided exclusively for consumers' personal, non-commercial use and may not be used for any purpose other than to identify prospective properties consumers may be interested in purchasing. This information and related content is deemed reliable but is not guaranteed accurate by the Pikes Peak REALTOR® Services Corp.
Copyright 2026 Pikes Peak REALTOR® Services Corp. All rights reserved.
The information being provided by Pikes Peak REALTOR® Services Corp. is for the consumer's personal, non-commercial use and may not be used for any purpose other than to identify prospective properties consumer may be interested in purchasing. Any information relating to real estate for sale referenced on this web site comes from the Internet Data Exchange (IDX) program of the Pikes Peak REALTOR® Services Corp.. ERA New Age is not a Multiple Listing Service (MLS), nor does it offer MLS access. This website is a service of ERA New Age, a broker participant of Pikes Peak REALTOR® Services Corp.. This web site may reference real estate listing(s) held by a brokerage firm other than the broker and/or agent who owns this web site.
The accuracy of all information, regardless of source, including but not limited to open house information, square footages and lot sizes, is deemed reliable but not guaranteed and should be personally verified through personal inspection by and/or with the appropriate professionals. The data contained herein is copyrighted by Pikes Peak REALTOR® Services Corp. and is protected by all applicable copyright laws. Any unauthorized dissemination of this information is in violation of copyright laws and is strictly prohibited.
The real estate listing information and related content displayed on this site is provided exclusively for consumers' personal, non-commercial use and may not be used for any purpose other than to identify prospective properties consumers may be interested in purchasing. This information and related content is deemed reliable but is not guaranteed accurate by the Pikes Peak REALTOR® Services Corp.
Copyright 2026 Pikes Peak REALTOR® Services Corp. All rights reserved.New listings near 1955 Ruffino Drive
- New
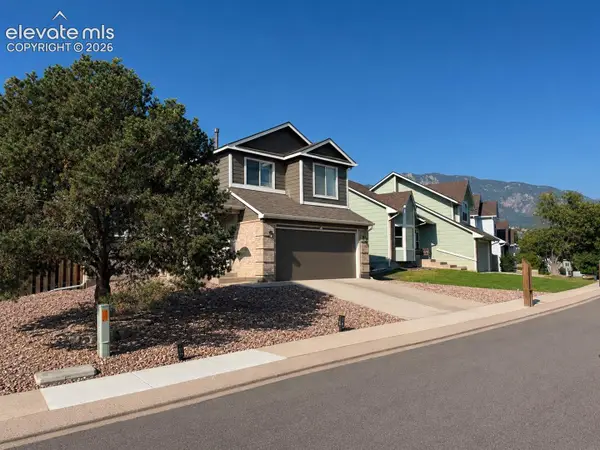 $635,000Active5 beds 4 baths2,510 sq. ft.
4450 Stonehaven Drive, Colorado Springs, CO 80906
MLS# 4252114Listed by: ALPHA ZULU REALTY LLC - New
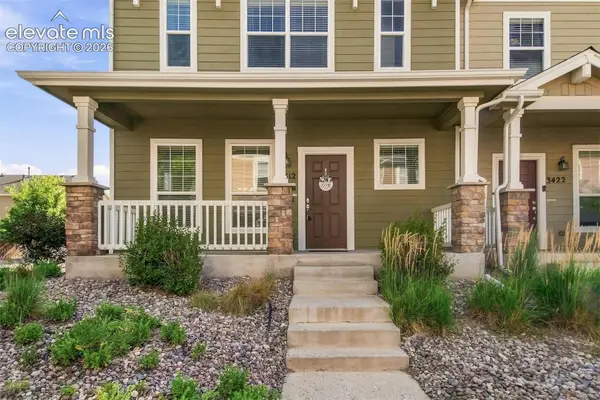 $325,000Active3 beds 3 baths1,870 sq. ft.
3412 Shrikes Tail Heights, Colorado Springs, CO 80916
MLS# 4973007Listed by: KELLER WILLIAMS CLIENTS CHOICE REALTY - New
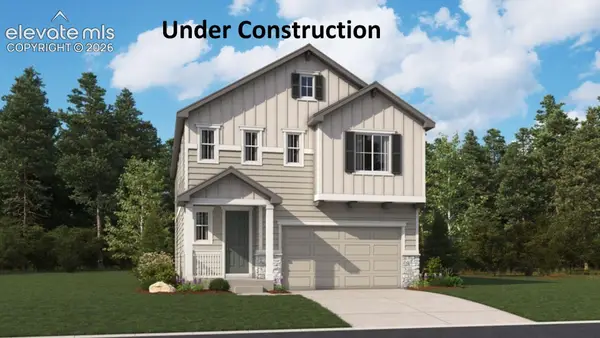 $499,950Active3 beds 3 baths2,406 sq. ft.
7854 Rainy Creek Trail, Colorado Springs, CO 80925
MLS# 5329459Listed by: RICHMOND REALTY INC - New
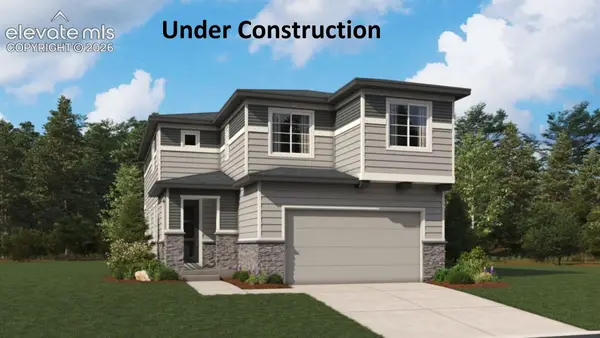 $449,950Active4 beds 3 baths2,473 sq. ft.
7863 Rainy Creek Trail, Colorado Springs, CO 80925
MLS# 7397726Listed by: RICHMOND REALTY INC - New
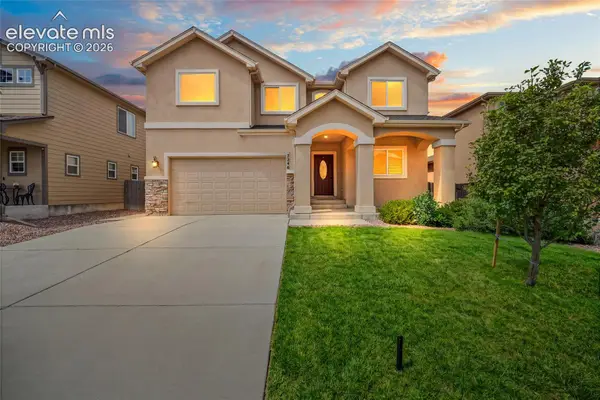 $510,000Active4 beds 4 baths3,272 sq. ft.
7246 Dutch Loop, Colorado Springs, CO 80925
MLS# 4766436Listed by: SUMMIT RIDGE GROUP LLC - New
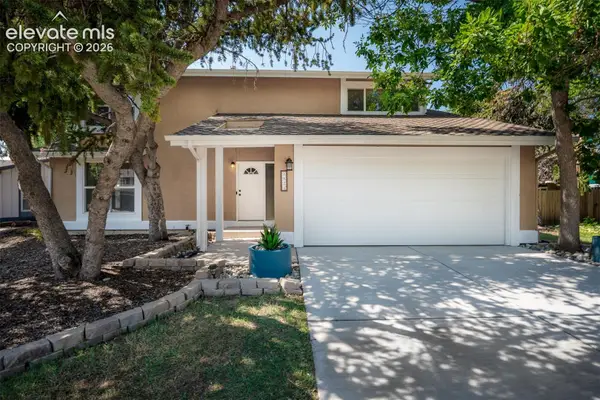 $460,000Active4 beds 3 baths2,514 sq. ft.
3823 Windsong Court, Colorado Springs, CO 80917
MLS# 4985756Listed by: THOMPSON PROPERTIES COLORADO LLC - New
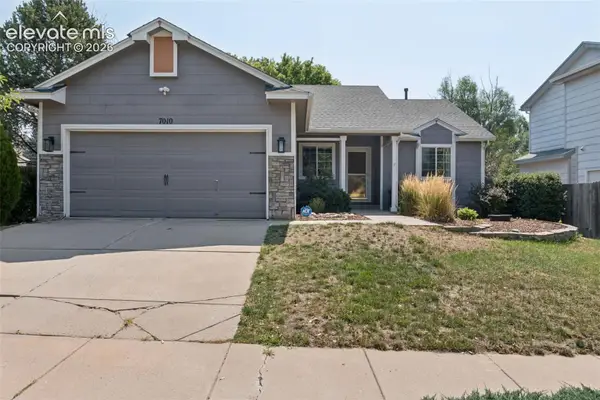 $455,000Active3 beds 2 baths2,262 sq. ft.
7010 Blazing Trail Drive, Colorado Springs, CO 80922
MLS# 1898924Listed by: RED BOW REALTY - Open Sat, 1 to 2pmNew
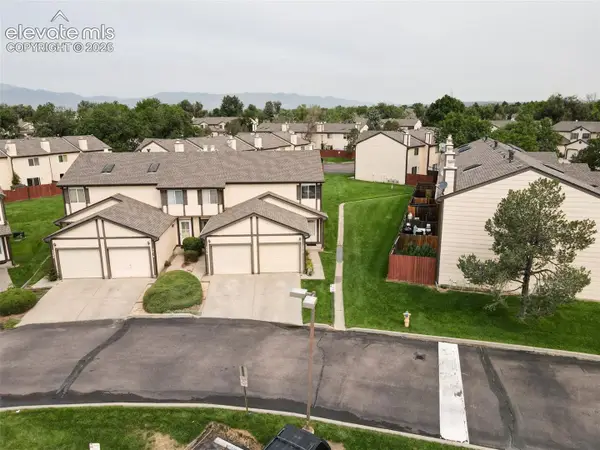 $239,999Active3 beds 3 baths1,530 sq. ft.
2474 Lexington Village Lane, Colorado Springs, CO 80916
MLS# 8445903Listed by: YOUR HOME SOLD GUARANTEED REALTY - BARB HAS THE BUYERS TEAM 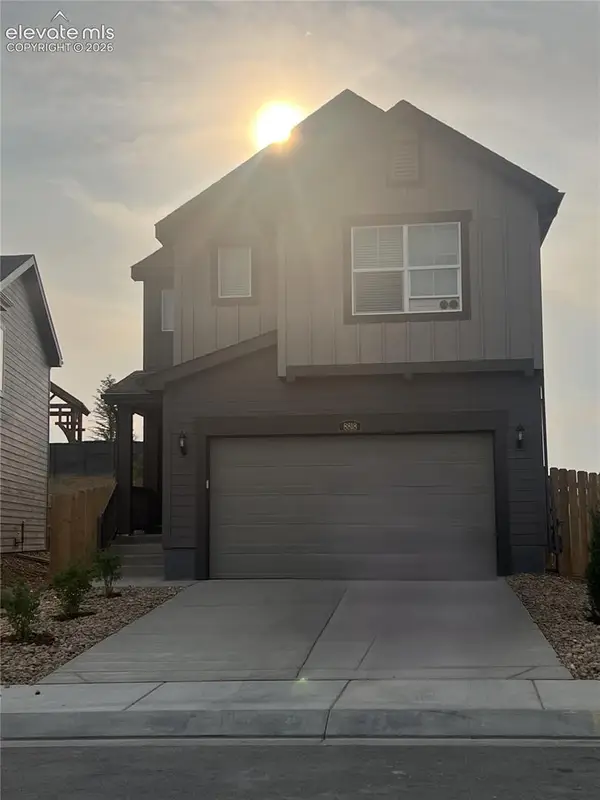 $469,400Pending3 beds 3 baths1,789 sq. ft.
8818 Blue Feather Loop, Colorado Springs, CO 80908
MLS# 9749275Listed by: THE CUTTING EDGE- New
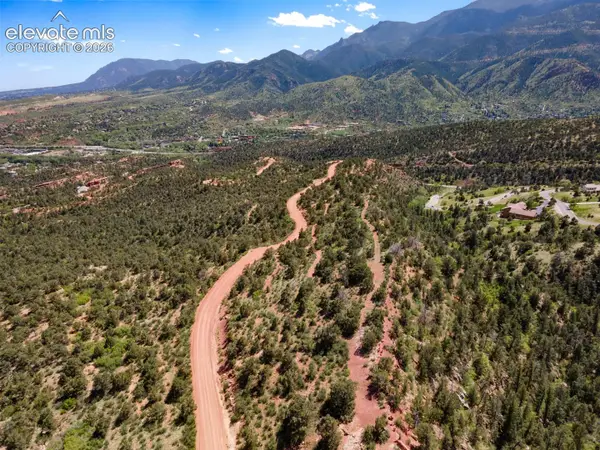 $55,000Active2.51 Acres
Rampart Range Road, Colorado Springs, CO 80904
MLS# 3562128Listed by: AMANDA SCHNEIDER


Protect your home and budget from life's surprises with an Assurant Home Warranty, backed by a partner that supports you through every step of homeownership. Explore Plans.
© 2023 - 2026 ERA Franchise Systems LLC. All rights reserved. ERA Franchise Systems LLC fully supports the principles of the Fair Housing Act and the Equal Opportunity Act. ERA, ERA Real Estate powered, and their respective logos are registered service marks of ERA Franchise Systems LLC. Each office is independently owned and operated.