
2010 Mulligan Drive, Colorado Springs, CO 80920
Local realty services provided by:ERA Teamwork Realty
Listed by: jake wade
Office: re/max real estate group inc
MLS#:5721420
Source:ML
Price summary
- Price:$900,000
- Price per sq. ft.:$225.73
About this home
Gracefully positioned with a coveted south-facing orientation, this distinguished two-story residence is nestled in one of Pine Creek’s most sought-after neighborhoods with the rare advantage of being on the only golf-course street with no HOA fees. Inside, dramatic vaulted ceilings create an inviting sense of space, complemented by a main-level office and convenient laundry room. The basement offers an exceptional setting for entertaining, featuring built-in surround sound, a sophisticated full wet bar, and a private en-suite bedroom and bathroom ideal for guests. With no neighboring homes on either side, the property provides an uncommon sense of privacy. Refined updates include granite countertops in the kitchen and bathrooms, an epoxy-coated garage floor, stylish updated lighting, interior paint, plush carpet, custom built-in office shelving and cabinetry. Oversized 3 car garage, privacy fence, full length patio including hot tub pad and brand new sprinkler system. Located within acclaimed District 20 schools and just minutes from the Shops at Briargate, Powers Blvd, and I-25, this home blends elegance, comfort, and convenience in a premier location....
Contact an agent
Home facts
- Year built:1994
- Subdivision & Development:Pine Creek
- Listing ID #:5721420
Rooms and interior
- Bedrooms:6
- Total bathrooms:4
- Full bathrooms:3
- Half bathrooms:1
- Flooring:Carpet, Tile
- Kitchen Description:Cooktop, Dishwasher, Kitchen Island, Microwave, Oven, Refrigerator
- Basement:Yes
- Basement Description:Full
- Living area:3,987 sq. ft.
Heating and cooling
- Cooling:Central Air
- Heating:Forced Air
- Central air:Yes
Structure and exterior
- Roof:Composition
- Year built:1994
- Building area:3,987 sq. ft.
- Lot area:0.49 Acres
- Lot Features:Corner, Level
- Construction Materials:Frame
- Exterior Features:Patio, Private Yard
- Levels:2 Story
Schools
- High school:Pine Creek
- Middle school:Challenger
- Elementary school:Mountain View
Utilities
- Water:Public
- Sewer:Public Sewer
Finances and disclosures
- Price:$900,000
- Price per sq. ft.:$225.73
- Tax amount:$3,699 (2025)
Features and amenities
- Laundry features:In Unit
Parking
- Total parking spaces:3
- Parking description:Concrete Driveway
- Garage:Yes
- Garage spaces:3
 Based on information submitted to the MLS GRID as of July 31, 2026 01:48 AM. All data is obtained from various sources and may not have been verified by broker or MLS GRID. Supplied Open House information is subject to change without notice. All information should be independently reviewed and verified for accuracy. Properties may or may not be listed by the office/agent presenting the information.
New listings near 2010 Mulligan Drive
- New
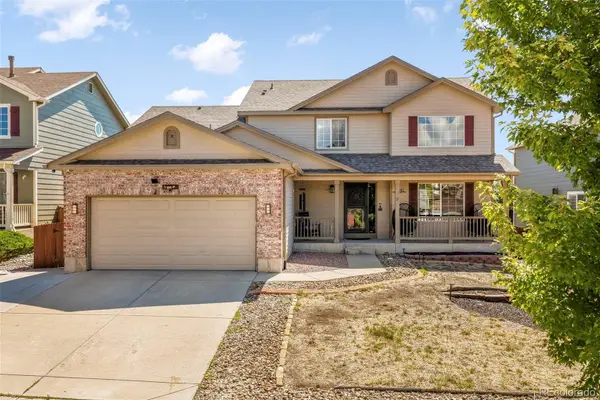 $535,000Active4 beds 4 baths3,101 sq. ft.
5841 Huerfano Drive, Colorado Springs, CO 80923
MLS# 1736554Listed by: EXP REALTY, LLC - New
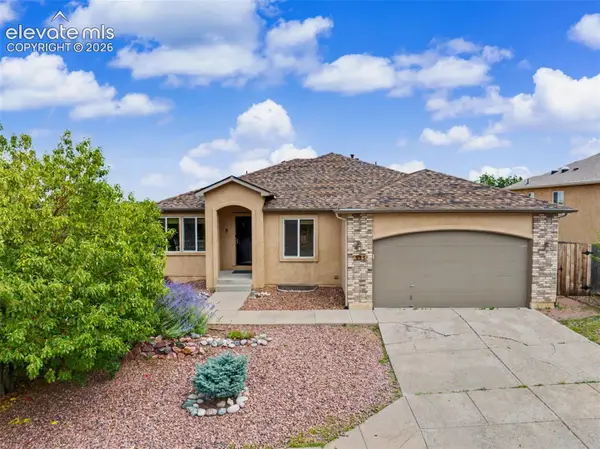 $650,000Active5 beds 5 baths3,248 sq. ft.
335 Pyrite Terrace, Colorado Springs, CO 80905
MLS# 1728194Listed by: RE/MAX REAL ESTATE GROUP LLC - New
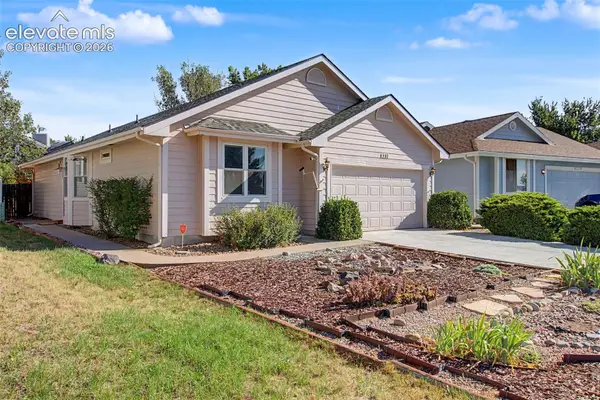 $400,000Active3 beds 3 baths2,227 sq. ft.
8337 Telegraph Drive, Colorado Springs, CO 80920
MLS# 2323439Listed by: REMAX PROPERTIES - New
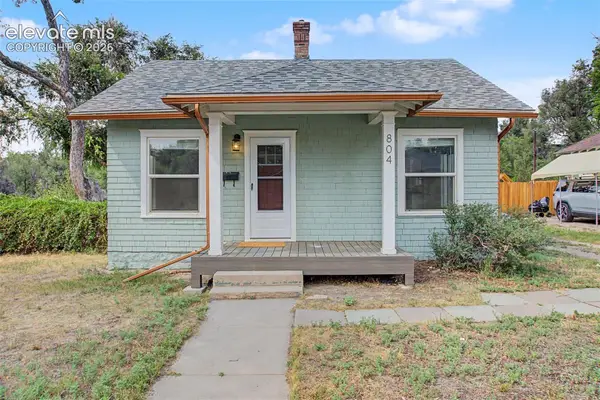 $400,000Active2 beds 1 baths927 sq. ft.
804 E Yampa Street, Colorado Springs, CO 80903
MLS# 4330187Listed by: RE/MAX REAL ESTATE GROUP LLC - New
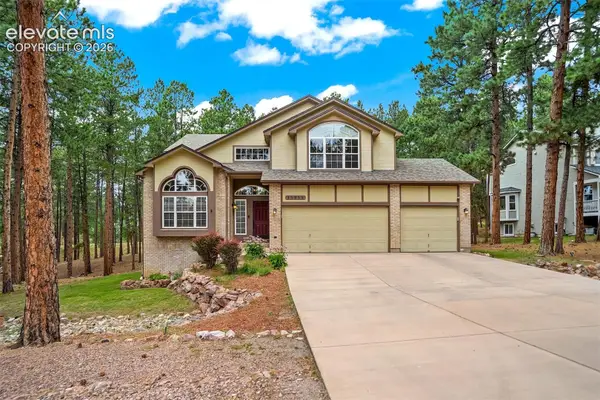 $799,900Active6 beds 4 baths3,872 sq. ft.
15955 Longmeadow Lane, Colorado Springs, CO 80921
MLS# 5460080Listed by: HOMESMART - New
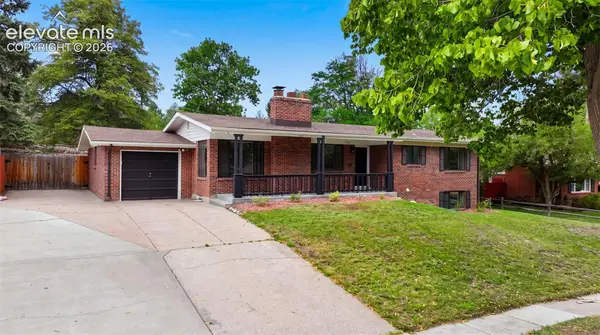 $505,000Active4 beds 3 baths2,712 sq. ft.
1316 Prairie Road, Colorado Springs, CO 80909
MLS# 6244519Listed by: RE/MAX REAL ESTATE GROUP LLC - New
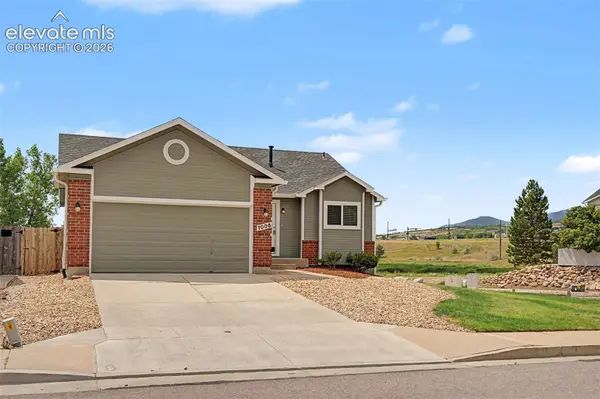 $525,000Active5 beds 3 baths2,604 sq. ft.
1005 Scarlet Oak Drive, Colorado Springs, CO 80906
MLS# 6847924Listed by: ACTION TEAM REALTY - New
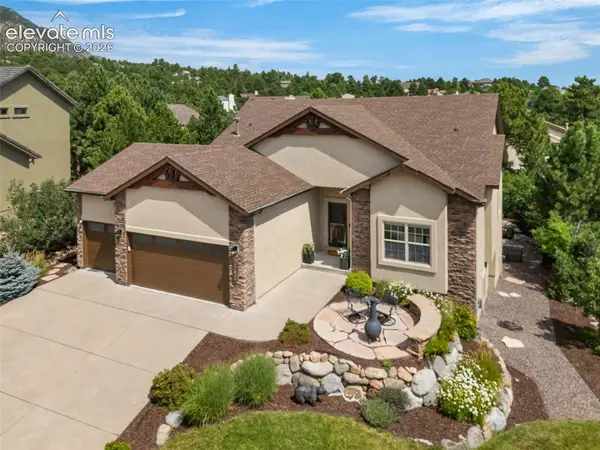 $915,000Active4 beds 4 baths3,721 sq. ft.
147 Kirkstone Lane, Colorado Springs, CO 80906
MLS# 7170455Listed by: THE INNOVATIVE GROUP, LLC - New
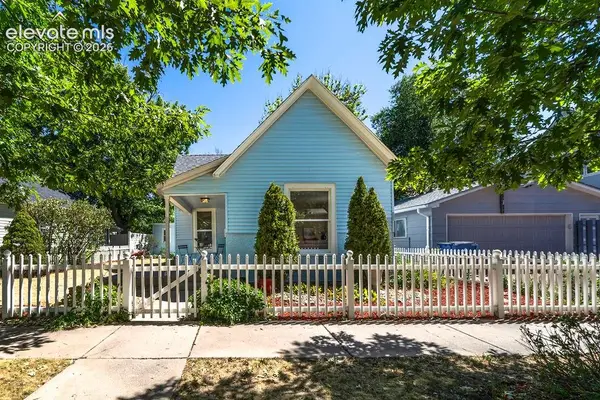 $399,900Active2 beds 1 baths897 sq. ft.
211 E Jefferson Street, Colorado Springs, CO 80907
MLS# 7409107Listed by: BRANDILYN SANDOVAL - New
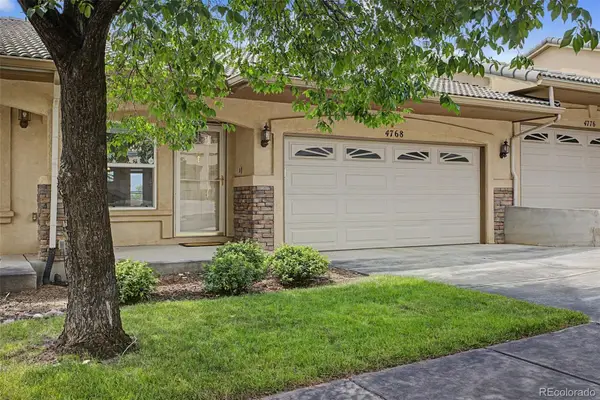 $385,000Active2 beds 3 baths1,982 sq. ft.
4768 Iron Horse Villas Point, Colorado Springs, CO 80917
MLS# 1726350Listed by: EXP REALTY, LLC


Protect your home and budget from life's surprises with an Assurant Home Warranty, backed by a partner that supports you through every step of homeownership. Explore Plans.
© 2023 - 2026 ERA Franchise Systems LLC. All rights reserved. ERA Franchise Systems LLC fully supports the principles of the Fair Housing Act and the Equal Opportunity Act. ERA, ERA Real Estate powered, and their respective logos are registered service marks of ERA Franchise Systems LLC. Each office is independently owned and operated.