
2033 Sussex, Colorado Springs, CO 80909
Local realty services provided by:RONIN Real Estate Professionals ERA Powered
2033 Sussex,Colorado Springs, CO 80909
$245,700
- 2 Beds
- 3 Baths
- 2,376 sq. ft.
- Single family
- Active
Listed by: lynn rivera
Office: keller williams clients choice realty
MLS#:3804363
Source:ML
Price summary
- Price:$245,700
- Price per sq. ft.:$103.41
- Monthly HOA dues:$520
About this home
VA Assumable at 2.75% with a $759/mo P&I payment ($135,839 equity gap!) Hidden gem in the heart of the city at, this low-maintenance end-unit townhome welcomes you through a private courtyard and offers remarkable versatility for individual, roommate, or multi-generational living. Inside, natural wood flooring flows through a sunlit living room anchored by a wood-burning fireplace with a floor-to-ceiling marble-surround. A half bath located off the entry provides guest convenience. The kitchen provides abundant counter and cabinet space with lower pull-outs, a pantry, room for a bistro set or hutch, and a pass-through counter to the atrium. The separate dining area connects the kitchen and atrium— a flex space that is ideal for entertaining, morning coffee, or evening wind-down. A spiral staircase adds character and leads to an upper-level bedroom or office, open to the skylit atrium. The generously sized upper primary suite is a true retreat, enriched with an included stackable washer and dryer for added convenience, a second wood-burning fireplace, natural wood flooring, sizeable walk-in closet, and a 4-piece bath! The finished basement offers exceptional flexibility as a spacious rec room or private suite complete with a three-quarter bath, walk-in closet, and included full-size washer and dryer. An oversized attached 2-car garage and storage throughout, round out this home’s appeal! Recent improvements include new exterior paint (HOA) and new upper and lower level windows. Sense of community and pride of ownership shine throughout this well-maintained, lifestyle community. The clubhouse offers a year-round indoor pool, unique fitness center, library, and large community room with a kitchen that can be reserved at NO cost! Exterior pavillion for seasonal enjoyment provides a great gathering space for friends and family. Exceptional opportunity awaits whether you're buying your first home, simplifying your lifestyle, or looking for flexible living arrangements....
Contact an agent
Home facts
- Year built:1978
- Subdivision & Development:The Coachman
- Listing ID #:3804363
Rooms and interior
- Bedrooms:2
- Total bathrooms:3
- Full bathrooms:1
- Half bathrooms:1
- Kitchen Description:Dishwasher, Disposal, Microwave, Pantry, Range, Refrigerator
- Basement Description:Full
- Living area:2,376 sq. ft.
Heating and cooling
- Heating:Forced Air
Structure and exterior
- Roof:Composition
- Year built:1978
- Building area:2,376 sq. ft.
- Construction Materials:Brick, Stucco
- Levels:2 Story
Schools
- High school:Mitchell
- Middle school:Galileo
- Elementary school:Audubon
Utilities
- Sewer:Public Sewer
Finances and disclosures
- Price:$245,700
- Price per sq. ft.:$103.41
- Tax amount:$1,086
Features and amenities
- Laundry features:Dryer, Washer
- Amenities:Skylight(s)
Parking
- Garage spaces:2
 Based on information submitted to the MLS GRID as of November 16, 2026 05:02 PM. All data is obtained from various sources and may not have been verified by broker or MLS GRID. Supplied Open House information is subject to change without notice. All information should be independently reviewed and verified for accuracy. Properties may or may not be listed by the office/agent presenting the information.
New listings near 2033 Sussex
- Coming SoonOpen Sat, 11am to 1pm
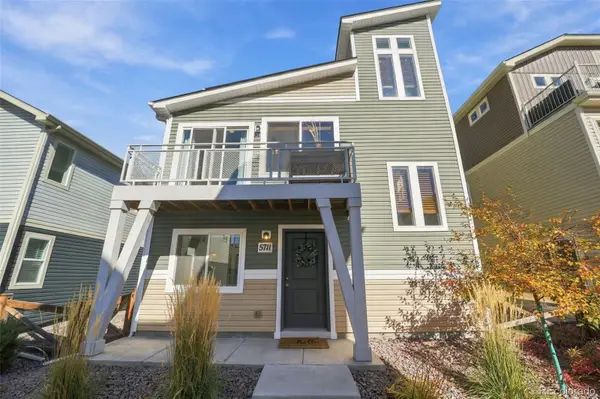 $340,000Coming Soon3 beds 2 baths1,436 sq. ft.
5711 Tramore, Colorado Springs, CO 80927
MLS# 1819222Listed by: 8Z REAL ESTATE - Coming Soon
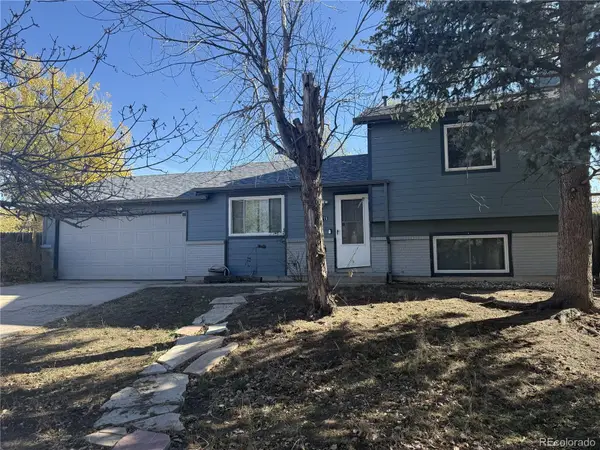 $345,000Coming Soon3 beds 2 baths1,241 sq. ft.
2315 Middleton, Colorado Springs, CO 80916
MLS# 9392403Listed by: EXP REALTY, LLC 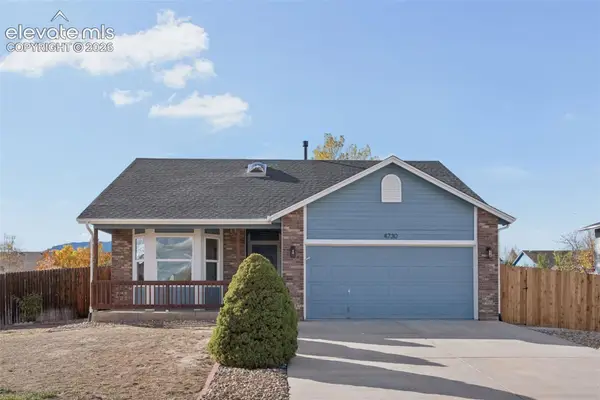 $399,000Active3 beds 2 baths2,674 sq. ft.
5350 Almont Avenue, Colorado Springs, CO 80911
MLS# 4646809Listed by: THE CUTTING EDGE- New
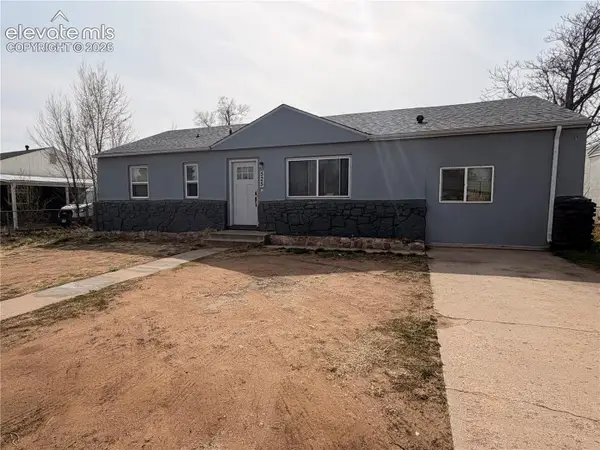 $275,000Active3 beds 2 baths1,348 sq. ft.
525 William Avenue, Colorado Springs, CO 80905
MLS# 1529689Listed by: KELLER WILLIAMS PARTNERS - New
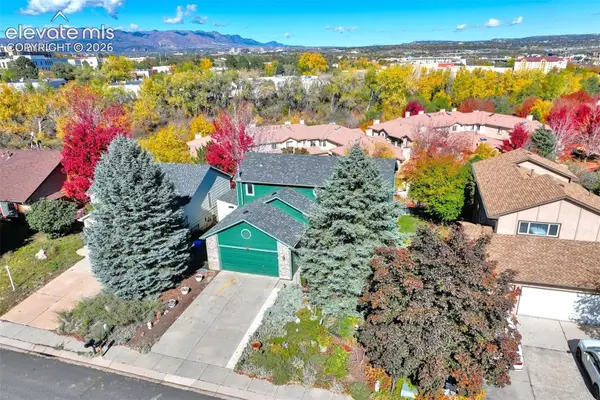 $529,000Active5 beds 4 baths2,600 sq. ft.
1466 Witches Willow Lane, Colorado Springs, CO 80906
MLS# 6023867Listed by: MERRITT & MITTEN, LLC - New
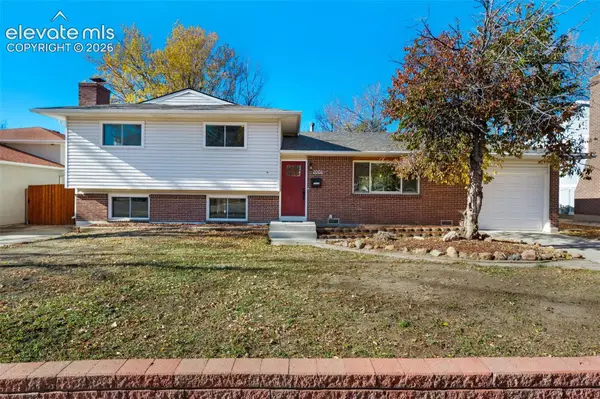 $425,000Active4 beds 3 baths1,788 sq. ft.
2006 Northglen Drive, Colorado Springs, CO 80909
MLS# 8286183Listed by: VENTERRA REAL ESTATE LLC - New
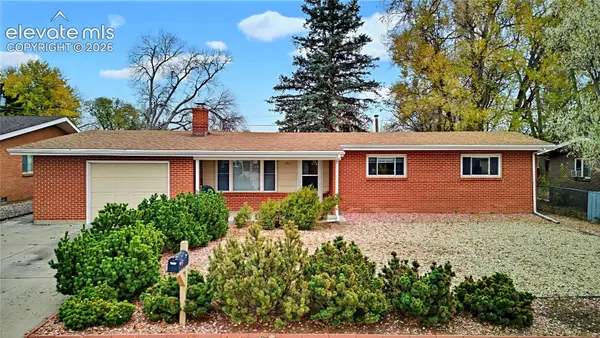 $309,900Active3 beds 2 baths1,181 sq. ft.
131 Bradley Street, Colorado Springs, CO 80911
MLS# 8624407Listed by: KELLER WILLIAMS CLIENTS CHOICE REALTY - New
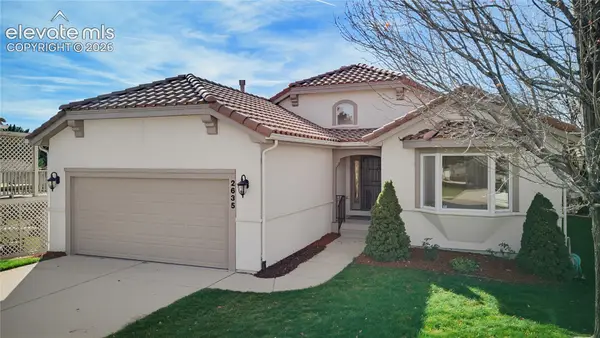 $680,000Active4 beds 4 baths3,332 sq. ft.
2635 Marston Heights, Colorado Springs, CO 80920
MLS# 1385899Listed by: KEY REAL ESTATE - New
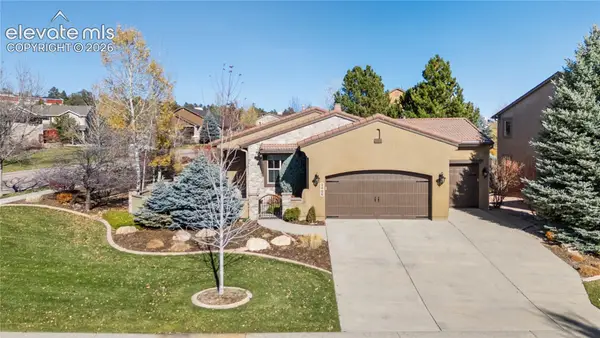 $695,000Active4 beds 3 baths2,803 sq. ft.
2406 Baystone Court, Colorado Springs, CO 80921
MLS# 1807223Listed by: REMAX PROPERTIES


Protect your home and budget from life's surprises with an Assurant Home Warranty, backed by a partner that supports you through every step of homeownership. Explore Plans.
© 2023 - 2026 ERA Franchise Systems LLC. All rights reserved. ERA Franchise Systems LLC fully supports the principles of the Fair Housing Act and the Equal Opportunity Act. ERA, ERA Real Estate powered, and their respective logos are registered service marks of ERA Franchise Systems LLC. Each office is independently owned and operated.