
2140 St James Drive, Colorado Springs, CO 80910
Local realty services provided by:ERA Teamwork Realty
2140 St James Drive,Colorado Springs, CO 80910
$445,000
- 4 Beds
- 3 Baths
- 2,530 sq. ft.
- Single family
- Active
Listed by: leslie roman mrp
Office: nexthome elevation
MLS#:6312473
Source:CO_PPAR
Price summary
- Price:$445,000
- Price per sq. ft.:$175.89
About this home
This 4 bedroom 4 bath home is a great place to call home. Enjoy the breathtaking views from this beautiful home situated on a desirable corner lot. When entering the home you will notice the open floor plan, a beautiful kitchen with black appliances and granite counter tops. Upstairs you will find 3 spacious bedrooms including the primary suite featuring vaulted ceilings & a private bathroom suite with a walk in closet along with a loft featuring a private balcony overlooking the open space. Granite countertops throughout the home add a touch of elegance. The finished basement offers an expansive family room with endless possibilities. A fourth bedroom and full bath provide added flexibility for guests. The A/C will keep you cool on those hot summer days. Ideally located near hiking and biking trails, shopping, dining, and military installations, with quick access to I-25 for an easy commute. Enjoy the perfect combination of space, comfort,convenience, and spectacular Colorado scenery!
Contact an agent
Home facts
- Year built:2018
- Listing ID #:6312473
- Added:1 day(s) ago
- Updated:October 24, 2026 at 12:40 PM
Rooms and interior
- Bedrooms:4
- Total bathrooms:3
- Full bathrooms:2
- Half bathrooms:1
- Basement Description:Full Basement
- Living area:2,530 sq. ft.
Heating and cooling
- Cooling:Ceiling Fan(s), Central Air
- Heating:Forced Air
- Central air:Yes
Structure and exterior
- Roof:Composite Shingle
- Year built:2018
- Building area:2,530 sq. ft.
- Lot area:0.11 Acres
Utilities
- Water:Municipal
- Sewer:Sewer
Finances and disclosures
- Price:$445,000
- Price per sq. ft.:$175.89
- Tax amount:$1,665 (2025)
 The information being provided by Pikes Peak REALTOR® Services Corp. is for the consumer's personal, non-commercial use and may not be used for any purpose other than to identify prospective properties consumer may be interested in purchasing. Any information relating to real estate for sale referenced on this web site comes from the Internet Data Exchange (IDX) program of the Pikes Peak REALTOR® Services Corp.. ERA Teamwork Realty is not a Multiple Listing Service (MLS), nor does it offer MLS access. This website is a service of ERA Teamwork Realty, a broker participant of Pikes Peak REALTOR® Services Corp.. This web site may reference real estate listing(s) held by a brokerage firm other than the broker and/or agent who owns this web site.
The accuracy of all information, regardless of source, including but not limited to open house information, square footages and lot sizes, is deemed reliable but not guaranteed and should be personally verified through personal inspection by and/or with the appropriate professionals. The data contained herein is copyrighted by Pikes Peak REALTOR® Services Corp. and is protected by all applicable copyright laws. Any unauthorized dissemination of this information is in violation of copyright laws and is strictly prohibited.
The real estate listing information and related content displayed on this site is provided exclusively for consumers' personal, non-commercial use and may not be used for any purpose other than to identify prospective properties consumers may be interested in purchasing. This information and related content is deemed reliable but is not guaranteed accurate by the Pikes Peak REALTOR® Services Corp.
Copyright 2026 Pikes Peak REALTOR® Services Corp. All rights reserved.
New listings near 2140 St James Drive
- Open Sat, 11am to 2pmNew
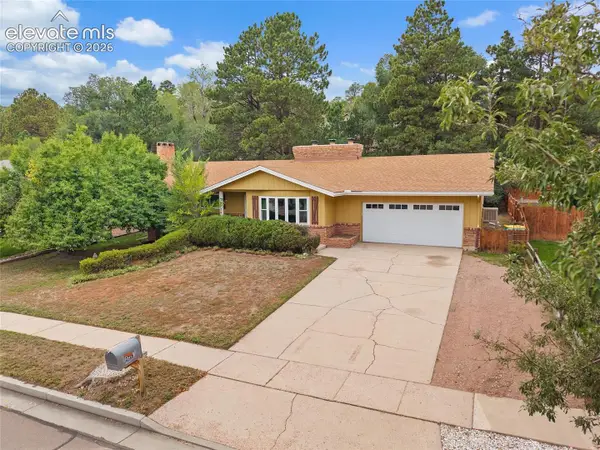 $499,900Active4 beds 3 baths3,115 sq. ft.
2728 Flintridge Drive, Colorado Springs, CO 80918
MLS# 4209759Listed by: MCGRAW PIKES PEAK GROUP - Open Sat, 12 to 2pmNew
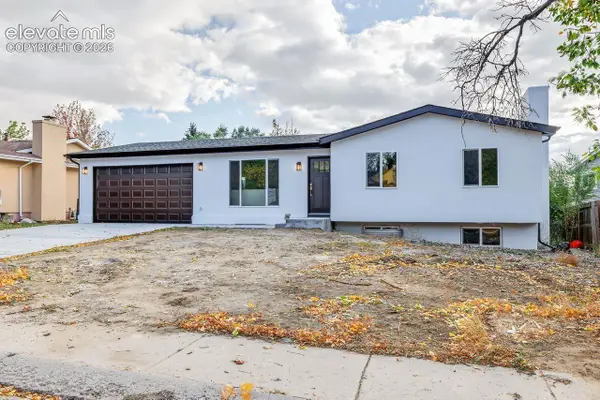 $479,000Active4 beds 3 baths2,136 sq. ft.
4211 N Hammock Drive, Colorado Springs, CO 80917
MLS# 9650293Listed by: REMAX PROPERTIES 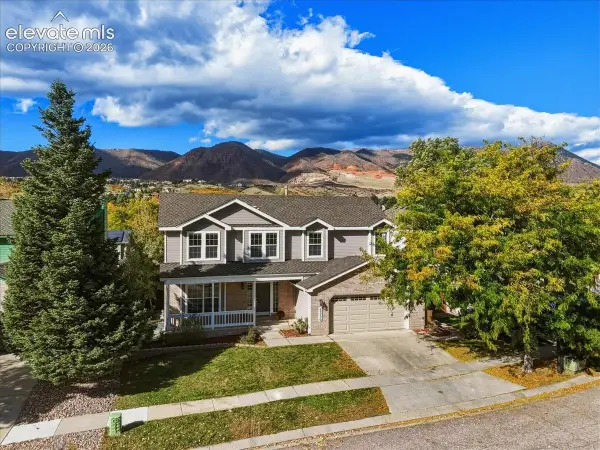 $669,900Active5 beds 4 baths2,851 sq. ft.
6350 Crested Butte Circle, Colorado Springs, CO 80919
MLS# 9060609Listed by: QUANTUM RESIDENTIAL GROUP, LLC- New
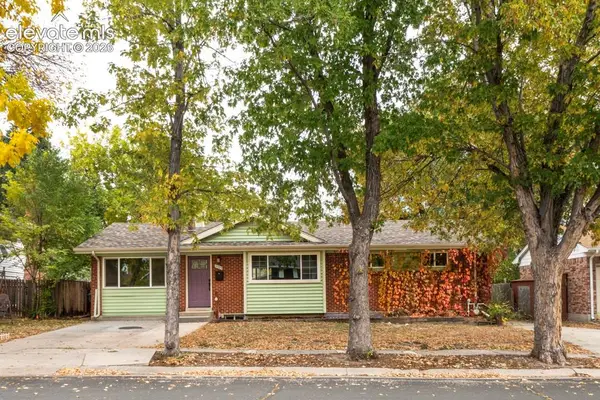 $390,000Active4 beds 2 baths2,422 sq. ft.
2009 Meyers Avenue, Colorado Springs, CO 80909
MLS# 6276165Listed by: HOMESMART - New
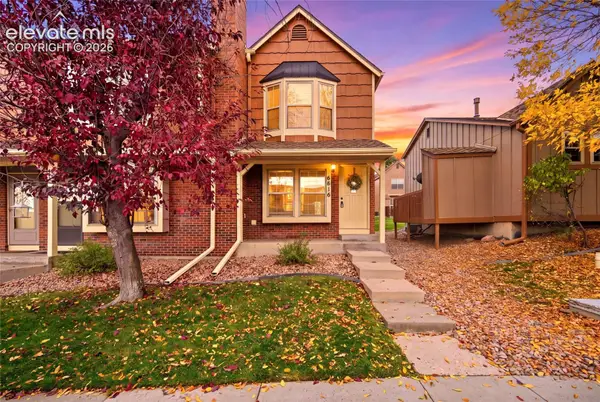 $255,000Active2 beds 2 baths992 sq. ft.
6816 Overland Drive, Colorado Springs, CO 80919
MLS# 9001825Listed by: REAL BROKER, LLC DBA REAL - New
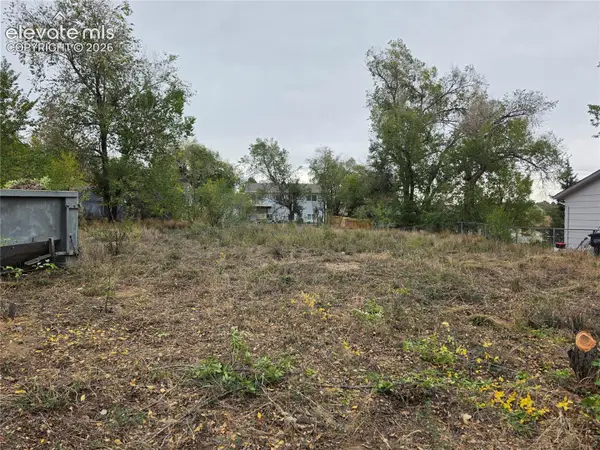 $72,500Active0.16 Acres
3340 Knotwood Drive, Colorado Springs, CO 80910
MLS# 1360770Listed by: SUMMIT RIDGE GROUP LLC - New
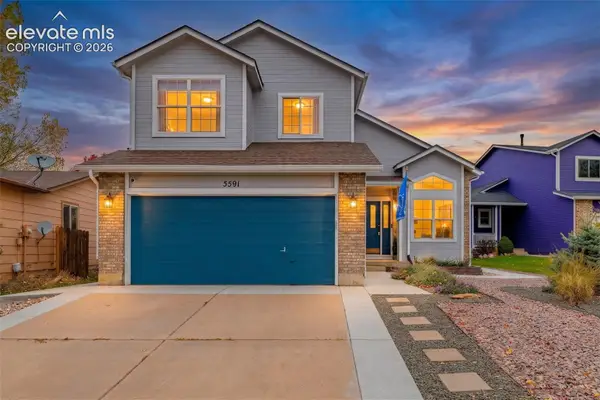 $489,000Active4 beds 4 baths2,465 sq. ft.
5591 Butterfield Drive, Colorado Springs, CO 80923
MLS# 7883655Listed by: RE/MAX REAL ESTATE GROUP LLC - New
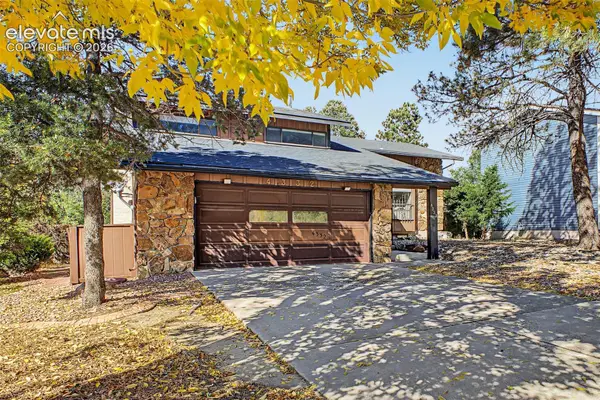 $515,000Active6 beds 4 baths2,530 sq. ft.
4332 Valencia Circle, Colorado Springs, CO 80917
MLS# 9377645Listed by: REAL BROKER, LLC DBA REAL - New
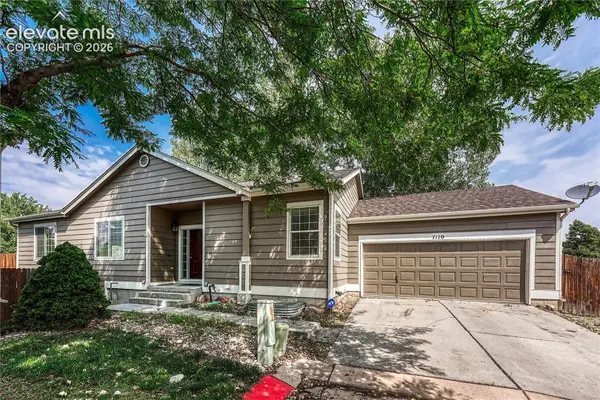 $469,000Active4 beds 3 baths2,988 sq. ft.
7170 Mount Higgins Heights, Colorado Springs, CO 80922
MLS# 2409762Listed by: REMAX PROPERTIES


Protect your home and budget from life's surprises with an Assurant Home Warranty, backed by a partner that supports you through every step of homeownership. Explore Plans.
© 2023 - 2026 ERA Franchise Systems LLC. All rights reserved. ERA Franchise Systems LLC fully supports the principles of the Fair Housing Act and the Equal Opportunity Act. ERA, ERA Real Estate powered, and their respective logos are registered service marks of ERA Franchise Systems LLC. Each office is independently owned and operated.