
2164 Coldstone Way, Colorado Springs, CO 80921
Local realty services provided by:ERA New Age
Listed by: rhonda covey gri mrp rene
Office: covey properties
MLS#:2714129
Source:CO_PPAR
Price summary
- Price:$689,900
- Price per sq. ft.:$186.61
About this home
Welcome to this impressive home, thoughtful design, and the sought-after Flying Horse lifestyle come together! Offering 6 bedrooms, 4 bathrooms, 3,697 square feet, and a rare 4-car garage, this exceptional home delivers the flexibility today’s buyers are looking for.
Step inside to a bright, inviting floor plan designed for both everyday living and effortless entertaining. Generous living spaces provide room to gather, relax, work, and host, while six spacious bedrooms offer incredible versatility for family, guests, home offices, fitness space, or multi-generational living. With four bathrooms thoughtfully positioned throughout the home, busy mornings and overnight guests are easily accommodated.
The 4-car garage is a standout feature, providing outstanding space for vehicles, motorcycles, recreational gear, storage, hobbies, or a workshop—an incredible bonus in one of Colorado Springs’ most desirable communities.
Located in prestigious Flying Horse, this home places you near beautiful parks, trails, neighborhood amenities, shopping, dining, entertainment, and highly regarded District 20 schools, with convenient access to I-25, the Air Force Academy, and everything northern Colorado Springs has to offer.
With nearly 3,700 square feet, six bedrooms, and garage space that is hard to find, this property offers the perfect combination of space, location, flexibility, and Colorado lifestyle. Whether you’re entertaining a crowd, enjoying a quiet evening at home, or simply looking for room to grow, this home is ready to impress!...
Contact an agent
Home facts
- Year built:2003
- Listing ID #:2714129
- Added:38 day(s) ago
- Updated:October 11, 2026 at 01:12 AM
Rooms and interior
- Bedrooms:6
- Total bathrooms:4
- Full bathrooms:2
- Half bathrooms:1
- Flooring:Wood
- Kitchen Description:Dishwasher, Disposal, Gas in Kitchen, Microwave Oven, Oven, Range, Refrigerator
- Basement Description:Full Basement
- Living area:3,697 sq. ft.
Heating and cooling
- Cooling:Ceiling Fan(s), Central Air
- Heating:Forced Air
- Central air:Yes
Structure and exterior
- Roof:Composite Shingle
- Year built:2003
- Building area:3,697 sq. ft.
- Lot area:0.27 Acres
Utilities
- Water:Municipal
- Sewer:Sewer
Finances and disclosures
- Price:$689,900
- Price per sq. ft.:$186.61
- Tax amount:$2,803 (2025)
Features and amenities
- Laundry features:Main
 The information being provided by Pikes Peak REALTOR® Services Corp. is for the consumer's personal, non-commercial use and may not be used for any purpose other than to identify prospective properties consumer may be interested in purchasing. Any information relating to real estate for sale referenced on this web site comes from the Internet Data Exchange (IDX) program of the Pikes Peak REALTOR® Services Corp.. ERA New Age is not a Multiple Listing Service (MLS), nor does it offer MLS access. This website is a service of ERA New Age, a broker participant of Pikes Peak REALTOR® Services Corp.. This web site may reference real estate listing(s) held by a brokerage firm other than the broker and/or agent who owns this web site.
The accuracy of all information, regardless of source, including but not limited to open house information, square footages and lot sizes, is deemed reliable but not guaranteed and should be personally verified through personal inspection by and/or with the appropriate professionals. The data contained herein is copyrighted by Pikes Peak REALTOR® Services Corp. and is protected by all applicable copyright laws. Any unauthorized dissemination of this information is in violation of copyright laws and is strictly prohibited.
The real estate listing information and related content displayed on this site is provided exclusively for consumers' personal, non-commercial use and may not be used for any purpose other than to identify prospective properties consumers may be interested in purchasing. This information and related content is deemed reliable but is not guaranteed accurate by the Pikes Peak REALTOR® Services Corp.
Copyright 2026 Pikes Peak REALTOR® Services Corp. All rights reserved.
The information being provided by Pikes Peak REALTOR® Services Corp. is for the consumer's personal, non-commercial use and may not be used for any purpose other than to identify prospective properties consumer may be interested in purchasing. Any information relating to real estate for sale referenced on this web site comes from the Internet Data Exchange (IDX) program of the Pikes Peak REALTOR® Services Corp.. ERA New Age is not a Multiple Listing Service (MLS), nor does it offer MLS access. This website is a service of ERA New Age, a broker participant of Pikes Peak REALTOR® Services Corp.. This web site may reference real estate listing(s) held by a brokerage firm other than the broker and/or agent who owns this web site.
The accuracy of all information, regardless of source, including but not limited to open house information, square footages and lot sizes, is deemed reliable but not guaranteed and should be personally verified through personal inspection by and/or with the appropriate professionals. The data contained herein is copyrighted by Pikes Peak REALTOR® Services Corp. and is protected by all applicable copyright laws. Any unauthorized dissemination of this information is in violation of copyright laws and is strictly prohibited.
The real estate listing information and related content displayed on this site is provided exclusively for consumers' personal, non-commercial use and may not be used for any purpose other than to identify prospective properties consumers may be interested in purchasing. This information and related content is deemed reliable but is not guaranteed accurate by the Pikes Peak REALTOR® Services Corp.
Copyright 2026 Pikes Peak REALTOR® Services Corp. All rights reserved.New listings near 2164 Coldstone Way
- New
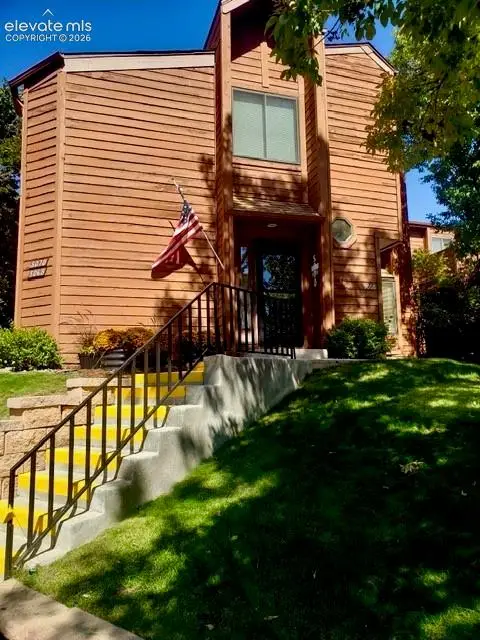 $270,000Active2 beds 2 baths1,273 sq. ft.
5070 Sunsuite Trail, Colorado Springs, CO 80917
MLS# 3206133Listed by: ENGEL & VOLKERS DENVER - New
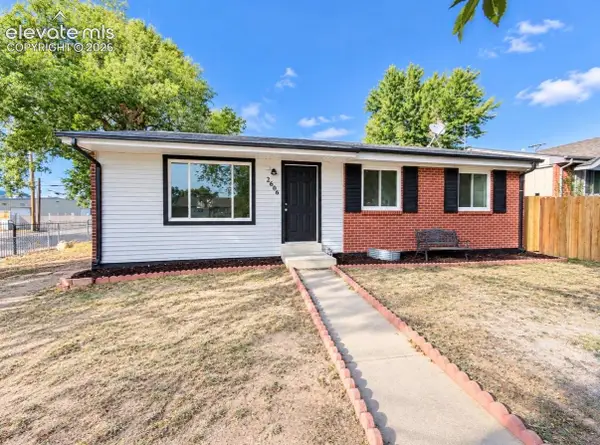 $319,999Active5 beds 2 baths2,106 sq. ft.
2606 E Bijou Street, Colorado Springs, CO 80909
MLS# 8748162Listed by: HOMESMART REALTY 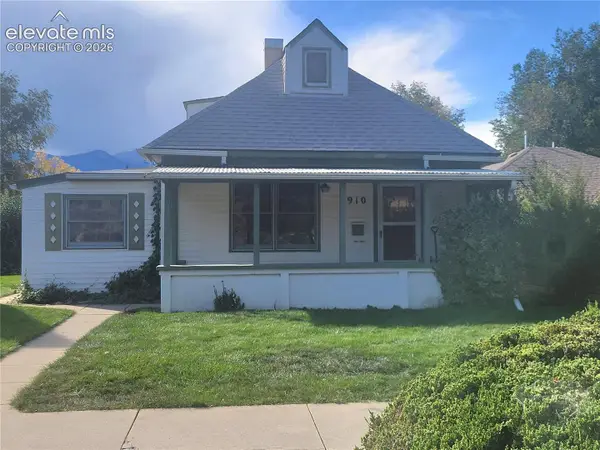 $330,000Pending2 beds 1 baths1,108 sq. ft.
910 N Cedar Street, Colorado Springs, CO 80903
MLS# 1120739Listed by: BERKSHIRE HATHAWAY HOMESERVICES SYNERGY REALTY GROUP- New
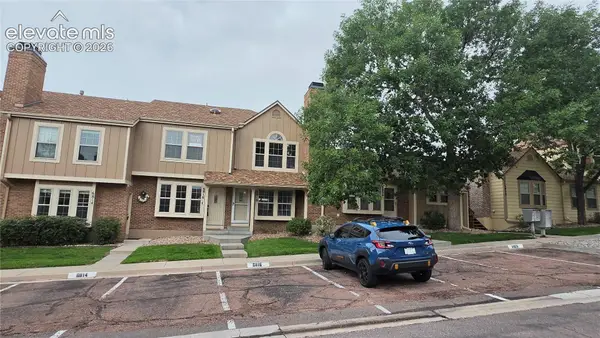 $285,000Active3 beds 3 baths1,472 sq. ft.
6818 Ravencrest Drive, Colorado Springs, CO 80919
MLS# 5920067Listed by: REMAX PROPERTIES - New
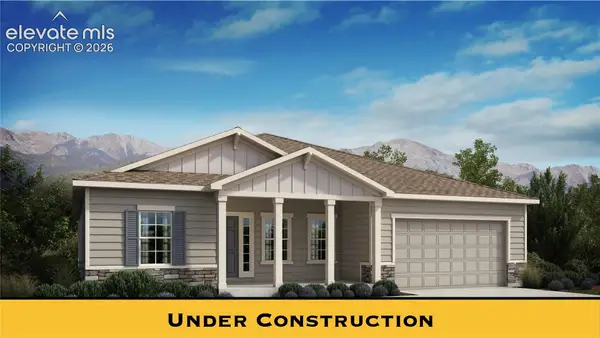 $753,400Active5 beds 4 baths4,071 sq. ft.
9685 Warrick Street, Colorado Springs, CO 80924
MLS# 4578116Listed by: NEW HOME STAR LLC - New
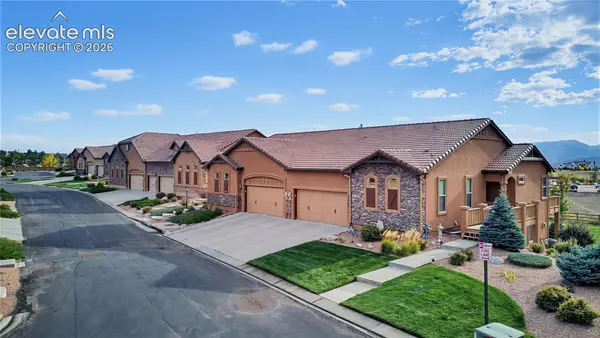 $595,000Active4 beds 3 baths2,690 sq. ft.
13060 Cupcake Heights, Colorado Springs, CO 80921
MLS# 2184358Listed by: MOUNTAIN PEAK REALTY LLC - New
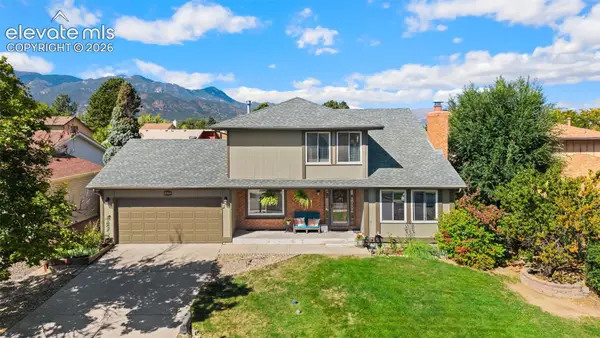 $535,000Active5 beds 4 baths3,190 sq. ft.
460 Red Cliff Terrace, Colorado Springs, CO 80906
MLS# 3445715Listed by: THE CUTTING EDGE - New
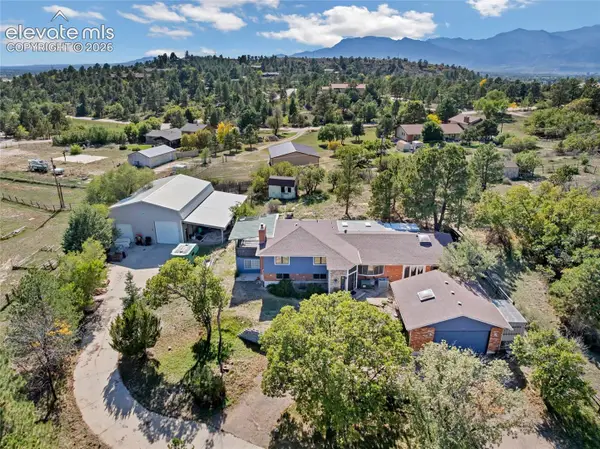 $599,999Active3 beds 3 baths3,245 sq. ft.
2120 Broken Circle Road, Colorado Springs, CO 80915
MLS# 4398731Listed by: KELLER WILLIAMS CLIENTS CHOICE REALTY - New
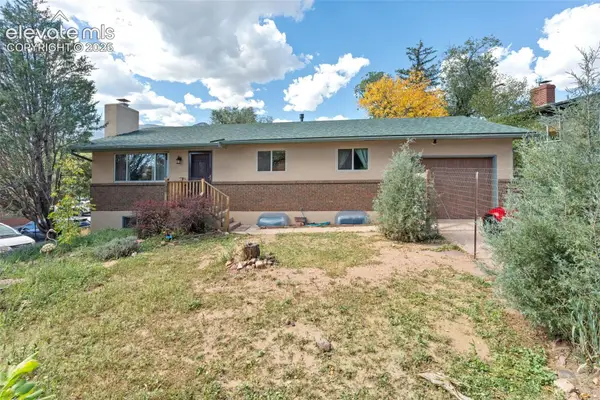 $599,000Active4 beds 2 baths2,120 sq. ft.
106 Lois Lane, Colorado Springs, CO 80904
MLS# 6513022Listed by: KELLER WILLIAMS CLIENTS CHOICE REALTY - New
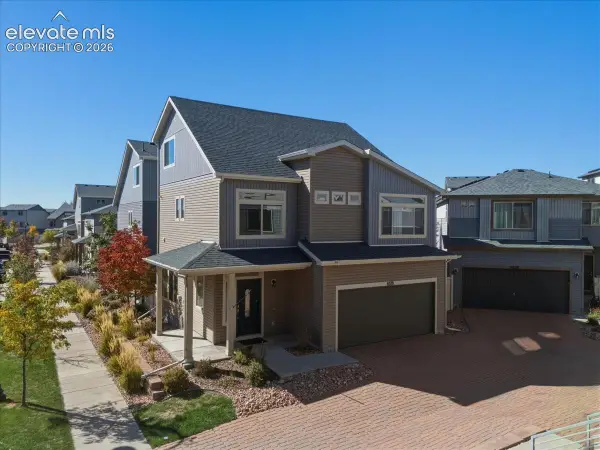 $410,000Active3 beds 3 baths1,932 sq. ft.
6578 Shadow Star Drive, Colorado Springs, CO 80927
MLS# 9718376Listed by: KENTWOOD REAL ESTATE DTC, LLC


Protect your home and budget from life's surprises with an Assurant Home Warranty, backed by a partner that supports you through every step of homeownership. Explore Plans.
© 2023 - 2026 ERA Franchise Systems LLC. All rights reserved. ERA Franchise Systems LLC fully supports the principles of the Fair Housing Act and the Equal Opportunity Act. ERA, ERA Real Estate powered, and their respective logos are registered service marks of ERA Franchise Systems LLC. Each office is independently owned and operated.