
2209 Ontario, Colorado Springs, CO 80910
Local realty services provided by:RONIN Real Estate Professionals ERA Powered
2209 Ontario,Colorado Springs, CO 80910
$245,000
- 2 Beds
- 1 Baths
- 748 sq. ft.
- Single family
- Coming Soon
Listed by: trelora realty team, sequeeta robinson
Office: trelora realty, inc.
MLS#:8882058
Source:ML
Price summary
- Price:$245,000
- Price per sq. ft.:$327.54
About this home
Charming and affordable mid-century living awaits in this 2-bedroom, 1-bathroom home located in the established Eastlake neighborhood of Colorado Springs. Spanning a manageable 748 square feet of single-level living space, this property offers an incredible opportunity for first-time buyers, downsizers, or savvy investors looking for a solid asset with no metro district fees or HOA restrictions.
Step inside to a layout that maximizes every square inch, highlighted by a modern kitchen complete with sleek granite countertops and durable ceramic tile flooring. The wood-frame construction and classic wood siding preserve the home's original character, while a reliable composition shingle roof provides peace of mind. Outside, the lot offers a low-maintenance yard with two handy storage sheds for all your tools and outdoor gear.
Connected to reliable public water and sewer through Colorado Springs Utilities, this home sits in Colorado Springs School District 11, with Monroe Elementary, Swigert Aerospace Academy, and Mitchell High School all nearby. Complete with an off-street driveway for convenient parking, this sweet ranch home delivers simple, cozy living with easy access to everything the city has to offer....
Contact an agent
Home facts
- Year built:1954
- Subdivision & Development:Eastlake
- Listing ID #:8882058
Rooms and interior
- Bedrooms:2
- Total bathrooms:1
- Full bathrooms:1
- Flooring:Tile, Wood
- Kitchen Description:Dishwasher, Range, Refrigerator
- Living area:748 sq. ft.
Heating and cooling
- Heating:Forced Air
Structure and exterior
- Roof:Composition
- Year built:1954
- Building area:748 sq. ft.
- Architectural Style:Contemporary
- Construction Materials:Frame, Wood Siding
- Levels:1 Story
Schools
- High school:Mitchell
- Middle school:Swigert
- Elementary school:Monroe
Utilities
- Water:Public
- Sewer:Public Sewer
Finances and disclosures
- Price:$245,000
- Price per sq. ft.:$327.54
- Tax amount:$885
Features and amenities
- Laundry features:Dryer
 Based on information submitted to the MLS GRID as of October 29, 2026 06:40 PM. All data is obtained from various sources and may not have been verified by broker or MLS GRID. Supplied Open House information is subject to change without notice. All information should be independently reviewed and verified for accuracy. Properties may or may not be listed by the office/agent presenting the information.
New listings near 2209 Ontario
- Coming Soon
 $385,000Coming Soon2 beds 3 baths1,363 sq. ft.
40 S Olympian, Colorado Springs, CO 80905
MLS# 3924980Listed by: 6035 REAL ESTATE GROUP, LLC - Coming Soon
 $415,000Coming Soon4 beds 3 baths2,324 sq. ft.
5511 Sonnet, Colorado Springs, CO 80918
MLS# 7962783Listed by: REMAX PROPERTIES - New
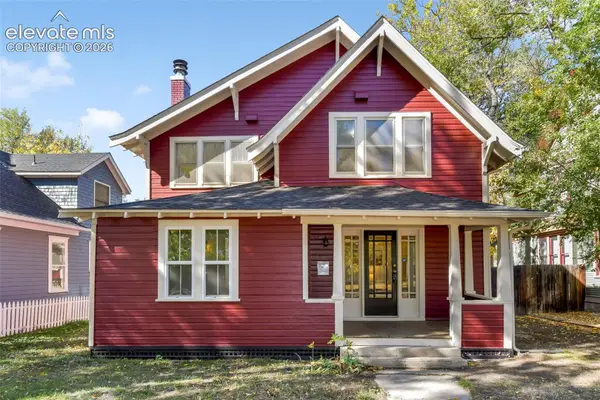 $615,000Active3 beds 2 baths1,952 sq. ft.
2014 N Nevada Avenue, Colorado Springs, CO 80907
MLS# 3847837Listed by: EXP REALTY LLC - New
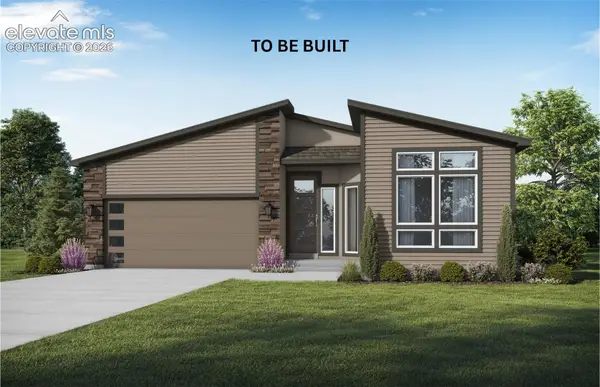 $596,500Active2 beds 2 baths3,458 sq. ft.
6672 Chelsea Thicket Court, Colorado Springs, CO 80924
MLS# 4097199Listed by: CHARLES ROTER - New
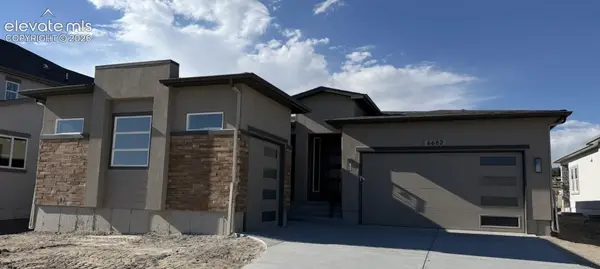 $749,900Active4 beds 4 baths3,701 sq. ft.
6682 Miro Lane, Colorado Springs, CO 80921
MLS# 5235627Listed by: CHARLES ROTER - New
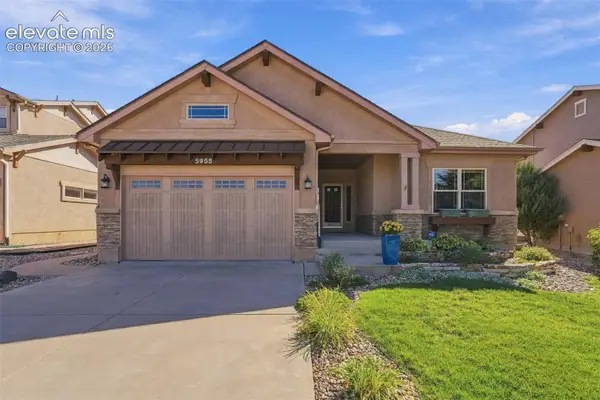 $675,000Active4 beds 3 baths3,587 sq. ft.
5955 Abbey Pond Lane, Colorado Springs, CO 80924
MLS# 6998185Listed by: REMAX PROPERTIES - New
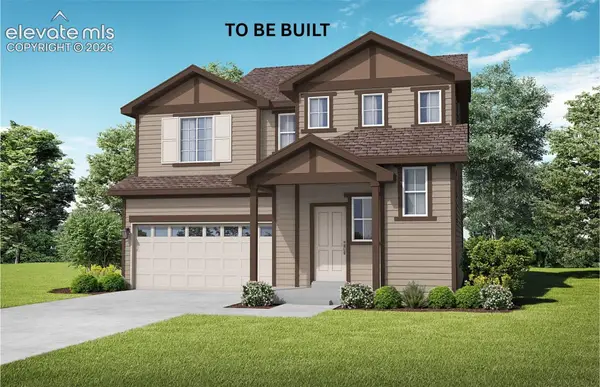 $454,500Active3 beds 3 baths1,539 sq. ft.
9567 Feathergrass Drive, Colorado Springs, CO 80927
MLS# 8971584Listed by: CHARLES ROTER - New
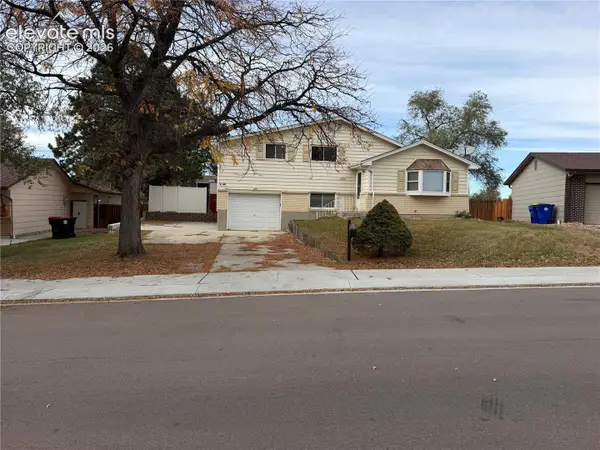 $200,000Active3 beds 2 baths1,612 sq. ft.
1334 Shenandoah Drive, Colorado Springs, CO 80910
MLS# 9968236Listed by: KELLER WILLIAMS PARTNERS - New
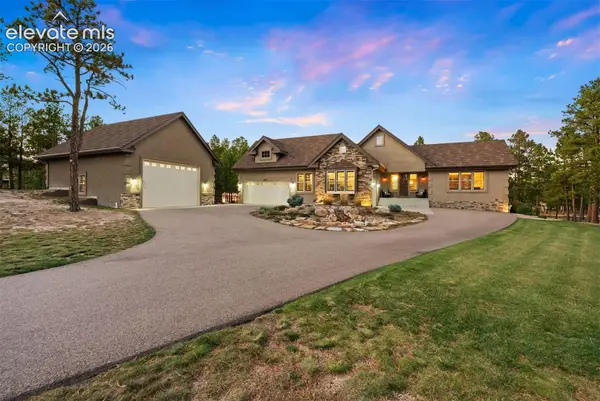 $1,395,000Active4 beds 3 baths4,102 sq. ft.
15685 Pole Pine Point, Colorado Springs, CO 80908
MLS# 1311871Listed by: LIV SOTHEBY'S INTERNATIONAL REALTY CO SPRINGS


Protect your home and budget from life's surprises with an Assurant Home Warranty, backed by a partner that supports you through every step of homeownership. Explore Plans.
© 2023 - 2026 ERA Franchise Systems LLC. All rights reserved. ERA Franchise Systems LLC fully supports the principles of the Fair Housing Act and the Equal Opportunity Act. ERA, ERA Real Estate powered, and their respective logos are registered service marks of ERA Franchise Systems LLC. Each office is independently owned and operated.