
2226 Glenwood Circle, Colorado Springs, CO 80909
Local realty services provided by:ERA New Age
Listed by: mark edward oberg abr cmrs gri mrp, penny oberg
Office: pikes peak dream homes realty
MLS#:4103382
Source:CO_PPAR
Price summary
- Price:$600,000
- Price per sq. ft.:$177.67
About this home
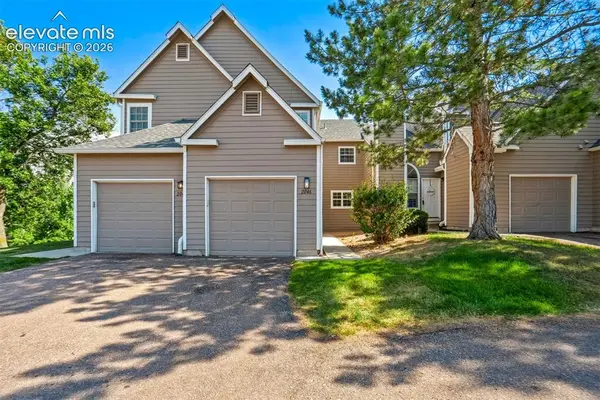
Welcome home to this spacious 3,777-square-foot tri-level residence, ideally situated in the heart of Colorado Springs with convenient access to schools, hospitals, shopping, dining, parks, and major highways. Nestled in a desirable neighborhood, this one-of-a-kind property offers an exceptional combination of space, functionality, and versatility. Featuring four bedrooms and multiple living areas, the home is designed to accommodate both everyday living and entertaining. The lower level boasts a large family room anchored by a beautiful brick fireplace, along with a private bedroom and adjacent bathroom—perfect for guests or multi-generational living. The main level offers an expansive living room and an impressive great room addition with soaring vaulted ceilings, ceramic tile flooring, and abundant natural light. Step directly from the great room onto the deck overlooking the spacious backyard, creating an ideal setting for outdoor gatherings. The adjoining kitchen is well-equipped with a breakfast bar, generous pantry, cooktop, double ovens, dishwasher, microwave, oversized refrigerator, and gas appliances. Just off the kitchen downstairs is an additional office or flex room, accompanied by a large full bathroom, providing even more flexibility for today's lifestyle, which walks out to a private patio. Hobbyists, craftsmen, and entrepreneurs will appreciate the incredible 13' x 42' heated workshop with double doors opening to the rear of the home. This shop also includes a 12' x 13' loft and a 13' x 11' enclosed hobby or tool room, offering endless possibilities for creative projects, storage, or workspace. Originally constructed with exceptional care and craftsmanship by the previous owner, this home reflects quality throughout. Additional highlights include a spacious two-car garage, a large lot with an additional outbuilding, rooftop solar panels that help supply electricity to the home, and major mechanical updates, including the furnace, water heater, and central air conditioning. If you've been searching for a home that offers generous living space, incredible workshop potential, thoughtful updates, and a central Colorado Springs location, this exceptional property is one you won't want to miss....
Contact an agent
Home facts
- Year built:1967
- Listing ID #:4103382
- Added:2 day(s) ago
- Updated:July 05, 2026 at 02:45 PM
Rooms and interior
- Bedrooms:4
- Total bathrooms:5
- Full bathrooms:2
- Half bathrooms:1
- Flooring:Carpet, Luxury Vinyl, Tile
- Kitchen Description:Dishwasher, Disposal, Double Oven, Gas in Kitchen, Kitchen Pantry, Kitchen Vent Fan, Microwave Oven, Oven, Refrigerator
- Basement:Yes
- Basement Description:Partial Basement
- Living area:3,377 sq. ft.
Heating and cooling
- Cooling:Ceiling Fan(s), Central Air
- Heating:Forced Air, Natural Gas
- Central air:Yes
Structure and exterior
- Roof:Composite Shingle
- Year built:1967
- Building area:3,377 sq. ft.
- Lot area:0.4 Acres
- Lot Features:Level
- Architectural Style:Tri-Level
- Construction Materials:Brick, Wood
- Exterior Features:Composite, Concrete
- Foundation Description:Walk Out
Schools
- High school:Mitchell
- Middle school:Galileo
- Elementary school:Audubon
Utilities
- Water:Municipal
Finances and disclosures
- Price:$600,000
- Price per sq. ft.:$177.67
- Tax amount:$1,751 (2025)
Features and amenities
- Laundry features:Electric Hook-up, Gas Hook-up, Lower
- Amenities:Breakfast Bar, Great Room, Sump Pump, Vaulted Ceilings, Workshop
Parking
- Parking description:Attached Garage, Concrete Driveway, Garage Door Opener
- Garage:Yes
- Garage spaces:2
 The information being provided by Pikes Peak REALTOR® Services Corp. is for the consumer's personal, non-commercial use and may not be used for any purpose other than to identify prospective properties consumer may be interested in purchasing. Any information relating to real estate for sale referenced on this web site comes from the Internet Data Exchange (IDX) program of the Pikes Peak REALTOR® Services Corp.. ERA New Age is not a Multiple Listing Service (MLS), nor does it offer MLS access. This website is a service of ERA New Age, a broker participant of Pikes Peak REALTOR® Services Corp.. This web site may reference real estate listing(s) held by a brokerage firm other than the broker and/or agent who owns this web site.
The accuracy of all information, regardless of source, including but not limited to open house information, square footages and lot sizes, is deemed reliable but not guaranteed and should be personally verified through personal inspection by and/or with the appropriate professionals. The data contained herein is copyrighted by Pikes Peak REALTOR® Services Corp. and is protected by all applicable copyright laws. Any unauthorized dissemination of this information is in violation of copyright laws and is strictly prohibited.
The real estate listing information and related content displayed on this site is provided exclusively for consumers' personal, non-commercial use and may not be used for any purpose other than to identify prospective properties consumers may be interested in purchasing. This information and related content is deemed reliable but is not guaranteed accurate by the Pikes Peak REALTOR® Services Corp.
Copyright 2026 Pikes Peak REALTOR® Services Corp. All rights reserved.
The information being provided by Pikes Peak REALTOR® Services Corp. is for the consumer's personal, non-commercial use and may not be used for any purpose other than to identify prospective properties consumer may be interested in purchasing. Any information relating to real estate for sale referenced on this web site comes from the Internet Data Exchange (IDX) program of the Pikes Peak REALTOR® Services Corp.. ERA New Age is not a Multiple Listing Service (MLS), nor does it offer MLS access. This website is a service of ERA New Age, a broker participant of Pikes Peak REALTOR® Services Corp.. This web site may reference real estate listing(s) held by a brokerage firm other than the broker and/or agent who owns this web site.
The accuracy of all information, regardless of source, including but not limited to open house information, square footages and lot sizes, is deemed reliable but not guaranteed and should be personally verified through personal inspection by and/or with the appropriate professionals. The data contained herein is copyrighted by Pikes Peak REALTOR® Services Corp. and is protected by all applicable copyright laws. Any unauthorized dissemination of this information is in violation of copyright laws and is strictly prohibited.
The real estate listing information and related content displayed on this site is provided exclusively for consumers' personal, non-commercial use and may not be used for any purpose other than to identify prospective properties consumers may be interested in purchasing. This information and related content is deemed reliable but is not guaranteed accurate by the Pikes Peak REALTOR® Services Corp.
Copyright 2026 Pikes Peak REALTOR® Services Corp. All rights reserved.New listings near 2226 Glenwood Circle
- Coming Soon
 $650,000Coming Soon5 beds 4 baths
1950 Manning Way, Colorado Springs, CO 80919
MLS# 5424246Listed by: BETTER HOMES & GARDENS REAL ESTATE - KENNEY & CO. - New
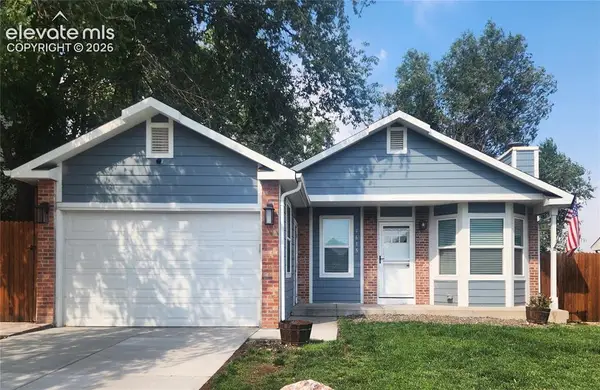 $464,900Active4 beds 3 baths1,644 sq. ft.
4615 Ramblewood Drive, Colorado Springs, CO 80920
MLS# 4598334Listed by: ACE REALTY - New
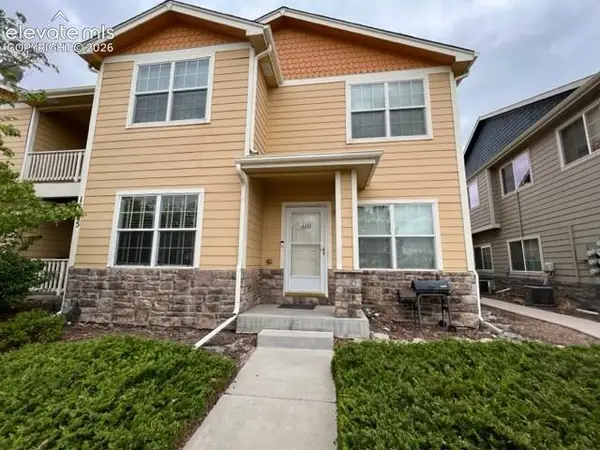 $250,000Active2 beds 2 baths1,214 sq. ft.
1675 Monterey Road #110, Colorado Springs, CO 80910
MLS# 8208861Listed by: EQUITY COLORADO REAL ESTATE 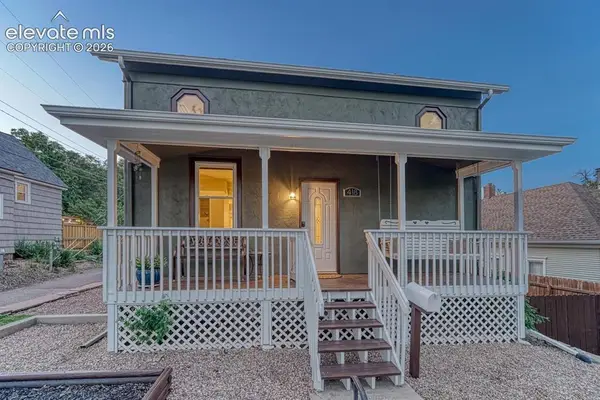 $765,000Active5 beds 3 baths3,114 sq. ft.
418 E Willamette Avenue, Colorado Springs, CO 80903
MLS# 6895723Listed by: LIVE DREAM COLORADO LLC- New
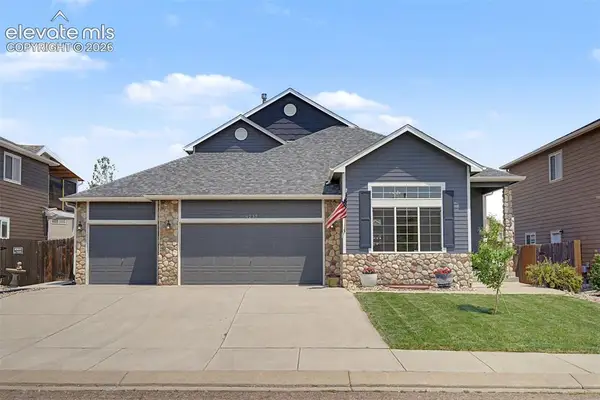 $542,500Active5 beds 4 baths3,562 sq. ft.
6237 Elk Bench Trail, Colorado Springs, CO 80925
MLS# 6359514Listed by: THE CUTTING EDGE - Coming Soon
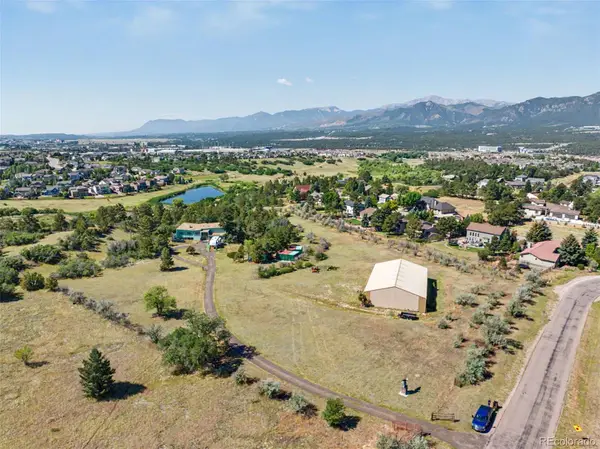 $900,000Coming Soon-- Acres
575 Sun Hills Drive, Colorado Springs, CO 80921
MLS# 3421872Listed by: A H.E.A.R.T IN REAL ESTATE - New
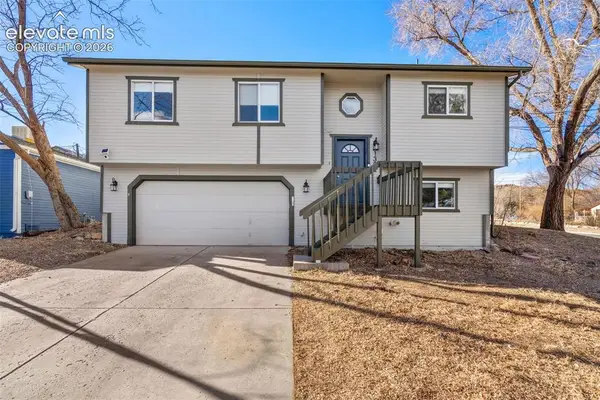 $399,500Active3 beds 3 baths1,564 sq. ft.
1302 Race Street, Colorado Springs, CO 80904
MLS# 6979542Listed by: ABODE REAL ESTATE - New
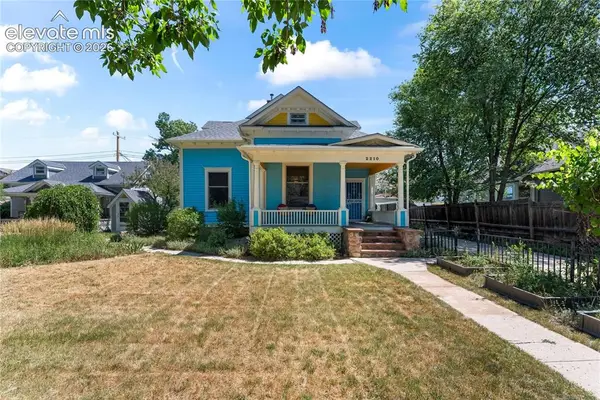 $675,000Active-- beds -- baths
2210 W Kiowa Street, Colorado Springs, CO 80904
MLS# 3408133Listed by: MANCHESTER PROPERTIES, LLC - New
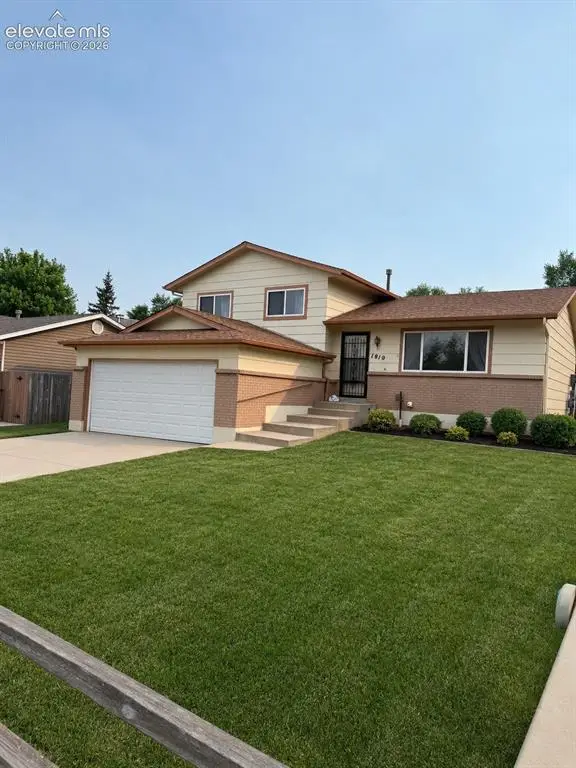 $369,000Active3 beds 2 baths1,380 sq. ft.
1810 Winnebago Road, Colorado Springs, CO 80915
MLS# 4486178Listed by: CENTURY 21 DREAM HOME - New
 $349,000Active3 beds 4 baths1,911 sq. ft.
2046 Palm Drive, Colorado Springs, CO 80918
MLS# 5703165Listed by: METRO REAL ESTATE GROUP


Protect your home and budget from life's surprises with an Assurant Home Warranty, backed by a partner that supports you through every step of homeownership. Explore Plans.
© 2023 - 2026 ERA Franchise Systems LLC. All rights reserved. ERA Franchise Systems LLC fully supports the principles of the Fair Housing Act and the Equal Opportunity Act. ERA, ERA Real Estate powered, and their respective logos are registered service marks of ERA Franchise Systems LLC. Each office is independently owned and operated.