
2264 Reed Grass, Colorado Springs, CO 80915
Local realty services provided by:LUX Real Estate Company ERA Powered
Listed by: lauren schneider
Office: exp realty, llc.
MLS#:4145497
Source:ML
Price summary
- Price:$615,000
- Price per sq. ft.:$130.52
- Monthly HOA dues:$39.33
About this home
This type of unicorn property rarely becomes available! Nearly 5000 square feet of living space, centrally located in COS, adjacent to a park with green space and a playground, and dripping in designer upgrades. Experience the Pikes Peak floor plan by Reunion Homes like never before! This stunning Craftsman-style two-story home offers an abundance of style, energy-efficient features, and flexible living space throughout. The main level features a versatile front room that can easily serve as a home office or formal dining area, with a convenient butler’s pantry nearby. The oversized designer kitchen, featuring a NEW DISHWASHER AND MICROWAVE, opens seamlessly to the breakfast nook and spacious family room with a beautiful stone-surrounded fireplace, creating the perfect space for entertaining and everyday living. An additional flex room on the main level can function as a bedroom or private office alongside a nearby powder bath. Upstairs, take in the oversized loft with built in desks, perfect for homeschooling, crafting, gaming, and/or working from home. Continue into the primary suite, which offers a private oasis, five piece en suite bath, and oversized walk-in closet. The spacious secondary bedrooms upstairs feature oversized walk-in closets and a shared bath, while the upstairs laundry room adds everyday convenience. Continue downstairs to the fully finished basement, which features an oversized rec room and an additional bedroom and full bathroom, ideal for multi-gen living or guests seeking additional privacy. Conveniently located near Peterson SFB, all Powers Blvd shopping, dining, hospital, and health club amenities, and minutes from a King Soopers grocery store, Starbucks, and other shopping. Easy commute to downtown, all military bases, all hospitals, and more. Zoned to D49 schools. Schedule your showing before this gem is gone- it's truly one of a kind living in an unsurpassed location!...
Contact an agent
Home facts
- Year built:2012
- Subdivision & Development:Wilshire
- Listing ID #:4145497
Rooms and interior
- Bedrooms:5
- Total bathrooms:4
- Full bathrooms:3
- Half bathrooms:1
- Flooring:Carpet, Wood
- Kitchen Description:Dishwasher, Disposal, Microwave, Oven, Range, Refrigerator
- Basement Description:Finished
- Living area:4,712 sq. ft.
Heating and cooling
- Cooling:Central Air
- Heating:Forced Air
Structure and exterior
- Roof:Composition
- Year built:2012
- Building area:4,712 sq. ft.
- Lot Features:Landscaped, Level, Master Planned
- Construction Materials:Frame
- Exterior Features:Deck, Front Porch
- Levels:2 Story
Schools
- High school:Sand Creek
- Middle school:Horizon
- Elementary school:Evans
Utilities
- Water:Public
- Sewer:Public Sewer
Finances and disclosures
- Price:$615,000
- Price per sq. ft.:$130.52
- Tax amount:$3,774
Features and amenities
- Laundry features:Dryer, Washer
Parking
- Garage spaces:2
 Based on information submitted to the MLS GRID as of October 27, 2026 06:03 PM. All data is obtained from various sources and may not have been verified by broker or MLS GRID. Supplied Open House information is subject to change without notice. All information should be independently reviewed and verified for accuracy. Properties may or may not be listed by the office/agent presenting the information.
New listings near 2264 Reed Grass
- Coming Soon
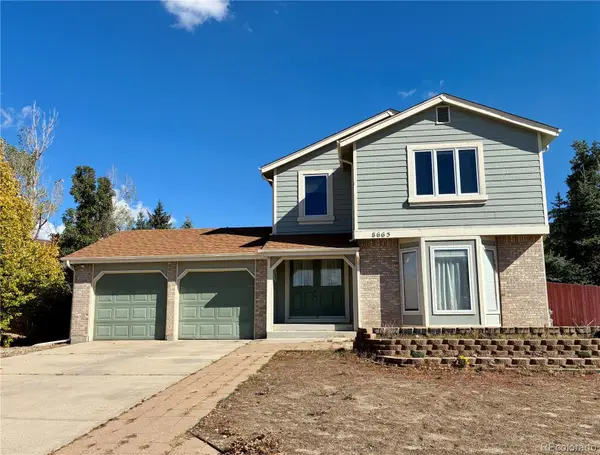 $439,900Coming Soon3 beds 4 baths3,095 sq. ft.
8665 Avens, Colorado Springs, CO 80920
MLS# 6028369Listed by: REMAX PROPERTIES - Coming Soon
 $550,000Coming Soon4 beds 3 baths2,854 sq. ft.
2531 Sturgis, Colorado Springs, CO 80909
MLS# 2168889Listed by: COLORADO NATIVE REALTY LLC - Coming Soon
 $415,000Coming Soon4 beds 3 baths2,324 sq. ft.
5511 Sonnet, Colorado Springs, CO 80918
MLS# 7962783Listed by: REMAX PROPERTIES - Coming SoonOpen Sat, 1 to 3pm
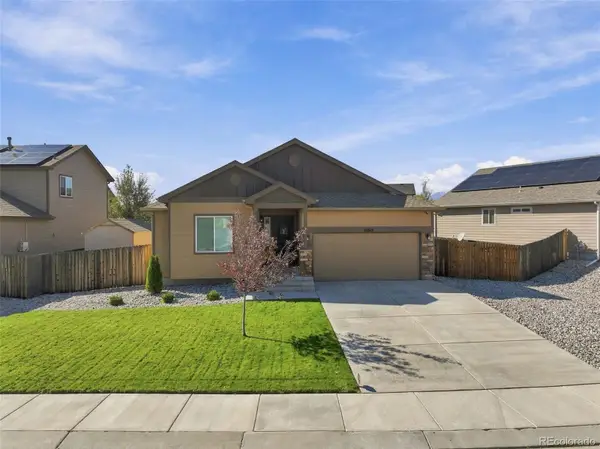 $499,900Coming Soon5 beds 3 baths3,020 sq. ft.
10049 Thunderbolt, Colorado Springs, CO 80925
MLS# 5793632Listed by: FINCH & GABLE REAL ESTATE COMPANY  $99,000Active3 beds 2 baths1,440 sq. ft.
1095 Western Drive, Colorado Springs, CO 80915
MLS# 1600505Listed by: HOMESMART- $99,000Active3 beds 2 baths1,440 sq. ft.
1095 Western Drive, Colorado Springs, CO 80915
MLS# 1600505Listed by: HOMESMART - New
 $399,999Active5 beds 3 baths2,428 sq. ft.
10188 Castor Drive, Colorado Springs, CO 80925
MLS# 1104539Listed by: STONE GABLE REALTY - New
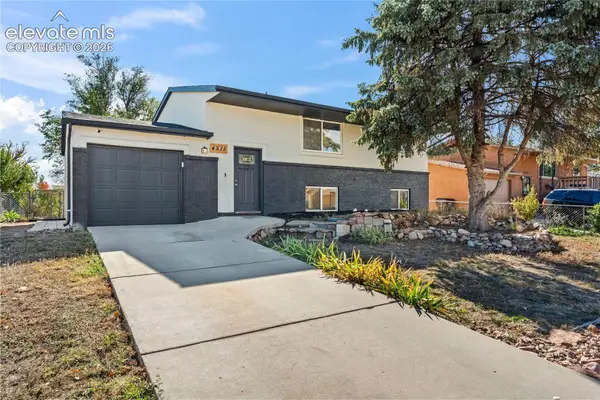 $375,000Active3 beds 2 baths1,642 sq. ft.
4515 London Lane, Colorado Springs, CO 80916
MLS# 3974526Listed by: STONE GABLE REALTY - New
 $220,000Active3 beds 1 baths894 sq. ft.
505 Lynn Avenue, Colorado Springs, CO 80905
MLS# 5144356Listed by: EXP REALTY LLC - New
 $499,000Active5 beds 4 baths3,550 sq. ft.
7387 Quaking Aspen, Colorado Springs, CO 80908
MLS# 8568292Listed by: RE/MAX REAL ESTATE GROUP INC


Protect your home and budget from life's surprises with an Assurant Home Warranty, backed by a partner that supports you through every step of homeownership. Explore Plans.
© 2023 - 2026 ERA Franchise Systems LLC. All rights reserved. ERA Franchise Systems LLC fully supports the principles of the Fair Housing Act and the Equal Opportunity Act. ERA, ERA Real Estate powered, and their respective logos are registered service marks of ERA Franchise Systems LLC. Each office is independently owned and operated.