
2326 Eagle View Drive, Colorado Springs, CO 80909
Local realty services provided by:ERA New Age
2326 Eagle View Drive,Colorado Springs, CO 80909
$399,000
- 5 Beds
- 2 Baths
- 2,026 sq. ft.
- Single family
- Active
Listed by: michael dale bottenfield
Office: manchester properties, llc.
MLS#:2344492
Source:CO_PPAR
Price summary
- Price:$399,000
- Price per sq. ft.:$196.94
About this home
There is just something about those 1950's ranch style homes. They just don't build em' like they used to! Clean and brightly updated, this property offers main level living with five bedrooms and full basement. Gorgeous, original hardwood floors are highlighted by the large vinyl windows that let in plenty of natural light. Exterior stucco, xeriscaped front yard, large fenced backyard with covered patio and storage shed, this home is located right in the heart of Colorado Springs within walking distance to District 11 schools, parks and right up the road from Patty Jewitt Golf Course. Updated kitchen with stainless steel appliances that includes a gas range/oven, subway tile backsplash and butcher block breakfast bar. Main level primary bedroom with two closets and walk-in to updated bathroom. The unique floor-plan offers a separate side entrance to full basement, opening up the awesome opportunity for a house-hacking roommate. Finished basement includes 2 generously sized bedrooms, updated 3/4 bath, enormous family room and extra storage space. Recessed lighting, laundry room sink and central air put the finishing touches on this beautiful home. Come take a look!...
Contact an agent
Home facts
- Year built:1954
- Listing ID #:2344492
- Added:1 day(s) ago
- Updated:July 27, 2026 at 02:36 AM
Rooms and interior
- Bedrooms:5
- Total bathrooms:2
- Full bathrooms:1
- Basement Description:Full Basement
- Living area:2,026 sq. ft.
Heating and cooling
- Cooling:Ceiling Fan(s), Central Air
- Heating:Forced Air, Natural Gas
- Central air:Yes
Structure and exterior
- Roof:Composite Shingle
- Year built:1954
- Building area:2,026 sq. ft.
- Lot area:0.16 Acres
- Exterior Features:Concrete, Covered
Utilities
- Water:Municipal
- Sewer:Sewer
Finances and disclosures
- Price:$399,000
- Price per sq. ft.:$196.94
- Tax amount:$1,259 (2025)
Features and amenities
- Laundry features:Basement, Electric Hook-up
 The information being provided by Pikes Peak REALTOR® Services Corp. is for the consumer's personal, non-commercial use and may not be used for any purpose other than to identify prospective properties consumer may be interested in purchasing. Any information relating to real estate for sale referenced on this web site comes from the Internet Data Exchange (IDX) program of the Pikes Peak REALTOR® Services Corp.. ERA New Age is not a Multiple Listing Service (MLS), nor does it offer MLS access. This website is a service of ERA New Age, a broker participant of Pikes Peak REALTOR® Services Corp.. This web site may reference real estate listing(s) held by a brokerage firm other than the broker and/or agent who owns this web site.
The accuracy of all information, regardless of source, including but not limited to open house information, square footages and lot sizes, is deemed reliable but not guaranteed and should be personally verified through personal inspection by and/or with the appropriate professionals. The data contained herein is copyrighted by Pikes Peak REALTOR® Services Corp. and is protected by all applicable copyright laws. Any unauthorized dissemination of this information is in violation of copyright laws and is strictly prohibited.
The real estate listing information and related content displayed on this site is provided exclusively for consumers' personal, non-commercial use and may not be used for any purpose other than to identify prospective properties consumers may be interested in purchasing. This information and related content is deemed reliable but is not guaranteed accurate by the Pikes Peak REALTOR® Services Corp.
Copyright 2026 Pikes Peak REALTOR® Services Corp. All rights reserved.
The information being provided by Pikes Peak REALTOR® Services Corp. is for the consumer's personal, non-commercial use and may not be used for any purpose other than to identify prospective properties consumer may be interested in purchasing. Any information relating to real estate for sale referenced on this web site comes from the Internet Data Exchange (IDX) program of the Pikes Peak REALTOR® Services Corp.. ERA New Age is not a Multiple Listing Service (MLS), nor does it offer MLS access. This website is a service of ERA New Age, a broker participant of Pikes Peak REALTOR® Services Corp.. This web site may reference real estate listing(s) held by a brokerage firm other than the broker and/or agent who owns this web site.
The accuracy of all information, regardless of source, including but not limited to open house information, square footages and lot sizes, is deemed reliable but not guaranteed and should be personally verified through personal inspection by and/or with the appropriate professionals. The data contained herein is copyrighted by Pikes Peak REALTOR® Services Corp. and is protected by all applicable copyright laws. Any unauthorized dissemination of this information is in violation of copyright laws and is strictly prohibited.
The real estate listing information and related content displayed on this site is provided exclusively for consumers' personal, non-commercial use and may not be used for any purpose other than to identify prospective properties consumers may be interested in purchasing. This information and related content is deemed reliable but is not guaranteed accurate by the Pikes Peak REALTOR® Services Corp.
Copyright 2026 Pikes Peak REALTOR® Services Corp. All rights reserved.New listings near 2326 Eagle View Drive
- New
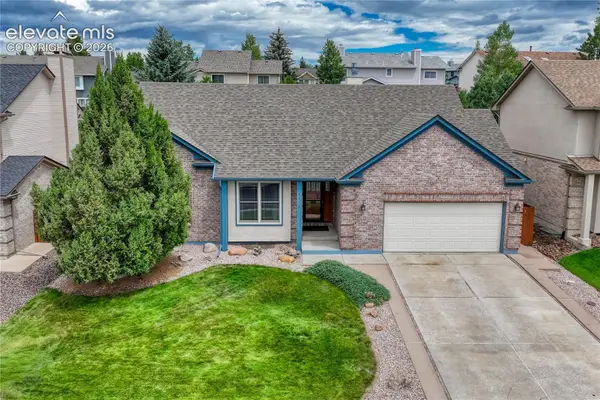 Listed by ERA$639,000Active6 beds 3 baths3,708 sq. ft.
8918 Estebury Circle, Colorado Springs, CO 80920
MLS# 4354835Listed by: ERA SHIELDS REAL ESTATE - New
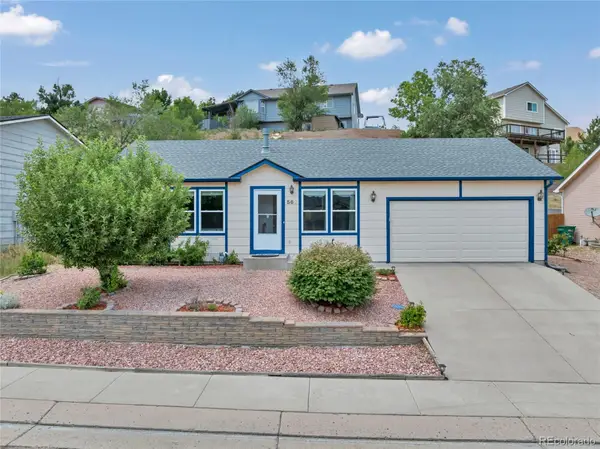 $325,000Active2 beds 2 baths964 sq. ft.
562 Kearney Avenue, Colorado Springs, CO 80906
MLS# 4112459Listed by: REALTY ONE GROUP APEX - New
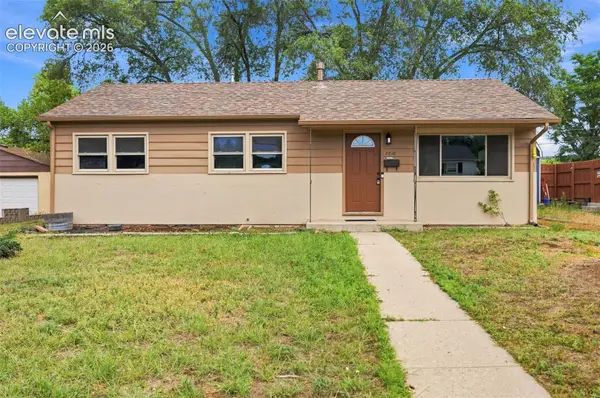 $348,600Active3 beds 1 baths984 sq. ft.
2818 Merry Lane, Colorado Springs, CO 80909
MLS# 3671211Listed by: REMAX PROPERTIES - New
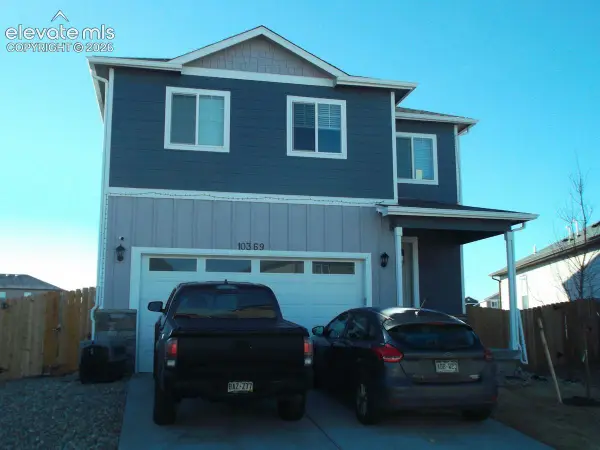 $325,000Active3 beds 3 baths2,538 sq. ft.
4316 Excursion Drive, Colorado Springs, CO 80911
MLS# 8184383Listed by: CIRCLE REALTY LLC - New
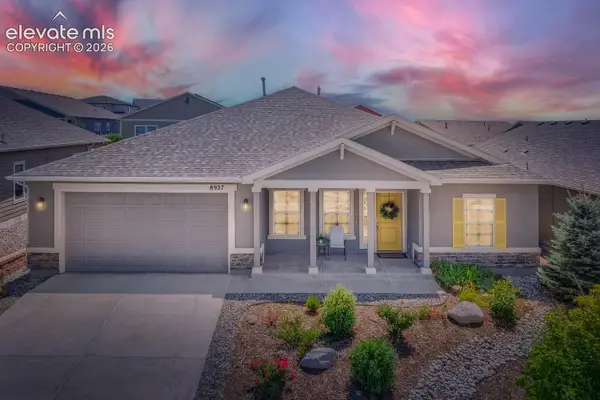 $625,000Active3 beds 3 baths2,337 sq. ft.
8927 Backgammon Drive, Colorado Springs, CO 80924
MLS# 8495095Listed by: REMAX PROPERTIES - New
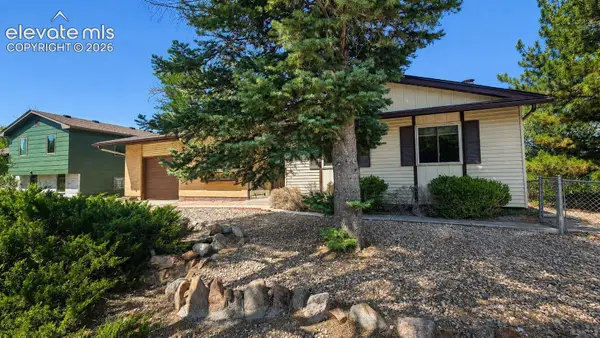 $369,900Active3 beds 2 baths2,096 sq. ft.
818 Cardinal Street, Colorado Springs, CO 80911
MLS# 6535863Listed by: KELLER WILLIAMS PREMIER REALTY - New
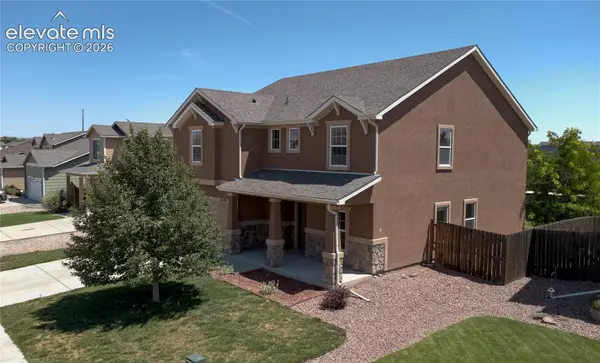 $450,000Active3 beds 3 baths3,006 sq. ft.
3759 Tahoe Forest Lane, Colorado Springs, CO 80925
MLS# 7914742Listed by: KELLER WILLIAMS CLIENTS CHOICE REALTY - New
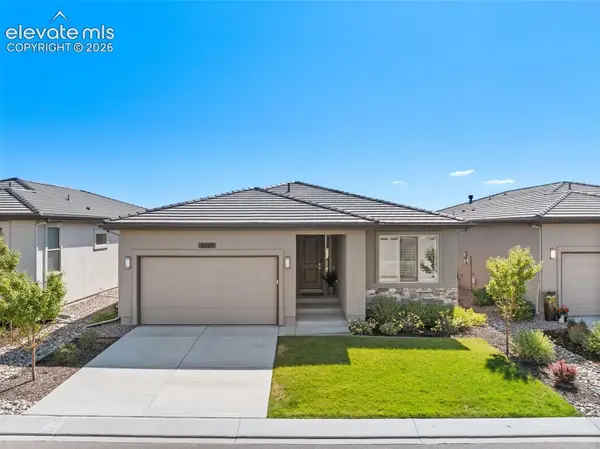 $848,900Active4 beds 5 baths3,500 sq. ft.
3267 Virga Loop, Colorado Springs, CO 80904
MLS# 5162222Listed by: THE PATTERSON GROUP - New
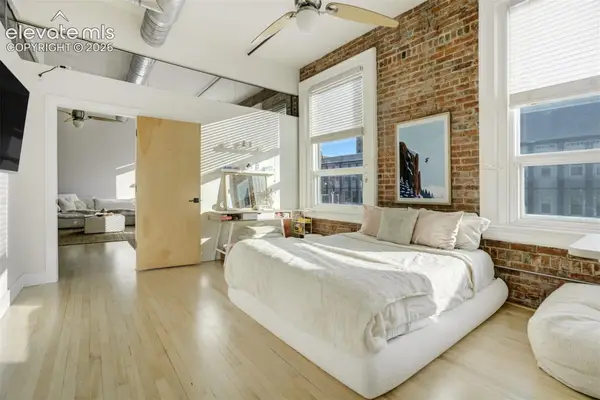 $700,000Active2 beds 2 baths1,547 sq. ft.
101 N Tejon Street #330, Colorado Springs, CO 80903
MLS# 5874614Listed by: THE CUTTING EDGE - New
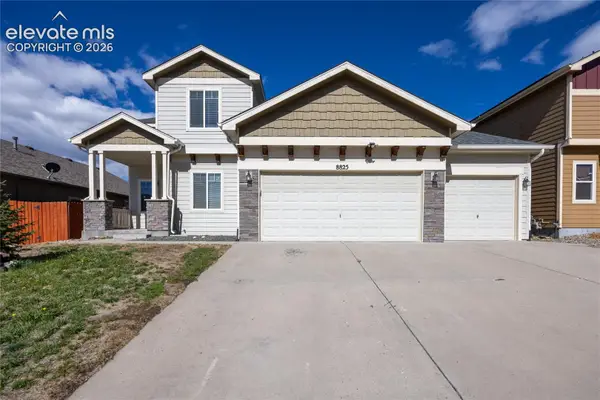 $579,000Active5 beds 4 baths3,384 sq. ft.
8825 Canary Circle, Colorado Springs, CO 80908
MLS# 6999918Listed by: HOMESMART


Protect your home and budget from life's surprises with an Assurant Home Warranty, backed by a partner that supports you through every step of homeownership. Explore Plans.
© 2023 - 2026 ERA Franchise Systems LLC. All rights reserved. ERA Franchise Systems LLC fully supports the principles of the Fair Housing Act and the Equal Opportunity Act. ERA, ERA Real Estate powered, and their respective logos are registered service marks of ERA Franchise Systems LLC. Each office is independently owned and operated.