
233 Coyote Willow, Colorado Springs, CO 80921
Local realty services provided by:ERA Shields Real Estate
233 Coyote Willow,Colorado Springs, CO 80921
$775,000
- 5 Beds
- 5 Baths
- 4,036 sq. ft.
- Single family
- Active
Listed by: dana smith
Office: era shields real estate
MLS#:9362220
Source:ML
Price summary
- Price:$775,000
- Price per sq. ft.:$192.02
- Monthly HOA dues:$45.83
About this home
**$7,000 SELLER CONCESSIONS TOWARDS A RATE BUY-DOWN OR CLOSING COSTS with an acceptable offer!** Welcome to prestigious Northgate Estates! This exceptionally maintained stucco home offers over 4,100 sq ft, 5 bedrooms, 5 bathrooms, a main-level office, and a large, 3-car tandem garage on a beautiful .3-acre lot with mountain views and a park-like backyard framed by mature trees and natural boulders. Brand-new carpet throughout complements the warm hardwood floors and inviting open floorplan. The gourmet kitchen features double ovens, a walk-in pantry, gas cooktop, granite counters, and expansive windows overlooking the backyard, while the spacious family room with fireplace is perfect for gathering. Upstairs offers 4 bedrooms, 3 baths, a loft, and laundry room, including an oversized primary suite with mountain views, 5-piece bath, and large walk-in closet. The finished basement adds a huge 5th bedroom, full bath, and generous flex space for a theater, gym, or game room. Plumbing for a future wet bar is already in place! Step outside to your private backyard retreat featuring an established garden and new, expansive stamped-concrete patio—an incredible setting for entertaining or enjoying peaceful Colorado evenings. BIG inside, beautiful outside, and an exceptional Northgate Estates location! Quick access to I-25 gives you a short commute to Castle Rock (about 20 minutes) or Denver (around 45 minutes). Close to shopping, restaurants, schools, parks, walking trails, and more! A must see!...
Contact an agent
Home facts
- Year built:2014
- Subdivision & Development:Northgate Estates
- Listing ID #:9362220
Rooms and interior
- Bedrooms:5
- Total bathrooms:5
- Full bathrooms:4
- Half bathrooms:1
- Flooring:Carpet, Tile, Wood
- Bathrooms Description:Five Piece Bath
- Kitchen Description:Cooktop, Dishwasher, Disposal, Double Oven, Eat-in Kitchen, Kitchen Island, Microwave, Pantry, Range, Refrigerator, Self Cleaning Oven, Smart Appliances
- Basement Description:Finished
- Living area:4,036 sq. ft.
Heating and cooling
- Cooling:Central Air
- Heating:Forced Air
Structure and exterior
- Roof:Shingle
- Year built:2014
- Building area:4,036 sq. ft.
- Lot Features:Landscaped, Many Trees, Master Planned, Rolling Slope, Sprinklers In Front, Sprinklers In Rear
- Construction Materials:Frame
- Exterior Features:Covered, Front Porch, Garden, Gas Valve, Lighting, Patio, Private Yard, Smart Irrigation
- Levels:2 Story
Schools
- High school:The Classical Academy
- Middle school:The Classical Academy
- Elementary school:The Classical Academy
Utilities
- Water:Public
- Sewer:Public Sewer
Finances and disclosures
- Price:$775,000
- Price per sq. ft.:$192.02
- Tax amount:$3,140
Features and amenities
- Laundry features:Dryer, Washer
- Amenities:Gas Water Heater, Humidifier, Smart Appliances, Sump Pump, Window Coverings, Window Treatments
Parking
- Parking description:Oversized, Tandem
- Garage spaces:3
 Based on information submitted to the MLS GRID as of November 6, 2026 01:19 AM. All data is obtained from various sources and may not have been verified by broker or MLS GRID. Supplied Open House information is subject to change without notice. All information should be independently reviewed and verified for accuracy. Properties may or may not be listed by the office/agent presenting the information.
New listings near 233 Coyote Willow
- Coming Soon
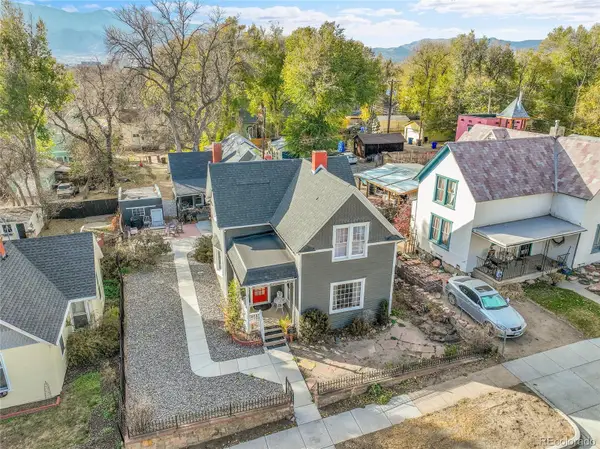 $615,000Coming Soon4 beds 2 baths1,896 sq. ft.
232 N Franklin, Colorado Springs, CO 80903
MLS# 4526089Listed by: SHIFT REAL ESTATE LLC - Coming Soon
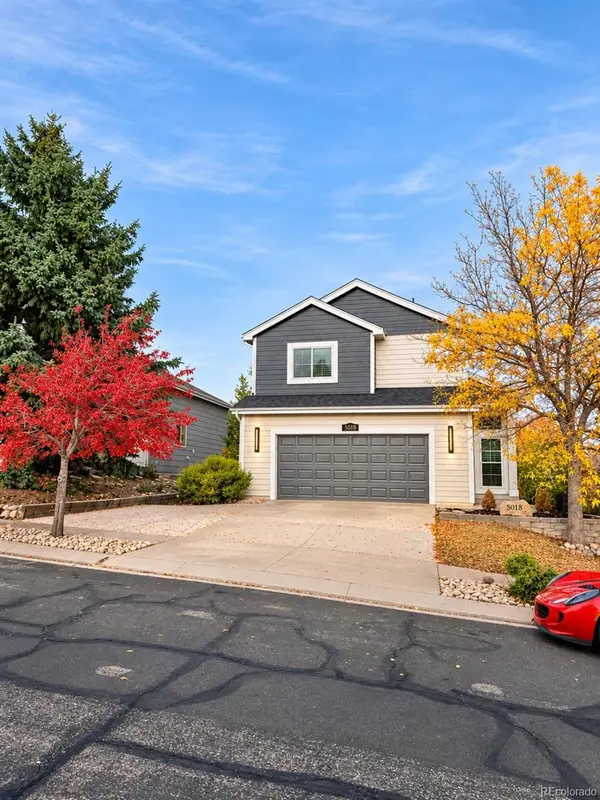 $469,900Coming Soon5 beds 4 baths1,532 sq. ft.
5018 Blackcloud, Colorado Springs, CO 80922
MLS# 2071999Listed by: FRONT RANGE REAL ESTATE PROFESSIONALS LLC - Open Sat, 10am to 12pmNew
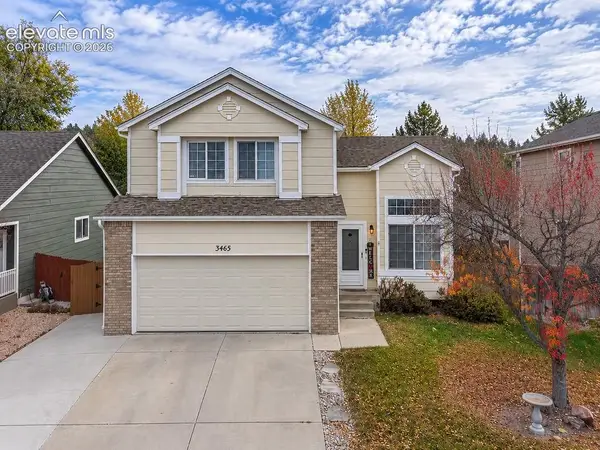 $449,000Active5 beds 4 baths2,164 sq. ft.
3465 Bareback Drive, Colorado Springs, CO 80922
MLS# 7649126Listed by: ARMSTRONG REAL ESTATE COMPANY - New
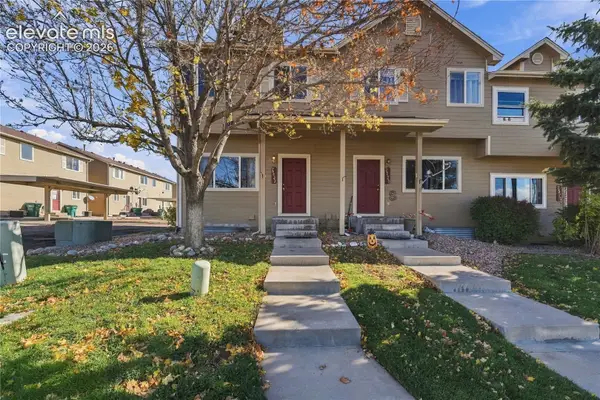 $315,000Active2 beds 3 baths1,764 sq. ft.
2533 Leoti Drive, Colorado Springs, CO 80922
MLS# 7159366Listed by: THE COLORADO PROPERTY PROS - New
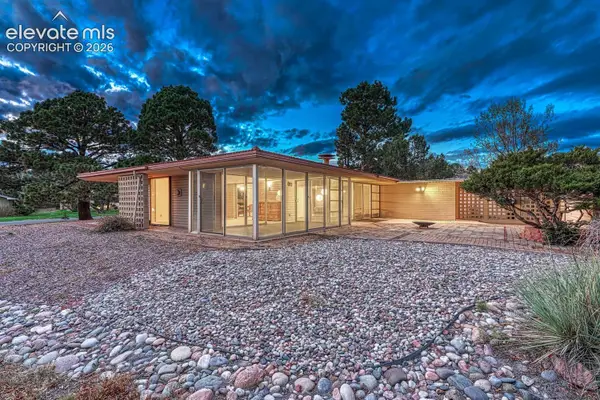 $749,000Active3 beds 3 baths1,959 sq. ft.
3131 Rockbrook Lane, Colorado Springs, CO 80904
MLS# 1433253Listed by: BETTER HOMES AND GARDENS REAL ESTATE KENNEY & COMPANY - New
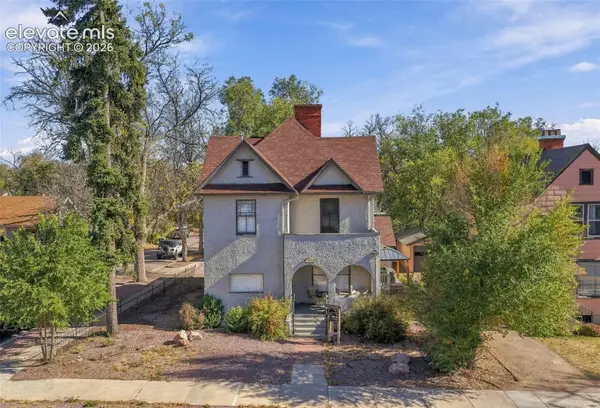 $825,000Active-- beds -- baths
431 N Wahsatch Avenue, Colorado Springs, CO 80903
MLS# 4615243Listed by: REMAX PROPERTIES - New
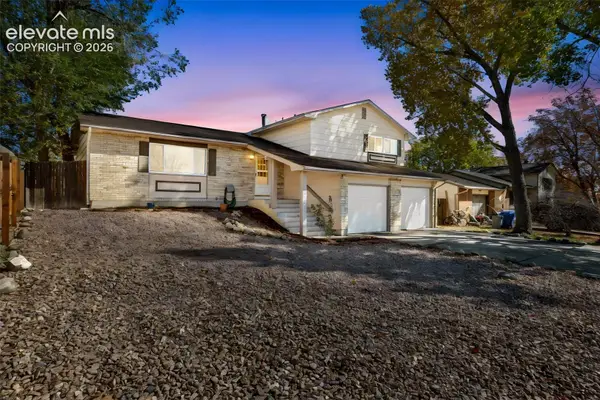 Listed by ERA$359,000Active3 beds 2 baths1,802 sq. ft.
7175 Goldfield Drive, Colorado Springs, CO 80911
MLS# 7860908Listed by: ERA SHIELDS REAL ESTATE - New
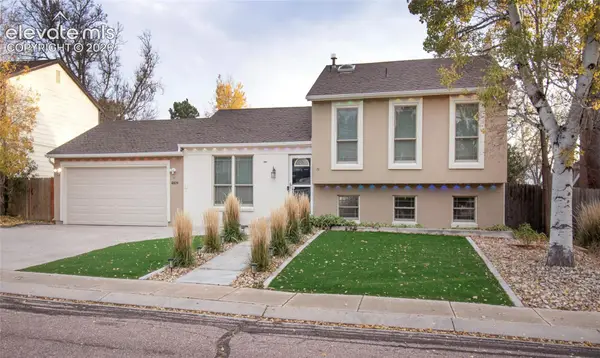 $459,900Active3 beds 3 baths1,428 sq. ft.
4809 Harvest Court, Colorado Springs, CO 80917
MLS# 9386223Listed by: WALKER ASSET MANAGEMENT REALTY INC - New
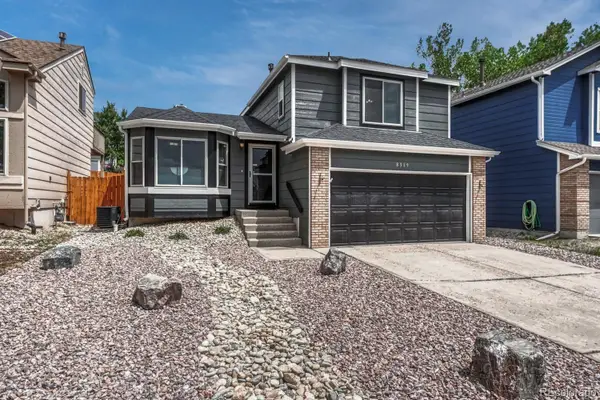 $449,900Active3 beds 3 baths1,485 sq. ft.
8319 Chancellor, Colorado Springs, CO 80920
MLS# 4523020Listed by: REMAX PROPERTIES


Protect your home and budget from life's surprises with an Assurant Home Warranty, backed by a partner that supports you through every step of homeownership. Explore Plans.
© 2023 - 2026 ERA Franchise Systems LLC. All rights reserved. ERA Franchise Systems LLC fully supports the principles of the Fair Housing Act and the Equal Opportunity Act. ERA, ERA Real Estate powered, and their respective logos are registered service marks of ERA Franchise Systems LLC. Each office is independently owned and operated.