
2458 Payne Circle, Colorado Springs, CO 80916
Local realty services provided by:ERA Teamwork Realty
2458 Payne Circle,Colorado Springs, CO 80916
$300,000
- 4 Beds
- 2 Baths
- 1,739 sq. ft.
- Single family
- Active
Listed by: austin pollock gri, jacob graber
Office: better homes and gardens real estate kenney & company
MLS#:9158388
Source:CO_PPAR
Price summary
- Price:$300,000
- Price per sq. ft.:$172.51
About this home
Charming 4 bedroom, 2 bath tri-level home in Colorado Springs offering 1,739 square feet and a functional floor plan, ready for a new owner to make it their own. New roof installed in March, and the home also has AC to keep you comfortable through Colorado Springs summers. Enjoy cozy evenings by the wood burning stove, then head outside to the covered, expanded concrete deck overlooking a huge, level, fenced backyard with mountain views and mature trees. With three bedrooms upstairs, including a generously sized primary, plus a fourth bedroom on the lower level, there's plenty of room to grow into. This is a solid home with great bones in the Southborough community, served by Harrison School District 2, priced to reward the buyer ready to add their own personal touch and build instant equity.
Contact an agent
Home facts
- Year built:1973
- Listing ID #:9158388
- Added:36 day(s) ago
- Updated:October 01, 2026 at 03:53 PM
Rooms and interior
- Bedrooms:4
- Total bathrooms:2
- Full bathrooms:1
- Basement Description:Partial Basement
- Living area:1,739 sq. ft.
Heating and cooling
- Heating:Forced Air, Natural Gas
Structure and exterior
- Roof:Composite Shingle
- Year built:1973
- Building area:1,739 sq. ft.
- Lot area:0.2 Acres
- Exterior Features:Concrete, Covered
Utilities
- Water:Municipal
- Sewer:Sewer
Finances and disclosures
- Price:$300,000
- Price per sq. ft.:$172.51
- Tax amount:$1,302 (2025)
 The information being provided by Pikes Peak REALTOR® Services Corp. is for the consumer's personal, non-commercial use and may not be used for any purpose other than to identify prospective properties consumer may be interested in purchasing. Any information relating to real estate for sale referenced on this web site comes from the Internet Data Exchange (IDX) program of the Pikes Peak REALTOR® Services Corp.. ERA Teamwork Realty is not a Multiple Listing Service (MLS), nor does it offer MLS access. This website is a service of ERA Teamwork Realty, a broker participant of Pikes Peak REALTOR® Services Corp.. This web site may reference real estate listing(s) held by a brokerage firm other than the broker and/or agent who owns this web site.
The accuracy of all information, regardless of source, including but not limited to open house information, square footages and lot sizes, is deemed reliable but not guaranteed and should be personally verified through personal inspection by and/or with the appropriate professionals. The data contained herein is copyrighted by Pikes Peak REALTOR® Services Corp. and is protected by all applicable copyright laws. Any unauthorized dissemination of this information is in violation of copyright laws and is strictly prohibited.
The real estate listing information and related content displayed on this site is provided exclusively for consumers' personal, non-commercial use and may not be used for any purpose other than to identify prospective properties consumers may be interested in purchasing. This information and related content is deemed reliable but is not guaranteed accurate by the Pikes Peak REALTOR® Services Corp.
Copyright 2026 Pikes Peak REALTOR® Services Corp. All rights reserved.
The information being provided by Pikes Peak REALTOR® Services Corp. is for the consumer's personal, non-commercial use and may not be used for any purpose other than to identify prospective properties consumer may be interested in purchasing. Any information relating to real estate for sale referenced on this web site comes from the Internet Data Exchange (IDX) program of the Pikes Peak REALTOR® Services Corp.. ERA Teamwork Realty is not a Multiple Listing Service (MLS), nor does it offer MLS access. This website is a service of ERA Teamwork Realty, a broker participant of Pikes Peak REALTOR® Services Corp.. This web site may reference real estate listing(s) held by a brokerage firm other than the broker and/or agent who owns this web site.
The accuracy of all information, regardless of source, including but not limited to open house information, square footages and lot sizes, is deemed reliable but not guaranteed and should be personally verified through personal inspection by and/or with the appropriate professionals. The data contained herein is copyrighted by Pikes Peak REALTOR® Services Corp. and is protected by all applicable copyright laws. Any unauthorized dissemination of this information is in violation of copyright laws and is strictly prohibited.
The real estate listing information and related content displayed on this site is provided exclusively for consumers' personal, non-commercial use and may not be used for any purpose other than to identify prospective properties consumers may be interested in purchasing. This information and related content is deemed reliable but is not guaranteed accurate by the Pikes Peak REALTOR® Services Corp.
Copyright 2026 Pikes Peak REALTOR® Services Corp. All rights reserved.New listings near 2458 Payne Circle
- New
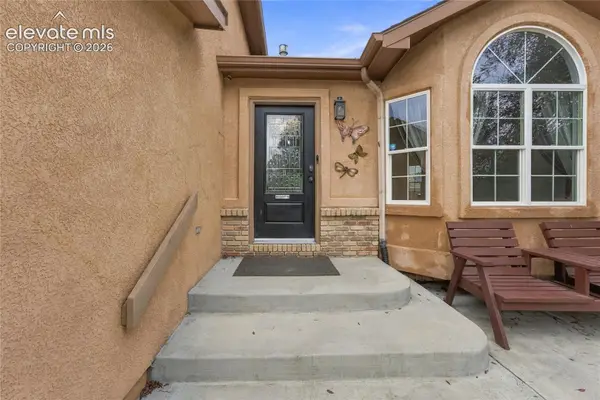 $499,900Active4 beds 4 baths2,779 sq. ft.
4384 Morado Drive, Colorado Springs, CO 80911
MLS# 3600198Listed by: HOMES OF COLORADO, LLC - New
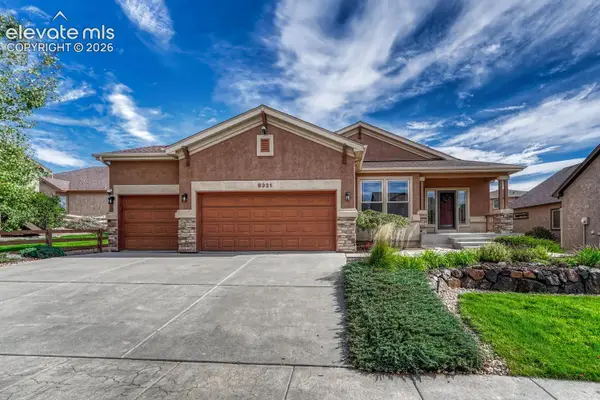 $684,900Active3 beds 3 baths3,844 sq. ft.
9321 Sky King Drive, Colorado Springs, CO 80924
MLS# 7977453Listed by: REMAX PROPERTIES - New
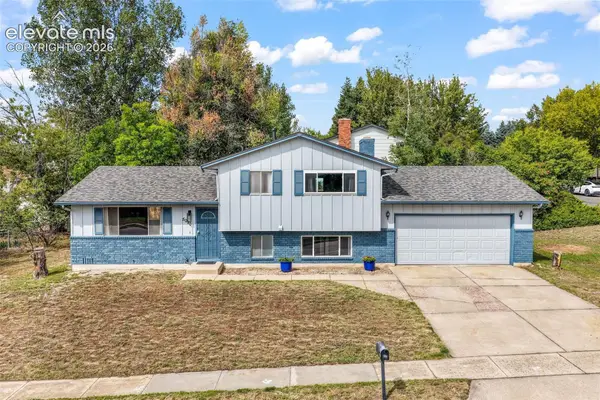 $435,000Active4 beds 3 baths2,047 sq. ft.
5090 Flintridge Drive, Colorado Springs, CO 80918
MLS# 8673653Listed by: EXP REALTY LLC - New
 $619,900Active4 beds 4 baths3,309 sq. ft.
967 Spectrum Loop, Colorado Springs, CO 80921
MLS# 2761458Listed by: REMAX PROPERTIES - New
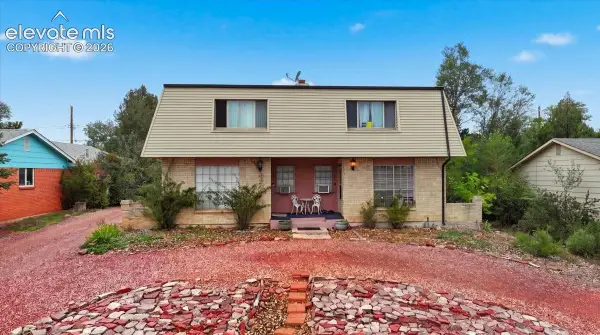 $625,000Active-- beds -- baths
724-726 Pioneer Lane, Colorado Springs, CO 80904
MLS# 4821799Listed by: RE/MAX REAL ESTATE GROUP LLC - New
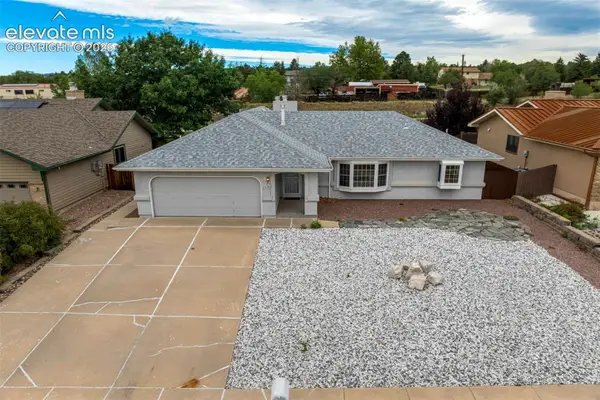 $420,000Active4 beds 3 baths2,589 sq. ft.
2170 Heatherdale Drive, Colorado Springs, CO 80915
MLS# 6928258Listed by: THE PLATINUM GROUP - New
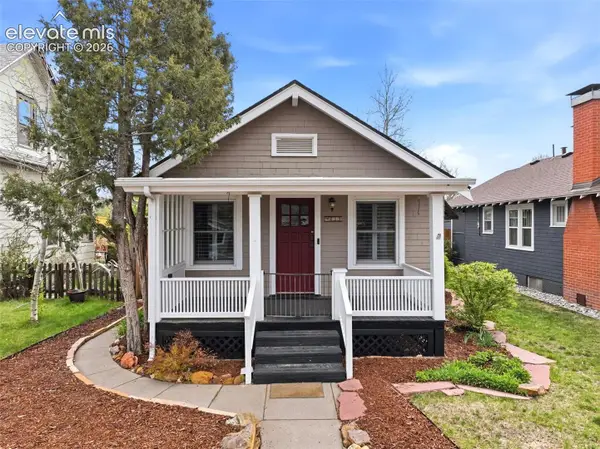 $499,900Active4 beds 1 baths1,960 sq. ft.
619 N Cedar Street, Colorado Springs, CO 80903
MLS# 7194464Listed by: 8Z REAL ESTATE LLC - New
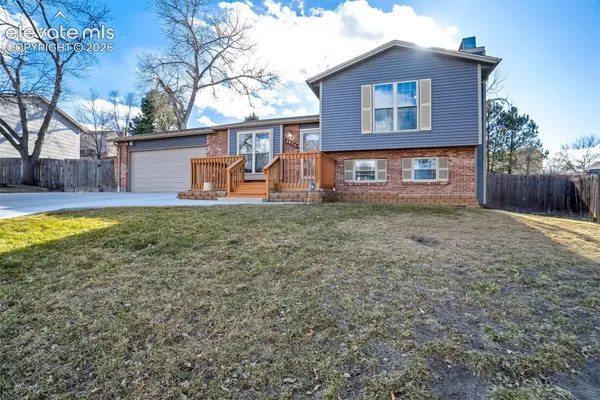 $445,000Active3 beds 2 baths1,294 sq. ft.
2955 Reuben Drive, Colorado Springs, CO 80918
MLS# 7308112Listed by: THE CUTTING EDGE - New
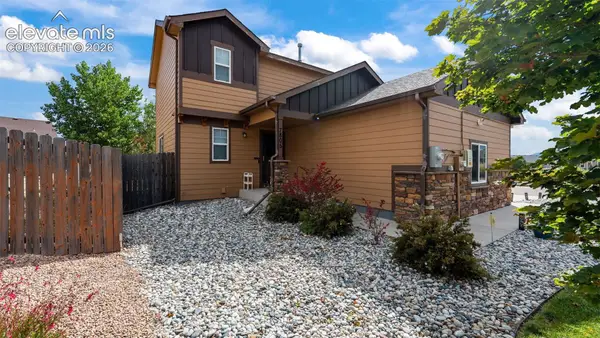 $470,000Active3 beds 4 baths2,244 sq. ft.
7805 Morning Dew Road, Colorado Springs, CO 80908
MLS# 7736209Listed by: RE/MAX REAL ESTATE GROUP LLC - New
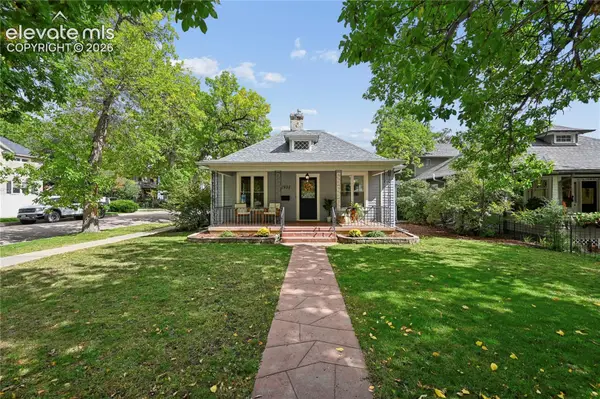 $564,977Active2 beds 1 baths1,621 sq. ft.
1931 N Tejon Street, Colorado Springs, CO 80907
MLS# 1313550Listed by: REMAX PROPERTIES


Protect your home and budget from life's surprises with an Assurant Home Warranty, backed by a partner that supports you through every step of homeownership. Explore Plans.
© 2023 - 2026 ERA Franchise Systems LLC. All rights reserved. ERA Franchise Systems LLC fully supports the principles of the Fair Housing Act and the Equal Opportunity Act. ERA, ERA Real Estate powered, and their respective logos are registered service marks of ERA Franchise Systems LLC. Each office is independently owned and operated.