
2733 Purgatory Drive, Colorado Springs, CO 80918
Local realty services provided by:ERA New Age
Office: exit realty dtc, cherry creek, pikes peak
MLS#:3124242
Source:CO_PPAR
Price summary
- Price:$495,000
- Price per sq. ft.:$182.25
About this home
Welcome to this ranch-style, four-bedroom, three-bathroom home located in Vista Grande Terrace. The home boasts paid-for solar panels, a valuable addition offering long-term savings on energy bills. Plus, many upgrades inside, including brand new carpet and interior/exterior paint. Upon entering, you are greeted by a spacious living room filled with natural light and an easy flow into the main entertainment areas of the home. The dining room sits near the kitchen and features vaulted ceilings, a new light fixture, and a bright, open feel perfect for entertaining. Head into the kitchen, offering spacious countertops for prepping and cooking, dual toned cabinetry, a walk-in pantry, and brand new appliances. Plus, a sliding glass door opens to the deck and backyard oasis, great for indoor-outdoor gatherings. The family room offers vaulted ceilings, natural light and a charming fireplace, creating the perfect space to relax or entertain. Enjoy the convenience of a main-level primary retreat with a spacious layout, a walk-in closet and a private en-suite bathroom with an oversized vanity and walk-in shower. Bedrooms two and three are also found on the main level, offering easy access to the full bathroom. Head downstairs to the partially finished basement, where you will find a spacious fourth bedroom with a nearby bathroom and a versatile bonus room. This layout is also ideal for guests or multi-generational living! Step outside, where you will find a private deck offering plenty of space with views of Pikes Peak the perfect setting for relaxing under the stars or hosting Summer gatherings. Enjoy the prime location with easy access to I-25 and Colorado Springs Airport. University Village Colorado Shopping Center and Chapel Hills Mall are also a quick drive away with plenty of shopping and dining, including Trader Joe's, Costco, Walmart and more! Plus, plenty of entertainment options, including Palmer Park, AMC Chapel Hills, Cheyenne Mountain Zoo, and Manitou Springs....
Contact an agent
Home facts
- Year built:1981
- Listing ID #:3124242
- Added:53 day(s) ago
- Updated:July 17, 2026 at 02:52 PM
Rooms and interior
- Bedrooms:4
- Total bathrooms:3
- Full bathrooms:1
- Flooring:Carpet, Tile, Wood
- Kitchen Description:Dishwasher, Disposal, Microwave Oven, Range, Refrigerator
- Basement Description:Partial Basement
- Living area:2,716 sq. ft.
Heating and cooling
- Heating:Forced Air
Structure and exterior
- Roof:Composite Shingle
- Year built:1981
- Building area:2,716 sq. ft.
- Lot area:0.19 Acres
Utilities
- Water:Assoc/Distr
- Sewer:Sewer
Finances and disclosures
- Price:$495,000
- Price per sq. ft.:$182.25
- Tax amount:$1,574 (2024)
Features and amenities
- Laundry features:Main
- Amenities:Vaulted Ceilings
 The information being provided by Pikes Peak REALTOR® Services Corp. is for the consumer's personal, non-commercial use and may not be used for any purpose other than to identify prospective properties consumer may be interested in purchasing. Any information relating to real estate for sale referenced on this web site comes from the Internet Data Exchange (IDX) program of the Pikes Peak REALTOR® Services Corp.. ERA New Age is not a Multiple Listing Service (MLS), nor does it offer MLS access. This website is a service of ERA New Age, a broker participant of Pikes Peak REALTOR® Services Corp.. This web site may reference real estate listing(s) held by a brokerage firm other than the broker and/or agent who owns this web site.
The accuracy of all information, regardless of source, including but not limited to open house information, square footages and lot sizes, is deemed reliable but not guaranteed and should be personally verified through personal inspection by and/or with the appropriate professionals. The data contained herein is copyrighted by Pikes Peak REALTOR® Services Corp. and is protected by all applicable copyright laws. Any unauthorized dissemination of this information is in violation of copyright laws and is strictly prohibited.
The real estate listing information and related content displayed on this site is provided exclusively for consumers' personal, non-commercial use and may not be used for any purpose other than to identify prospective properties consumers may be interested in purchasing. This information and related content is deemed reliable but is not guaranteed accurate by the Pikes Peak REALTOR® Services Corp.
Copyright 2026 Pikes Peak REALTOR® Services Corp. All rights reserved.
The information being provided by Pikes Peak REALTOR® Services Corp. is for the consumer's personal, non-commercial use and may not be used for any purpose other than to identify prospective properties consumer may be interested in purchasing. Any information relating to real estate for sale referenced on this web site comes from the Internet Data Exchange (IDX) program of the Pikes Peak REALTOR® Services Corp.. ERA New Age is not a Multiple Listing Service (MLS), nor does it offer MLS access. This website is a service of ERA New Age, a broker participant of Pikes Peak REALTOR® Services Corp.. This web site may reference real estate listing(s) held by a brokerage firm other than the broker and/or agent who owns this web site.
The accuracy of all information, regardless of source, including but not limited to open house information, square footages and lot sizes, is deemed reliable but not guaranteed and should be personally verified through personal inspection by and/or with the appropriate professionals. The data contained herein is copyrighted by Pikes Peak REALTOR® Services Corp. and is protected by all applicable copyright laws. Any unauthorized dissemination of this information is in violation of copyright laws and is strictly prohibited.
The real estate listing information and related content displayed on this site is provided exclusively for consumers' personal, non-commercial use and may not be used for any purpose other than to identify prospective properties consumers may be interested in purchasing. This information and related content is deemed reliable but is not guaranteed accurate by the Pikes Peak REALTOR® Services Corp.
Copyright 2026 Pikes Peak REALTOR® Services Corp. All rights reserved.New listings near 2733 Purgatory Drive
- New
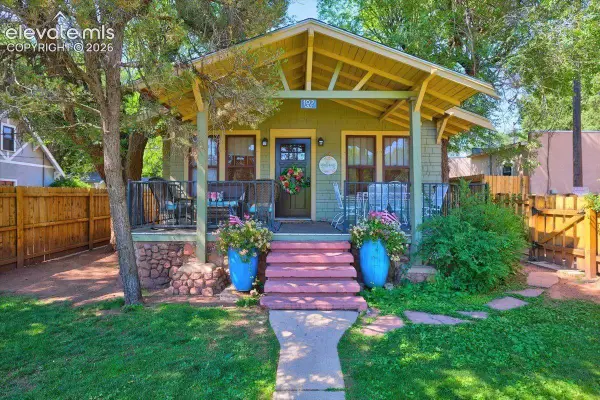 $1,795,000Active-- beds -- baths
102 Holly Street, Colorado Springs, CO 80904
MLS# 2901643Listed by: PULSE REAL ESTATE GROUP LLC - New
 $365,000Active5 beds 3 baths2,184 sq. ft.
514 W Ramona Avenue, Colorado Springs, CO 80905
MLS# 6675799Listed by: EXP REALTY LLC - New
 $280,000Active2 beds 3 baths1,742 sq. ft.
6963 Gayle Lyn Lane, Colorado Springs, CO 80919
MLS# 2094248Listed by: MB-BRUNK AND BRUNK INC - Open Sat, 9am to 12pmNew
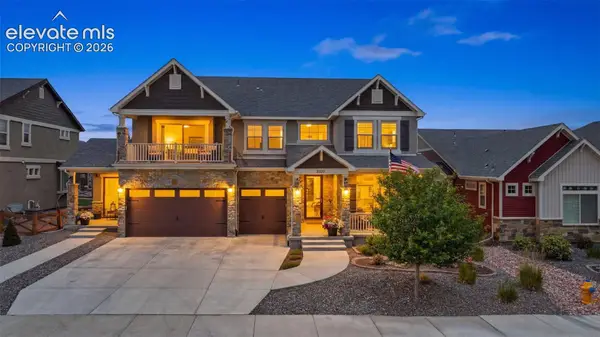 $925,000Active5 beds 4 baths6,039 sq. ft.
9322 Dome Run Court, Colorado Springs, CO 80927
MLS# 3316005Listed by: MACKENZIE-JACKSON REAL ESTATE - New
 $3,500,000Active4 beds 4 baths5,160 sq. ft.
12155 Spine Creek Place, Colorado Springs, CO 80908
MLS# 3808335Listed by: ERA SHIELDS REAL ESTATE 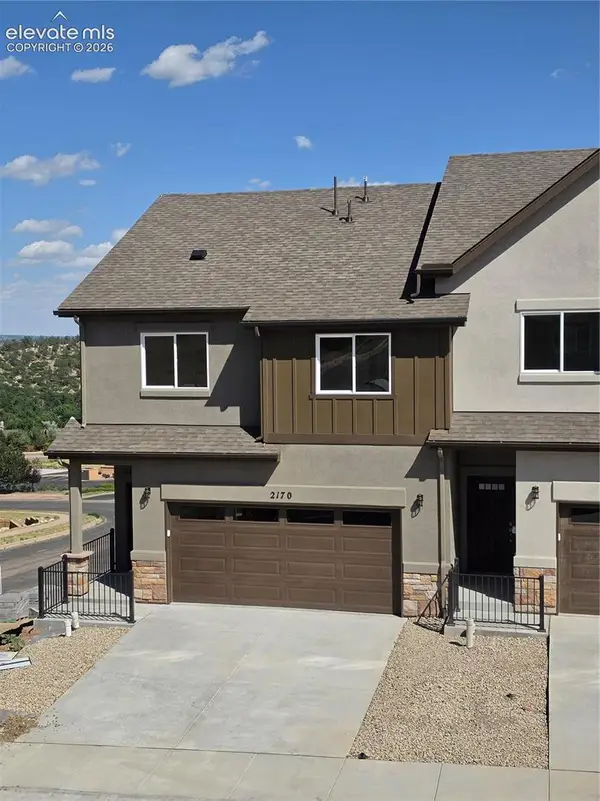 $559,900Pending3 beds 3 baths1,773 sq. ft.
2170 Keara Heights, Colorado Springs, CO 80919
MLS# 5750303Listed by: EXP REALTY LLC- New
 $277,000Active2 beds 1 baths706 sq. ft.
2507 N Cascade Avenue, Colorado Springs, CO 80907
MLS# 5401007Listed by: KELLER WILLIAMS CLIENTS CHOICE REALTY - New
 $485,000Active5 beds 4 baths2,680 sq. ft.
2483 Majestic Plains Court, Colorado Springs, CO 80915
MLS# 1561791Listed by: STONE GABLE REALTY - New
 $1,279,000Active5 beds 4 baths4,254 sq. ft.
2280 Cabernet Court, Colorado Springs, CO 80921
MLS# 3125101Listed by: RE/MAX REAL ESTATE GROUP LLC - New
 $549,000Active5 beds 4 baths3,165 sq. ft.
6758 Alliance Loop, Colorado Springs, CO 80925
MLS# 1229280Listed by: KELLER WILLIAMS CLIENTS CHOICE REALTY


Protect your home and budget from life's surprises with an Assurant Home Warranty, backed by a partner that supports you through every step of homeownership. Explore Plans.
© 2023 - 2026 ERA Franchise Systems LLC. All rights reserved. ERA Franchise Systems LLC fully supports the principles of the Fair Housing Act and the Equal Opportunity Act. ERA, ERA Real Estate powered, and their respective logos are registered service marks of ERA Franchise Systems LLC. Each office is independently owned and operated.