
2750 Helmsdale Drive, Colorado Springs, CO 80920
Local realty services provided by:ERA Shields Real Estate
Listed by: christine callender crs mrp rlc
Office: exit realty dtc, cherry creek, pikes peak
MLS#:1950368
Source:CO_PPAR
Price summary
- Price:$659,900
- Price per sq. ft.:$206.61
About this home
WOW! This beautifully remodeled D20 main level living home with a 3 car garage, 5 bedrooms, and 3 bathrooms is a rare find! Built by Top Colorado Springs Builder: Classic Homes. Enjoyable main level living. Stunning wood laminate floors throughout the main level. Quartz counters with gorgeous modern backsplash and modern paint colors. BRAND NEW 2026 A/C! A spectacular oversized Master Suite with attached contemporary dual vanity and walk-in closet! Open floor plan featuring large kitchen with beautiful bay windows and pantry. Kitchen flows into dining area & family room with cozy brick fireplace. Invite all your friends and family over for the best barbecues in your private, fully fenced in backyard oasis including patio access from your slider in the family room. You will find relaxation in your Massive Primary Retreat with attached walk-in closet & remodeled bathroom with double vanity, large soaking tub, spa shower & beautiful tile. Laundry is conveniently situated 2 steps from the Primary suite. Main level boasts an additional two bedrooms, all with modern ceiling fans, vaulted ceilings, and modern closet doors. Additional full bathroom with dual vanity on the main level with beautiful modern backsplash! Lower level includes massive recreation room, two additional oversized bedrooms with walk-in closets, and another modern, renovated three quarter bathroom. Whew! That's not all...here are some teasers! Newer exterior paint, SOUTH facing driveway, French drain system, Oversized 3 car garage. Walking distance to Academy International Elementary, Mountain Ridge Middle, and Rampart High schools. Ideally situated near NEW Children's Hospital, state of the art John Venezia Park, walking trails, Focus on the Family, Upscale Shops at the Promenade, brand new restaurants, 21C Library, easy access to I-25 and Air Force Academy, Memorial and Children’s hospital! NO HOA. Fiber Optic in the neighborhood. Excellent, well-maintained home, worthy of investment for anyone....
Contact an agent
Home facts
- Year built:1993
- Listing ID #:1950368
- Added:1 day(s) ago
- Updated:July 09, 2026 at 03:41 PM
Rooms and interior
- Bedrooms:5
- Total bathrooms:3
- Full bathrooms:2
- Flooring:Carpet, Ceramic Tile, Wood
- Kitchen Description:220v in Kitchen, Dishwasher, Disposal, Double Oven, Kitchen Pantry, Kitchen Vent Fan, Microwave Oven, Refrigerator, Self Cleaning Oven
- Basement:Yes
- Basement Description:Full Basement
- Living area:3,194 sq. ft.
Heating and cooling
- Cooling:Ceiling Fan(s), Central Air
- Heating:Forced Air, Natural Gas
- Central air:Yes
Structure and exterior
- Roof:Composite Shingle
- Year built:1993
- Building area:3,194 sq. ft.
- Lot area:0.17 Acres
- Lot Features:Level, Trees/Woods
- Architectural Style:Ranch
- Construction Materials:Alum/Vinyl/Steel, Brick
- Exterior Features:Concrete
Schools
- High school:Rampart
- Middle school:Mountain Ridge
- Elementary school:Academy International
Utilities
- Water:Municipal
Finances and disclosures
- Price:$659,900
- Price per sq. ft.:$206.61
- Tax amount:$1,869 (2023)
Features and amenities
- Laundry features:Dryer, Electric Hook-up, Main, Washer
- Amenities:9Ft + Ceilings, Auto Sprinkler System, Breakfast Bar, French Doors, High Speed Internet Avail., Window Coverings
Parking
- Parking description:Attached Garage, Concrete Driveway, Even with Main Level, Garage Door Opener, Oversized
- Garage:Yes
- Garage spaces:3
 The information being provided by Pikes Peak REALTOR® Services Corp. is for the consumer's personal, non-commercial use and may not be used for any purpose other than to identify prospective properties consumer may be interested in purchasing. Any information relating to real estate for sale referenced on this web site comes from the Internet Data Exchange (IDX) program of the Pikes Peak REALTOR® Services Corp.. ERA Shields Real Estate is not a Multiple Listing Service (MLS), nor does it offer MLS access. This website is a service of ERA Shields Real Estate, a broker participant of Pikes Peak REALTOR® Services Corp.. This web site may reference real estate listing(s) held by a brokerage firm other than the broker and/or agent who owns this web site.
The accuracy of all information, regardless of source, including but not limited to open house information, square footages and lot sizes, is deemed reliable but not guaranteed and should be personally verified through personal inspection by and/or with the appropriate professionals. The data contained herein is copyrighted by Pikes Peak REALTOR® Services Corp. and is protected by all applicable copyright laws. Any unauthorized dissemination of this information is in violation of copyright laws and is strictly prohibited.
The real estate listing information and related content displayed on this site is provided exclusively for consumers' personal, non-commercial use and may not be used for any purpose other than to identify prospective properties consumers may be interested in purchasing. This information and related content is deemed reliable but is not guaranteed accurate by the Pikes Peak REALTOR® Services Corp.
Copyright 2026 Pikes Peak REALTOR® Services Corp. All rights reserved.
The information being provided by Pikes Peak REALTOR® Services Corp. is for the consumer's personal, non-commercial use and may not be used for any purpose other than to identify prospective properties consumer may be interested in purchasing. Any information relating to real estate for sale referenced on this web site comes from the Internet Data Exchange (IDX) program of the Pikes Peak REALTOR® Services Corp.. ERA Shields Real Estate is not a Multiple Listing Service (MLS), nor does it offer MLS access. This website is a service of ERA Shields Real Estate, a broker participant of Pikes Peak REALTOR® Services Corp.. This web site may reference real estate listing(s) held by a brokerage firm other than the broker and/or agent who owns this web site.
The accuracy of all information, regardless of source, including but not limited to open house information, square footages and lot sizes, is deemed reliable but not guaranteed and should be personally verified through personal inspection by and/or with the appropriate professionals. The data contained herein is copyrighted by Pikes Peak REALTOR® Services Corp. and is protected by all applicable copyright laws. Any unauthorized dissemination of this information is in violation of copyright laws and is strictly prohibited.
The real estate listing information and related content displayed on this site is provided exclusively for consumers' personal, non-commercial use and may not be used for any purpose other than to identify prospective properties consumers may be interested in purchasing. This information and related content is deemed reliable but is not guaranteed accurate by the Pikes Peak REALTOR® Services Corp.
Copyright 2026 Pikes Peak REALTOR® Services Corp. All rights reserved.New listings near 2750 Helmsdale Drive
- New
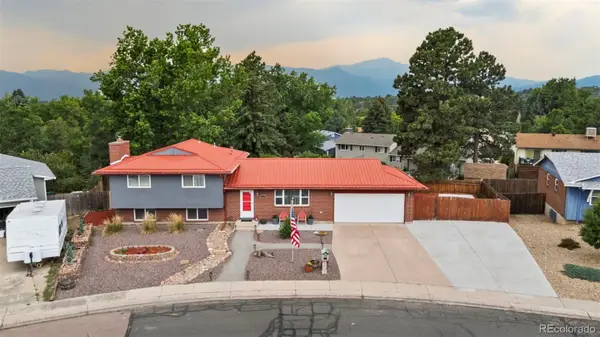 $520,000Active4 beds 3 baths2,004 sq. ft.
2110 Greenwich Circle, Colorado Springs, CO 80909
MLS# 5746429Listed by: THE PLATINUM GROUP - New
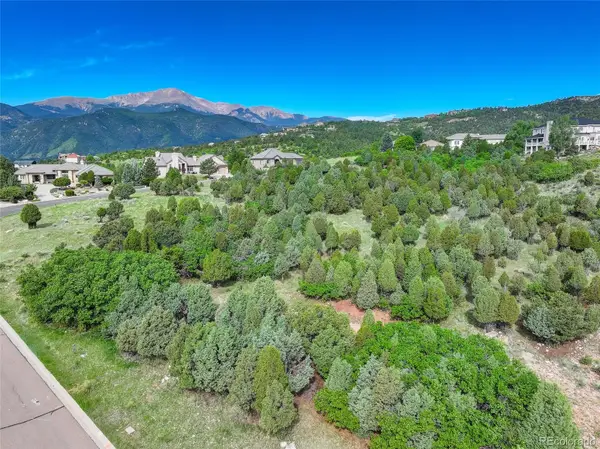 $120,000Active0.36 Acres
3585 Twisted Oak Circle, Colorado Springs, CO 80904
MLS# 7998956Listed by: COLDWELL BANKER REALTY BK - New
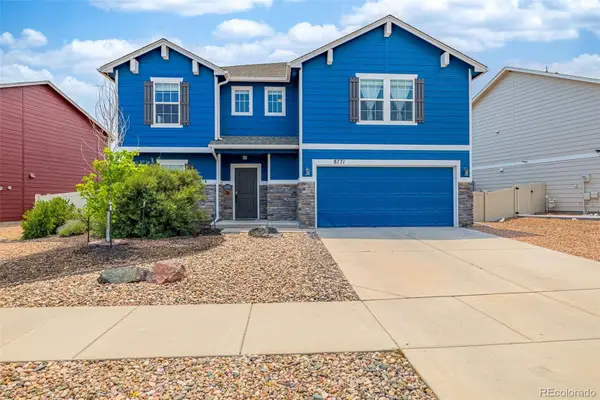 $474,999Active3 beds 3 baths2,771 sq. ft.
8771 Dry Needle, Colorado Springs, CO 80908
MLS# 8882789Listed by: REMAX PROPERTIES - New
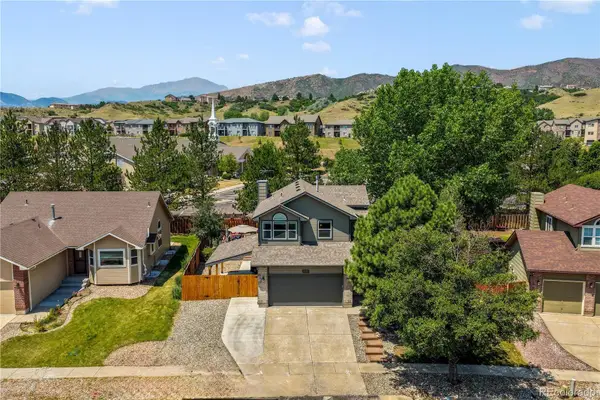 $635,000Active5 beds 4 baths3,064 sq. ft.
5580 Flag Way, Colorado Springs, CO 80919
MLS# 9745505Listed by: EXP REALTY, LLC - New
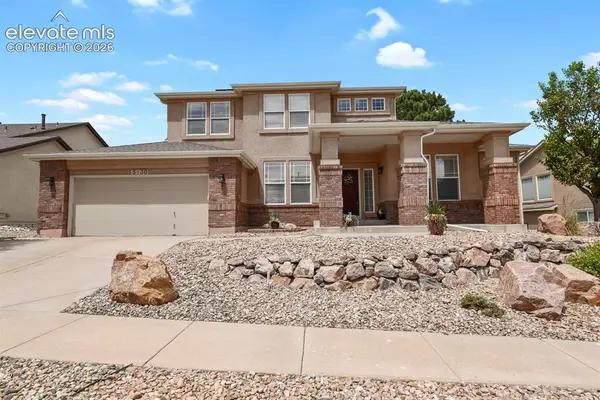 $750,000Active5 beds 4 baths4,099 sq. ft.
5630 Loyola Drive, Colorado Springs, CO 80918
MLS# 2802269Listed by: RE/MAX REAL ESTATE GROUP LLC - New
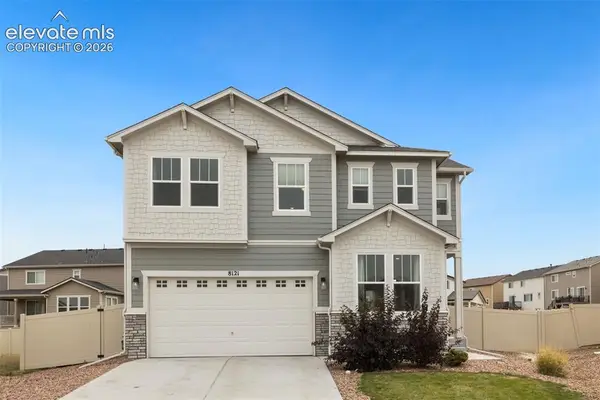 $505,000Active4 beds 3 baths2,578 sq. ft.
8121 Lookout Court, Colorado Springs, CO 80925
MLS# 4814676Listed by: WELCOME HOME CO, INC. - New
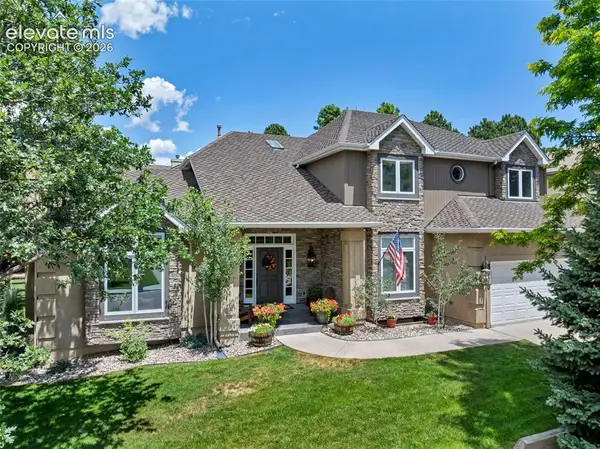 Listed by ERA$930,000Active5 beds 4 baths5,203 sq. ft.
3970 Saddle Rock Road, Colorado Springs, CO 80918
MLS# 5533147Listed by: ERA SHIELDS REAL ESTATE - New
 $310,000Active4 beds 2 baths1,666 sq. ft.
3642 Darkwood Place, Colorado Springs, CO 80910
MLS# 6279332Listed by: KELLER WILLIAMS CLIENTS CHOICE REALTY - New
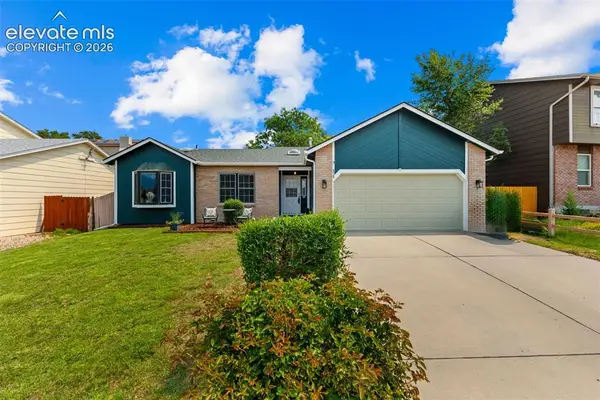 $434,999Active4 beds 3 baths2,340 sq. ft.
858 Hubbell Drive, Colorado Springs, CO 80911
MLS# 6698621Listed by: THE CUTTING EDGE


Protect your home and budget from life's surprises with an Assurant Home Warranty, backed by a partner that supports you through every step of homeownership. Explore Plans.
© 2023 - 2026 ERA Franchise Systems LLC. All rights reserved. ERA Franchise Systems LLC fully supports the principles of the Fair Housing Act and the Equal Opportunity Act. ERA, ERA Real Estate powered, and their respective logos are registered service marks of ERA Franchise Systems LLC. Each office is independently owned and operated.