
2752 Pony Club Lane, Colorado Springs, CO 80922
Local realty services provided by:RONIN Real Estate Professionals ERA Powered
2752 Pony Club Lane,Colorado Springs, CO 80922
$599,000
- 4 Beds
- 3 Baths
- 2,980 sq. ft.
- Single family
- Active
Listed by: karen benenati
Office: equity colorado real estate
MLS#:3958146
Source:ML
Price summary
- Price:$599,000
- Price per sq. ft.:$201.01
- Monthly HOA dues:$49.33
About this home
Welcome to this stunning home, thoughtfully upgraded throughout and beautifully maintained close to shopping and parks. From the inviting covered porch and landscaped front yard to the open, light-filled interior, every detail feels warm and welcoming. The spacious entry opens to an impressive great room featuring a large kitchen with upgraded cabinetry, tile, granite countertops, stainless steel appliances, an oversized island with seating, a coffee bar, and a dining area with a walkout to a covered patio. The adjoining living room offers built-ins, a custom upgraded fireplace with fan, and a stylish mantle. The primary suite includes upgraded carpet and pad, a large window with upgraded blinds, a generous walk-in closet, and a luxurious five-piece bath with a tiled shower, bench, jetted soaking tub, and beautiful finishes. A bright second main-level bedroom can also serve as an office, with a second full bath nearby. The spacious laundry room includes a sink and storage. The basement offers an expansive family room with a fireplace, plumbed for a wet bar, two additional bedrooms with sitting /office areas with walk in closets, a third full bath, and abundant storage. The extra-deep three-car garage includes shelving rated for 250 pounds and provides plenty of room for vehicles, storage, and even an additional freezer or refrigerator. Outside, the landscaped backyard backs to open space and offers a peaceful setting for enjoying the outdoors, a large concrete patio ideal for extra seating and grilling. Additional features include ADT security/CO2 system, Ring cameras, Nest remote temperature control, LVP flooring, Sherwin-Williams paint, solar system, and a sprinkler system with drip irrigation. This truly stunning home offers thoughtful upgrades, generous space, and beautiful indoor-outdoor living....
Contact an agent
Home facts
- Year built:2020
- Subdivision & Development:Hannah Ridge at Feathergrass
- Listing ID #:3958146
Rooms and interior
- Bedrooms:4
- Total bathrooms:3
- Full bathrooms:3
- Flooring:Carpet, Laminate, Vinyl
- Bathrooms Description:Five Piece Bath
- Kitchen Description:Convection Oven, Dishwasher, Kitchen Island, Microwave, Oven, Pantry, Range, Refrigerator, Wine Cooler
- Basement:Yes
- Basement Description:Finished, Full
- Living area:2,980 sq. ft.
Heating and cooling
- Cooling:Central Air
- Heating:Active Solar, Forced Air, Natural Gas, Passive Solar
- Central air:Yes
Structure and exterior
- Roof:Composition
- Year built:2020
- Building area:2,980 sq. ft.
- Lot area:0.14 Acres
- Construction Materials:Wood Siding
- Exterior Features:Covered, Front Porch, Garden, Patio, Private Yard
- Levels:1 Story
Schools
- High school:Sand Creek
- Middle school:Horizon
- Elementary school:Evans
Utilities
- Water:Public
- Sewer:Public Sewer
Finances and disclosures
- Price:$599,000
- Price per sq. ft.:$201.01
- Tax amount:$3,872 (2025)
Features and amenities
- Laundry features:Dryer, Washer
- Amenities:Carbon Monoxide Detector(s), Double Pane Windows, Security System, Smart Cameras, Smart Security System, Smoke Detector(s), Video Doorbell, Window Coverings, Wine Cooler
Parking
- Total parking spaces:3
- Parking description:Concrete Driveway, Oversized
- Garage:Yes
- Garage spaces:3
 Based on information submitted to the MLS GRID as of August 13, 2026 02:33 PM. All data is obtained from various sources and may not have been verified by broker or MLS GRID. Supplied Open House information is subject to change without notice. All information should be independently reviewed and verified for accuracy. Properties may or may not be listed by the office/agent presenting the information.
New listings near 2752 Pony Club Lane
- Open Sat, 11am to 1pmNew
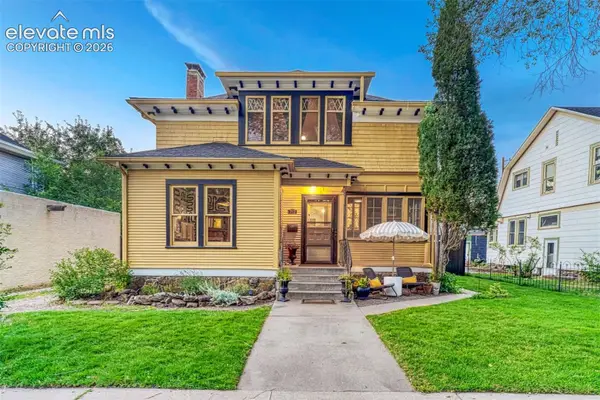 $825,000Active3 beds 2 baths2,539 sq. ft.
212 E Del Norte Street, Colorado Springs, CO 80907
MLS# 9683513Listed by: LIV SOTHEBY'S INTERNATIONAL REALTY CO SPRINGS - New
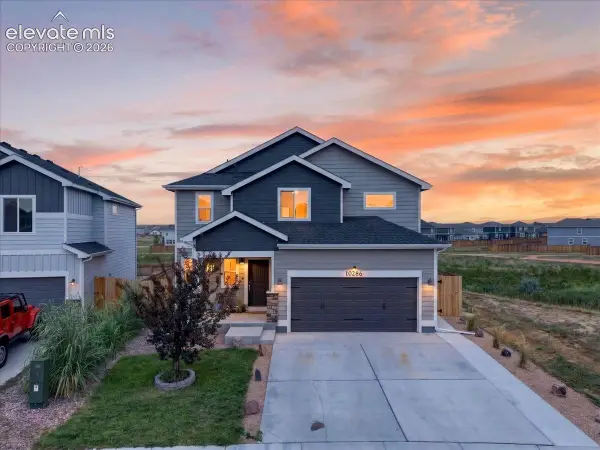 $425,000Active3 beds 3 baths1,750 sq. ft.
10286 Luneth Drive, Colorado Springs, CO 80925
MLS# 1406403Listed by: EXP REALTY LLC - New
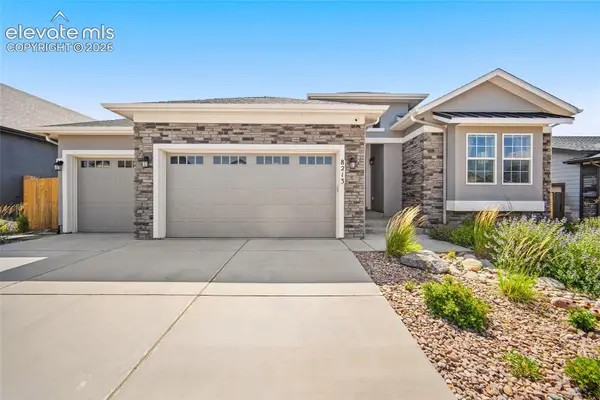 $739,800Active4 beds 3 baths3,978 sq. ft.
8213 Wheatland Drive, Colorado Springs, CO 80908
MLS# 1877853Listed by: KELLER WILLIAMS REALTY DOWNTOWN LLC - Open Thu, 9 to 11pmNew
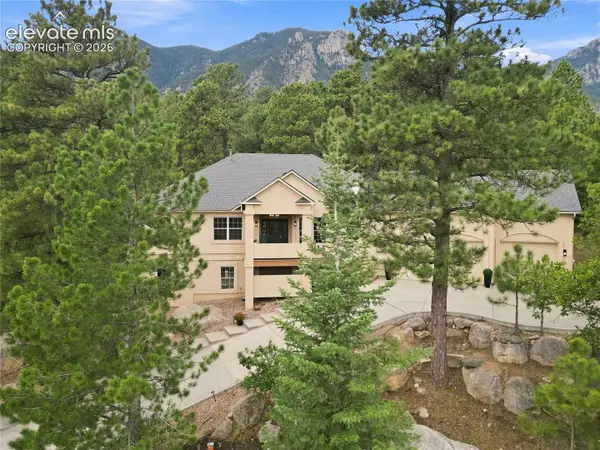 $1,274,900Active3 beds 4 baths4,600 sq. ft.
5620 Jarman Street, Colorado Springs, CO 80906
MLS# 4385756Listed by: BURGHARDT AND ASSOCIATES - New
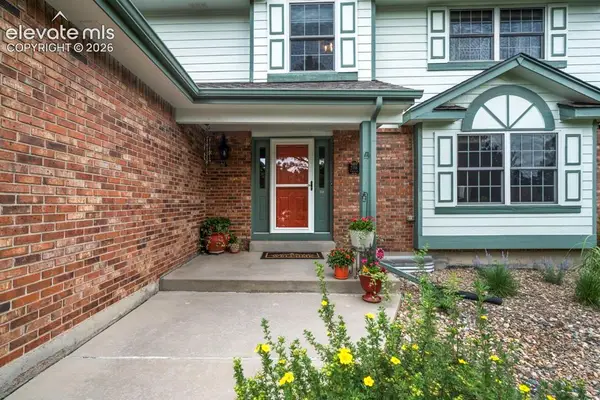 $649,900Active5 beds 4 baths3,021 sq. ft.
2216 Ramsgate Terrace, Colorado Springs, CO 80919
MLS# 5851403Listed by: EXP REALTY LLC 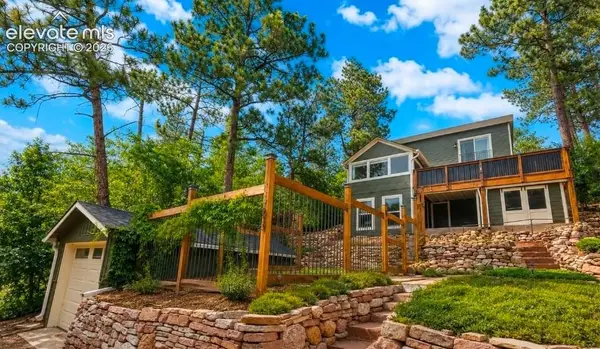 $690,000Pending3 beds 3 baths2,022 sq. ft.
1525 Winfield Avenue, Colorado Springs, CO 80906
MLS# 6457091Listed by: MACKENZIE-JACKSON REAL ESTATE- New
 $319,500Active3 beds 2 baths1,451 sq. ft.
731 Bonfoy Avenue, Colorado Springs, CO 80909
MLS# 2829374Listed by: REMAX PROPERTIES - Open Sat, 12 to 2pmNew
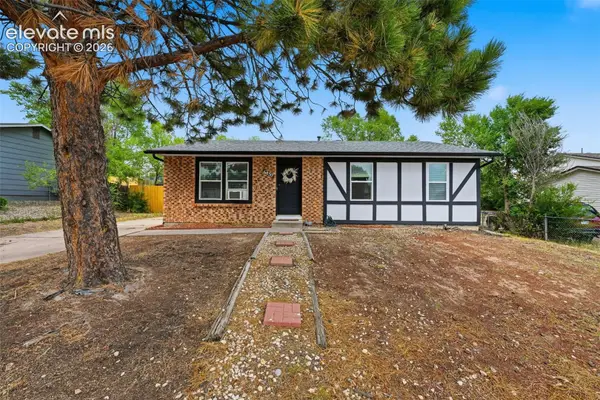 $325,000Active3 beds 1 baths1,140 sq. ft.
6830 Chippewa Road, Colorado Springs, CO 80915
MLS# 6975478Listed by: ENGEL & VOELKERS PIKES PEAK - New
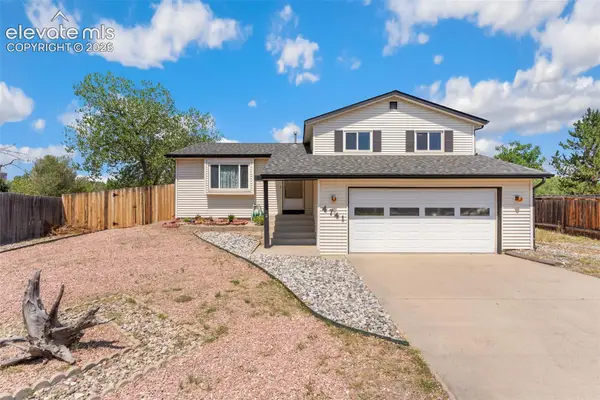 $325,000Active3 beds 1 baths1,491 sq. ft.
4741 Keith Circle, Colorado Springs, CO 80916
MLS# 8197482Listed by: REMAX PROPERTIES - Open Sat, 1 to 3pmNew
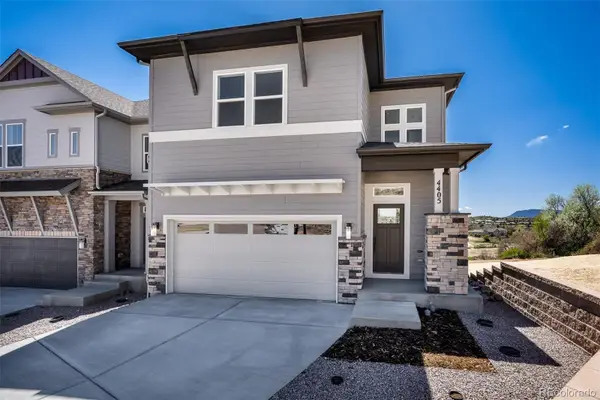 $650,000Active3 beds 4 baths2,841 sq. ft.
4405 Peak Crest View, Colorado Springs, CO 80918
MLS# 1633074Listed by: RE/MAX REAL ESTATE GROUP INC


Protect your home and budget from life's surprises with an Assurant Home Warranty, backed by a partner that supports you through every step of homeownership. Explore Plans.
© 2023 - 2026 ERA Franchise Systems LLC. All rights reserved. ERA Franchise Systems LLC fully supports the principles of the Fair Housing Act and the Equal Opportunity Act. ERA, ERA Real Estate powered, and their respective logos are registered service marks of ERA Franchise Systems LLC. Each office is independently owned and operated.