
3166 Vail Pass Drive, Colorado Springs, CO 80917
Local realty services provided by:ERA Teamwork Realty
3166 Vail Pass Drive,Colorado Springs, CO 80917
$265,000
- 2 Beds
- 2 Baths
- 992 sq. ft.
- Townhouse
- Active
Listed by: stacy weber, stacy weber
Office: homesmart
MLS#:4728656
Source:ML
Price summary
- Price:$265,000
- Price per sq. ft.:$267.14
- Monthly HOA dues:$260
About this home
Welcome home to this beautifully maintained townhome in the Parkhaven community! Offering a bright, functional floor plan and a peaceful setting both inside and out, this home is move-in ready and easy to enjoy. Located along the edge of the community, you’ll appreciate the open green space out front and convenient access to the Homestead Trail just steps away, perfect for walking, running, or simply enjoying the outdoors. The main level features newer vinyl wood flooring throughout and a bright, welcoming living room highlighted by a spacious bay window that fills the room with natural light. A conveniently located half bath serves the main floor, while the living area flows easily into the kitchen and dining space. Freshly painted kitchen cabinets give the space a clean, updated look and are complemented by butcher block wood countertops, tile backsplash, pantry storage, and a comfortable eat-in dining area. Laundry is conveniently tucked away in a closet just off the kitchen. Step through the sliding glass door to your private, gated and fully enclosed patio, a great space for relaxing, gardening, entertaining, or pets. The patio also includes a storage closet and provides direct gated access to the assigned covered carport located just beyond. Upstairs you’ll find two carpeted bedrooms, including a spacious primary bedroom featuring a distinctive accent ceiling beam that adds warmth and character. A full hallway bathroom with newer vinyl flooring and a tub/shower combination completes the upper level. Super clean and clearly well cared for, this townhome offers comfortable, low-maintenance living in a well-kept community. Located in District 11 with convenient access to neighborhood schools, parks, shopping, dining, and the Powers corridor, plus the Homestead Trail right outside, this home offers a great combination of comfort, convenience, and easy access to the outdoors....
Contact an agent
Home facts
- Year built:1983
- Subdivision & Development:Park Haven
- Listing ID #:4728656
Rooms and interior
- Bedrooms:2
- Total bathrooms:2
- Full bathrooms:1
- Half bathrooms:1
- Flooring:Carpet, Vinyl, Wood
- Kitchen Description:Dishwasher, Eat-in Kitchen, Microwave, Oven, Pantry, Range, Refrigerator
- Living area:992 sq. ft.
Heating and cooling
- Cooling:Air Conditioning-Room
- Heating:Forced Air
Structure and exterior
- Roof:Composition
- Year built:1983
- Building area:992 sq. ft.
- Lot Features:Greenbelt, Near Public Transit
- Architectural Style:Contemporary
- Construction Materials:Frame
- Exterior Features:Front Porch, Playground
- Levels:2 Story
Schools
- High school:Mitchell
- Middle school:Sabin
- Elementary school:Madison
Utilities
- Water:Public
- Sewer:Community Sewer
Finances and disclosures
- Price:$265,000
- Price per sq. ft.:$267.14
- Tax amount:$910 (2025)
Parking
- Total parking spaces:1
- Parking description:1 Carport Space(s)
- Carport spaces:1
 Based on information submitted to the MLS GRID as of September 3, 2026 07:40 PM. All data is obtained from various sources and may not have been verified by broker or MLS GRID. Supplied Open House information is subject to change without notice. All information should be independently reviewed and verified for accuracy. Properties may or may not be listed by the office/agent presenting the information.
New listings near 3166 Vail Pass Drive
- Coming Soon
 $2,000,000Coming Soon4 beds 5 baths2,580 sq. ft.
3620 Simon Point, Colorado Springs, CO 80906
MLS# 8154543Listed by: LIV SOTHEBY'S INTERNATIONAL REALTY - Coming Soon
 $1,325,000Coming Soon5 beds 4 baths4,668 sq. ft.
2218 Merlot Drive, Colorado Springs, CO 80921
MLS# 6530772Listed by: EXP REALTY, LLC - Coming Soon
 $699,000Coming Soon4 beds 3 baths3,980 sq. ft.
14324 Eagle Villa Grove, Colorado Springs, CO 80921
MLS# 6742121Listed by: KELLER WILLIAMS CLIENTS CHOICE REALTY - Coming Soon
 $399,000Coming Soon3 beds 2 baths1,464 sq. ft.
720 S Prospect Street, Colorado Springs, CO 80903
MLS# 9078272Listed by: BETTER HOMES & GARDENS REAL ESTATE - KENNEY & CO. - Coming Soon
 $800,000Coming Soon4 beds 3 baths3,812 sq. ft.
6274 Rowdy Drive, Colorado Springs, CO 80924
MLS# 5922386Listed by: BETTER HOMES & GARDENS REAL ESTATE - KENNEY & CO. - New
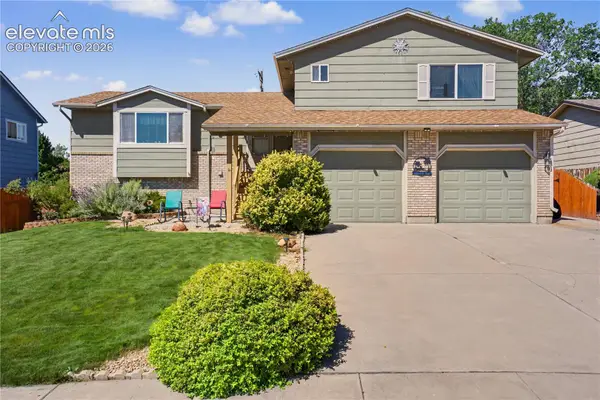 $459,900Active4 beds 3 baths2,490 sq. ft.
5760 Kittery Drive, Colorado Springs, CO 80911
MLS# 1194675Listed by: REAL BROKER, LLC DBA REAL - New
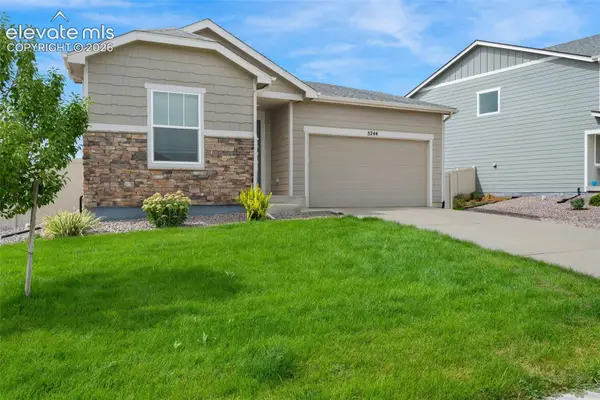 $420,000Active2 beds 2 baths1,418 sq. ft.
5244 Big Johnson Drive, Colorado Springs, CO 80925
MLS# 2497964Listed by: REDFIN CORPORATION - New
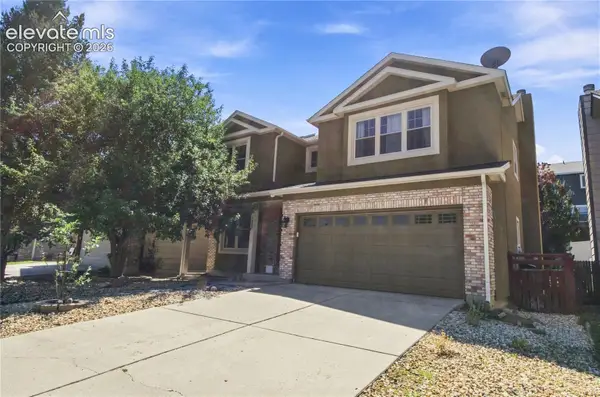 $495,000Active3 beds 3 baths3,566 sq. ft.
1343 Chesham Circle, Colorado Springs, CO 80907
MLS# 3179936Listed by: BERKSHIRE HATHAWAY HOMESERVICES SYNERGY REALTY GROUP - New
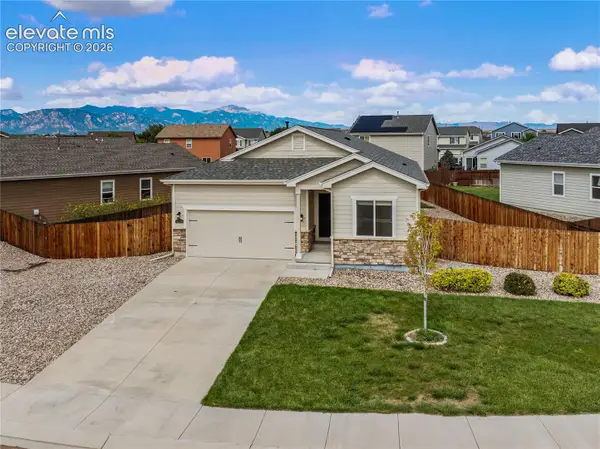 $419,965Active3 beds 2 baths1,733 sq. ft.
10219 Intrepid Way, Colorado Springs, CO 80925
MLS# 3553560Listed by: KELLER WILLIAMS CLIENTS CHOICE REALTY - New
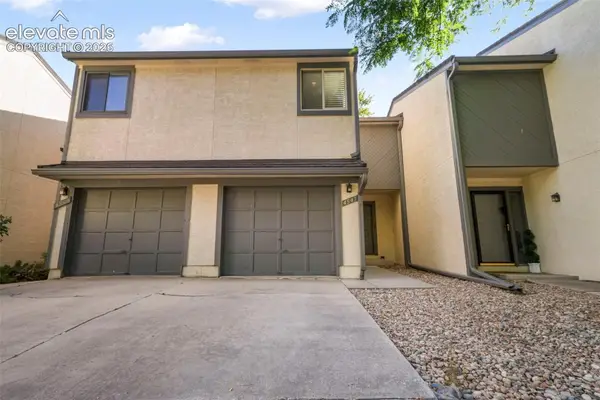 $280,000Active3 beds 3 baths1,534 sq. ft.
4547 Castlepoint Drive, Colorado Springs, CO 80917
MLS# 4034195Listed by: EXP REALTY LLC


Protect your home and budget from life's surprises with an Assurant Home Warranty, backed by a partner that supports you through every step of homeownership. Explore Plans.
© 2023 - 2026 ERA Franchise Systems LLC. All rights reserved. ERA Franchise Systems LLC fully supports the principles of the Fair Housing Act and the Equal Opportunity Act. ERA, ERA Real Estate powered, and their respective logos are registered service marks of ERA Franchise Systems LLC. Each office is independently owned and operated.