
3230 Van Teylingen Drive #D, Colorado Springs, CO 80917
Local realty services provided by:ERA Teamwork Realty
Listed by: louis torres abr abrm epro gri, brandon paul renaud
Office: the innovative group, llc.
MLS#:7549247
Source:CO_PPAR
Price summary
- Price:$215,000
- Price per sq. ft.:$144.1
About this home
Welcome to this stunning two-story condo that perfectly blends modern updates with breathtaking Colorado scenery. Tucked away as a second-level unit, you're greeted by a charming staircase entry that sets the tone for the elevated living experience inside. The main level offers three spacious bedrooms and two full bathrooms, all flowing seamlessly across beautiful hardwood floors — no carpet anywhere in this home. The updated kitchen is a chef's delight, featuring a 5-burner gas range, all-stainless-steel appliances, and crisp 12x24 tile floors. The inviting family room steals the show with soaring vaulted ceilings, rich wood floors, a cozy fireplace, and direct access to a private deck — the perfect spot for morning coffee or evening entertaining. Head upstairs to discover a versatile loft space that opens onto an upper-level patio where jaw-dropping Pikes Peak views await. Whether you're enjoying a quiet sunrise or hosting friends under the Colorado sky, this outdoor retreat is truly unforgettable. Additional highlights include updated vinyl windows throughout, a covered carport, and tile floors in all wet areas. HOA covers water, electricity, gas, exterior maintenance, trash, and access to a community pool! A new roof was put on in 2020, and a new A/C unit and furnace were installed in 2025. With zero carpet in sight and thoughtful updates from top to bottom, this move-in-ready condo offers low-maintenance living without sacrificing style or comfort....
Contact an agent
Home facts
- Year built:1974
- Listing ID #:7549247
- Added:41 day(s) ago
- Updated:August 07, 2026 at 07:54 PM
Rooms and interior
- Bedrooms:3
- Total bathrooms:2
- Full bathrooms:1
- Flooring:Carpet, Ceramic Tile, Wood Laminate
- Kitchen Description:220v in Kitchen, Dishwasher, Disposal, Microwave Oven, Oven, Range, Refrigerator
- Living area:1,492 sq. ft.
Heating and cooling
- Cooling:Central Air
- Heating:Forced Air, Natural Gas
- Central air:Yes
Structure and exterior
- Roof:Composite Shingle
- Year built:1974
- Building area:1,492 sq. ft.
- Lot area:0.01 Acres
Utilities
- Water:Municipal
- Sewer:Sewer
Finances and disclosures
- Price:$215,000
- Price per sq. ft.:$144.1
- Tax amount:$747 (2025)
Features and amenities
- Laundry features:Dryer, Main, Washer
- Amenities:9Ft + Ceilings, Beamed Ceilings, Vaulted Ceilings
 The information being provided by Pikes Peak REALTOR® Services Corp. is for the consumer's personal, non-commercial use and may not be used for any purpose other than to identify prospective properties consumer may be interested in purchasing. Any information relating to real estate for sale referenced on this web site comes from the Internet Data Exchange (IDX) program of the Pikes Peak REALTOR® Services Corp.. ERA Teamwork Realty is not a Multiple Listing Service (MLS), nor does it offer MLS access. This website is a service of ERA Teamwork Realty, a broker participant of Pikes Peak REALTOR® Services Corp.. This web site may reference real estate listing(s) held by a brokerage firm other than the broker and/or agent who owns this web site.
The accuracy of all information, regardless of source, including but not limited to open house information, square footages and lot sizes, is deemed reliable but not guaranteed and should be personally verified through personal inspection by and/or with the appropriate professionals. The data contained herein is copyrighted by Pikes Peak REALTOR® Services Corp. and is protected by all applicable copyright laws. Any unauthorized dissemination of this information is in violation of copyright laws and is strictly prohibited.
The real estate listing information and related content displayed on this site is provided exclusively for consumers' personal, non-commercial use and may not be used for any purpose other than to identify prospective properties consumers may be interested in purchasing. This information and related content is deemed reliable but is not guaranteed accurate by the Pikes Peak REALTOR® Services Corp.
Copyright 2026 Pikes Peak REALTOR® Services Corp. All rights reserved.
The information being provided by Pikes Peak REALTOR® Services Corp. is for the consumer's personal, non-commercial use and may not be used for any purpose other than to identify prospective properties consumer may be interested in purchasing. Any information relating to real estate for sale referenced on this web site comes from the Internet Data Exchange (IDX) program of the Pikes Peak REALTOR® Services Corp.. ERA Teamwork Realty is not a Multiple Listing Service (MLS), nor does it offer MLS access. This website is a service of ERA Teamwork Realty, a broker participant of Pikes Peak REALTOR® Services Corp.. This web site may reference real estate listing(s) held by a brokerage firm other than the broker and/or agent who owns this web site.
The accuracy of all information, regardless of source, including but not limited to open house information, square footages and lot sizes, is deemed reliable but not guaranteed and should be personally verified through personal inspection by and/or with the appropriate professionals. The data contained herein is copyrighted by Pikes Peak REALTOR® Services Corp. and is protected by all applicable copyright laws. Any unauthorized dissemination of this information is in violation of copyright laws and is strictly prohibited.
The real estate listing information and related content displayed on this site is provided exclusively for consumers' personal, non-commercial use and may not be used for any purpose other than to identify prospective properties consumers may be interested in purchasing. This information and related content is deemed reliable but is not guaranteed accurate by the Pikes Peak REALTOR® Services Corp.
Copyright 2026 Pikes Peak REALTOR® Services Corp. All rights reserved.New listings near 3230 Van Teylingen Drive #D
- New
 $310,000Active3 beds 1 baths1,000 sq. ft.
811 Tia Juana Street, Colorado Springs, CO 80908
MLS# 1241166Listed by: SELLER'S BROKER REALTY, INC - New
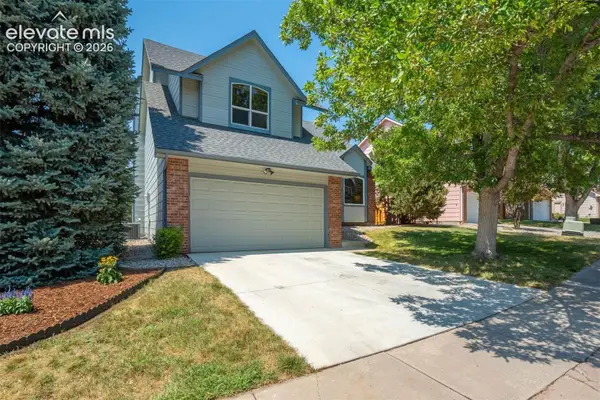 $575,000Active4 beds 4 baths2,567 sq. ft.
975 Royal Crown Lane, Colorado Springs, CO 80906
MLS# 3197897Listed by: THE CUTTING EDGE - New
 $329,900Active3 beds 1 baths950 sq. ft.
3204 Pennsylvania Avenue, Colorado Springs, CO 80907
MLS# 3604813Listed by: HOMESMART REALTY - New
 $260,000Active3 beds 2 baths1,228 sq. ft.
3463 Springnite Drive, Colorado Springs, CO 80916
MLS# 3659526Listed by: YOUR HOME SOLD GUARANTEED REALTY - BARB HAS THE BUYERS TEAM - New
 $550,000Active3 beds 2 baths2,508 sq. ft.
1827 N Weber Street, Colorado Springs, CO 80907
MLS# 3767743Listed by: YOUR CASTLE REAL ESTATE LLC - New
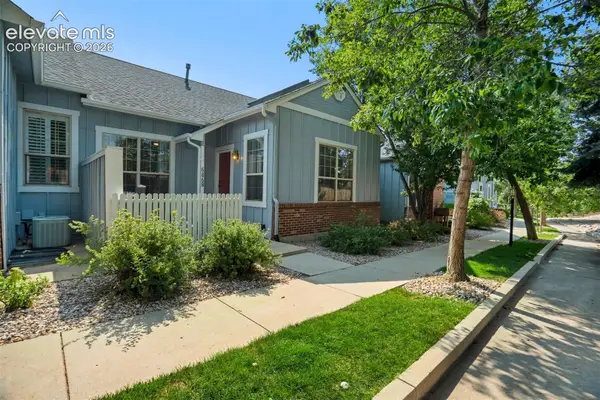 $389,900Active3 beds 3 baths2,187 sq. ft.
6868 Los Reyes Circle, Colorado Springs, CO 80918
MLS# 4883760Listed by: KELLER WILLIAMS CLIENTS CHOICE REALTY - New
 $430,000Active4 beds 2 baths2,050 sq. ft.
2215 Westmoreland Road, Colorado Springs, CO 80907
MLS# 5314806Listed by: KELLER WILLIAMS PREMIER REALTY - New
 $1,525,000Active2.8 Acres
2270 B Street, Colorado Springs, CO 80906
MLS# 5347928Listed by: PINK REALTY INC - New
 $459,000Active3 beds 3 baths2,515 sq. ft.
706 Arrowhead Pass Heights, Colorado Springs, CO 80907
MLS# 5636230Listed by: MB-BRUNK AND BRUNK INC - New
 $435,000Active4 beds 3 baths1,618 sq. ft.
2650 Hanovertown Drive, Colorado Springs, CO 80919
MLS# 5937287Listed by: THE PLATINUM GROUP


Protect your home and budget from life's surprises with an Assurant Home Warranty, backed by a partner that supports you through every step of homeownership. Explore Plans.
© 2023 - 2026 ERA Franchise Systems LLC. All rights reserved. ERA Franchise Systems LLC fully supports the principles of the Fair Housing Act and the Equal Opportunity Act. ERA, ERA Real Estate powered, and their respective logos are registered service marks of ERA Franchise Systems LLC. Each office is independently owned and operated.