
3375 Pinehurst Circle, Colorado Springs, CO 80908
Local realty services provided by:ERA New Age
3375 Pinehurst Circle,Colorado Springs, CO 80908
$895,000
- 4 Beds
- 3 Baths
- 3,060 sq. ft.
- Single family
- Active
Listed by: lela nemmers
Office: keller williams clients choice realty
MLS#:6121282
Source:ML
Price summary
- Price:$895,000
- Price per sq. ft.:$292.48
About this home
This incredible country home is a dream oasis in the woods and is ready to move in. Main level features a large living room with wood burning fireplace, open to the dining room & large patio door to the back deck, open to the kitchen with custom solid oak cabinets, quartz countertops & plenty of storage. The extra wide hallway leads to a full bathroom & 3 bedrooms. Stunning spiral staircase leads to your private loft for the primary bedroom, full bathroom & walk in closet. Basement boasts a large family room area with a wood stove surrounded by moss rock, walk-in pantry, full bathroom, 2 storage areas, large laundry room with plenty of cabinets & counter space & the 20x24 garage makes a great workshop. New carpet & paint throughout. New gas range. New Andersen windows & patio doors in 2022. New gas water heater in 2021. Fireplace & wood stove have fans. Whole house natural gas Generac backup generator. Awesome expansive back deck with seating & a pergola, hand hewn log front porch with a swing, private deck off the master bedroom & stone patio with a fire pit. Maintenance free yard with native flora & pear, crab apple & peach trees plus chokecherry & raspberry bushes. The garages & workshops include 24x35 3-car garage with plenty of room for your RV. Another 24x35 garage/workshop with heat & water. A third 25x25 2 car garage. The 4 stall 2,000 square foot barn is ready for your animals, including a tack room & woodstove. The brick chicken coop is insulated with skylight, power & aviary. 5 stall insulated dog kennel with water. 300 sq. ft. custom greenhouse to produce incredible vegetables & flowers. 400’ well with excellent water and new pump. Fenced area close to the house for your pets & separate 3 acre fenced area for the larger animals. Rural living just minutes from town and no HOA. Wildlife abounds! Deer, Turkey, Fox, Owls and occasional Elk. New roof, gutters & exterior paint. Self-sufficiency and privacy nestled in the pines. You just need to come see it!...
Contact an agent
Home facts
- Year built:1977
- Subdivision & Development:Walden III
- Listing ID #:6121282
Rooms and interior
- Bedrooms:4
- Total bathrooms:3
- Full bathrooms:3
- Flooring:Carpet, Tile, Wood
- Kitchen Description:Dishwasher, Microwave, Refrigerator, Self Cleaning Oven
- Basement:Yes
- Basement Description:Full
- Living area:3,060 sq. ft.
Heating and cooling
- Heating:Forced Air, Natural Gas
Structure and exterior
- Roof:Composition
- Year built:1977
- Building area:3,060 sq. ft.
- Lot area:5.43 Acres
- Lot Features:Many Trees
- Construction Materials:Frame
- Exterior Features:Balcony, Deck, Dog Run, Front Porch
- Foundation Description:Concrete Perimeter
- Levels:2 Story
Schools
- High school:Lewis-Palmer
- Middle school:Lewis-Palmer
- Elementary school:Lewis-Palmer
Utilities
- Water:Well
- Sewer:Septic Tank
Finances and disclosures
- Price:$895,000
- Price per sq. ft.:$292.48
- Tax amount:$3,007 (2024)
Features and amenities
- Laundry features:Dryer, Washer
- Amenities:Double Pane Windows, Gas Water Heater
Parking
- Total parking spaces:7
- Parking description:Concrete Driveway
- Garage:Yes
- Garage spaces:7
 Based on information submitted to the MLS GRID as of August 3, 2026 03:42 AM. All data is obtained from various sources and may not have been verified by broker or MLS GRID. Supplied Open House information is subject to change without notice. All information should be independently reviewed and verified for accuracy. Properties may or may not be listed by the office/agent presenting the information.
New listings near 3375 Pinehurst Circle
- Coming Soon
 $200,000Coming Soon3 beds 2 baths
4359 Gray Fox Heights, Colorado Springs, CO 80922
MLS# 3553716Listed by: KEY TEAM REAL ESTATE CORP. - New
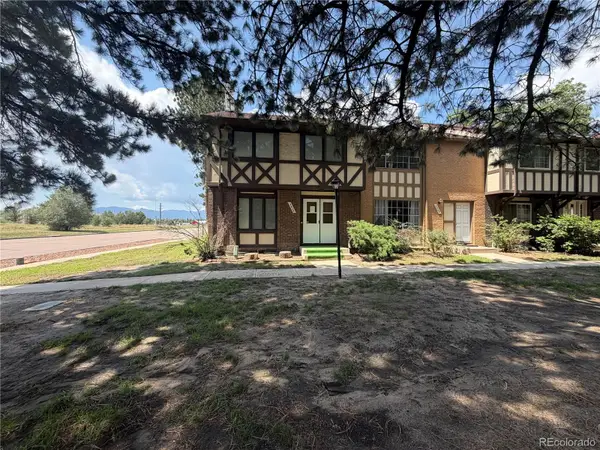 $220,000Active4 beds 4 baths2,484 sq. ft.
3870 Constitution Avenue, Colorado Springs, CO 80909
MLS# 5537338Listed by: HOMESMART - New
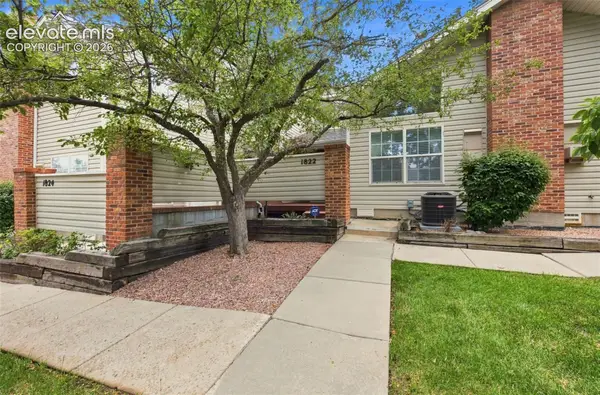 $315,000Active2 beds 3 baths1,493 sq. ft.
1822 Britton View, Colorado Springs, CO 80905
MLS# 1061747Listed by: REMAX PROPERTIES - New
 $415,000Active3 beds 3 baths1,539 sq. ft.
4952 Construct Point, Colorado Springs, CO 80920
MLS# 4473553Listed by: THE CUTTING EDGE - New
 $585,000Active4 beds 3 baths2,321 sq. ft.
6555 Arequa Ridge Lane, Colorado Springs, CO 80919
MLS# 5367111Listed by: REMAX PROPERTIES - New
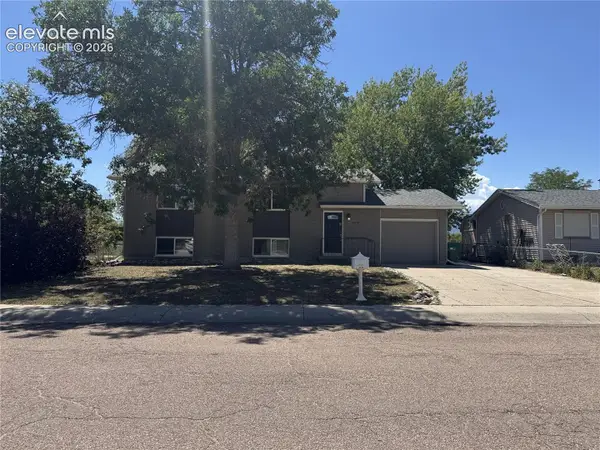 $348,500Active4 beds 2 baths1,786 sq. ft.
6910 Fielding Circle, Colorado Springs, CO 80911
MLS# 9269994Listed by: WISH REALTY LLC - New
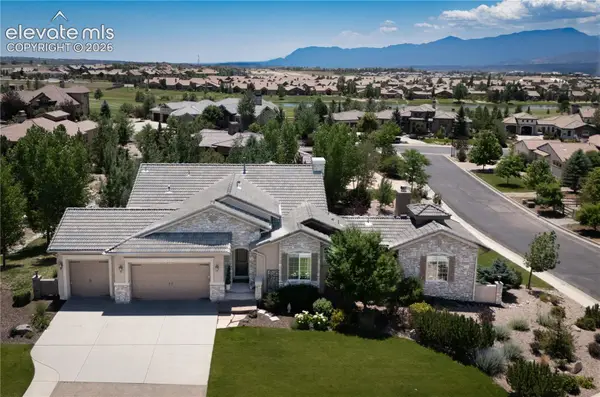 $1,585,000Active4 beds 5 baths4,539 sq. ft.
2313 Rainbows End Point, Colorado Springs, CO 80921
MLS# 1216414Listed by: YOUR HOME SOLD GUARANTEED REALTY - BARB HAS THE BUYERS TEAM - New
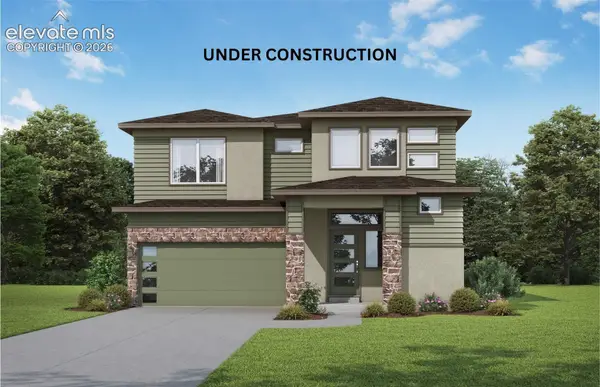 $529,500Active3 beds 3 baths2,259 sq. ft.
10381 Rockery Street, Colorado Springs, CO 80924
MLS# 2377871Listed by: CHARLES ROTER - New
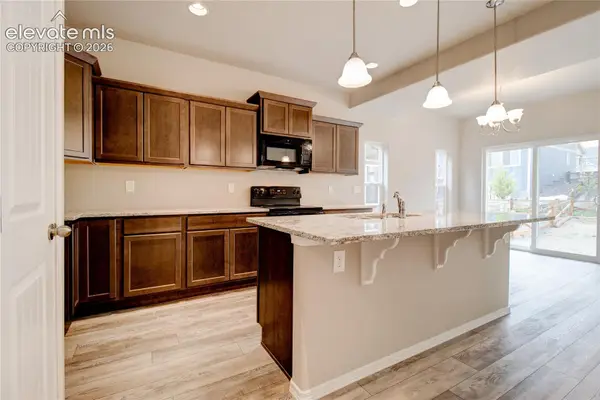 $465,184Active3 beds 3 baths1,539 sq. ft.
8561 Perkins Lane, Colorado Springs, CO 80925
MLS# 3755015Listed by: CHARLES ROTER


Protect your home and budget from life's surprises with an Assurant Home Warranty, backed by a partner that supports you through every step of homeownership. Explore Plans.
© 2023 - 2026 ERA Franchise Systems LLC. All rights reserved. ERA Franchise Systems LLC fully supports the principles of the Fair Housing Act and the Equal Opportunity Act. ERA, ERA Real Estate powered, and their respective logos are registered service marks of ERA Franchise Systems LLC. Each office is independently owned and operated.