
3530 Twisted Oak, Colorado Springs, CO 80904
Local realty services provided by:ERA New Age
3530 Twisted Oak,Colorado Springs, CO 80904
$1,150,000
- 6 Beds
- 5 Baths
- 4,557 sq. ft.
- Single family
- Active
Listed by: julie ragusa
Office: engel & volkers denver
MLS#:9280659
Source:ML
Price summary
- Price:$1,150,000
- Price per sq. ft.:$252.36
- Monthly HOA dues:$402.67
About this home
Set among the foothills west of Garden of the Gods, this 6-bedroom, 5-bath ranch-style home offers 4,557 finished sq. ft. on a .49-acre lot in gated Juniper Ridge at Cedar Heights. Sweeping views of Pikes Peak, Cheyenne Mountain and surrounding ridgelines complement mature trees, natural vegetation and sightings of deer, wild turkeys, hummingbirds and bears. The main-level living room features hardwood floors, high ceilings, expansive windows and a gas fireplace. The kitchen offers granite countertops, an island with gas cooktop and double ovens, while the dining area enjoys mountain views. The main-level primary suite opens to the expansive balcony and includes a 5-piece bath with jetted tub, separate shower, dual vanities and a walk-in closet with laundry hookups. 2 additional main-level bedrooms include one currently used as an office. The full walkout basement offers a spacious recreation room with a 2nd gas fireplace, 3 bedrooms and 2 baths, including a private suite with its own bath and laundry room. A covered patio beneath the balcony includes a partially fenced outdoor area and pet door. The heated, attached 3-car garage opens into a mudroom. Cedar Heights offers a 24-hour staffed security gate, neighborhood trails, 300+ acres of community open space, and HOA-covered snow removal and private road maintenance. Enjoy nearby Garden of the Gods, with its iconic red rocks and trails, plus Red Rock Canyon Open Space for hiking and cycling. Historic Manitou Springs offers shops, galleries, restaurants and mineral springs, while the Manitou Incline, Barr Trail, Pikes Peak Cog Railway and Cave of the Winds bring mountain adventure close to home. Scenic Rampart Range Road winds toward Pike National Forest, combining foothills living with convenient access to Colorado Springs. A rare opportunity to enjoy the beauty and tranquility of Colorado's foothills while remaining close to everything that makes this area so extraordinary....
Contact an agent
Home facts
- Year built:1997
- Subdivision & Development:Juniper Ridge at Cedar Heights
- Listing ID #:9280659
Rooms and interior
- Bedrooms:6
- Total bathrooms:5
- Full bathrooms:4
- Half bathrooms:1
- Flooring:Carpet, Tile, Wood
- Kitchen Description:Cooktop, Dishwasher, Disposal, Double Oven, Kitchen Island, Microwave
- Basement Description:Finished, Full, Walk-Out Access
- Living area:4,557 sq. ft.
Heating and cooling
- Cooling:Central Air
- Heating:Forced Air, Natural Gas
Structure and exterior
- Roof:Composition
- Year built:1997
- Building area:4,557 sq. ft.
- Construction Materials:Frame
- Exterior Features:Covered, Deck, Patio, Rain Gutters
- Levels:1 Story
Schools
- High school:Manitou Springs
- Middle school:Manitou Springs
- Elementary school:Manitou Springs
Utilities
- Water:Public
- Sewer:Public Sewer
Finances and disclosures
- Price:$1,150,000
- Price per sq. ft.:$252.36
- Tax amount:$4,928
Features and amenities
- Laundry features:Dryer, Washer
Parking
- Parking description:Oversized
- Garage spaces:3
 Based on information submitted to the MLS GRID as of October 27, 2026 06:05 PM. All data is obtained from various sources and may not have been verified by broker or MLS GRID. Supplied Open House information is subject to change without notice. All information should be independently reviewed and verified for accuracy. Properties may or may not be listed by the office/agent presenting the information.
New listings near 3530 Twisted Oak
- Coming Soon
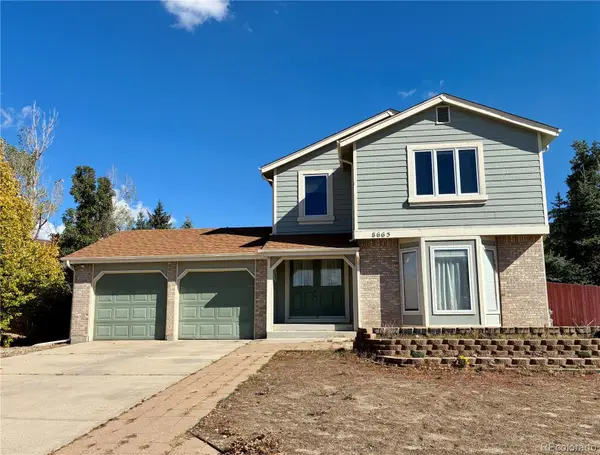 $439,900Coming Soon3 beds 4 baths3,095 sq. ft.
8665 Avens, Colorado Springs, CO 80920
MLS# 6028369Listed by: REMAX PROPERTIES - Coming Soon
 $550,000Coming Soon4 beds 3 baths2,854 sq. ft.
2531 Sturgis, Colorado Springs, CO 80909
MLS# 2168889Listed by: COLORADO NATIVE REALTY LLC - Coming Soon
 $415,000Coming Soon4 beds 3 baths2,324 sq. ft.
5511 Sonnet, Colorado Springs, CO 80918
MLS# 7962783Listed by: REMAX PROPERTIES - Coming SoonOpen Sat, 1 to 3pm
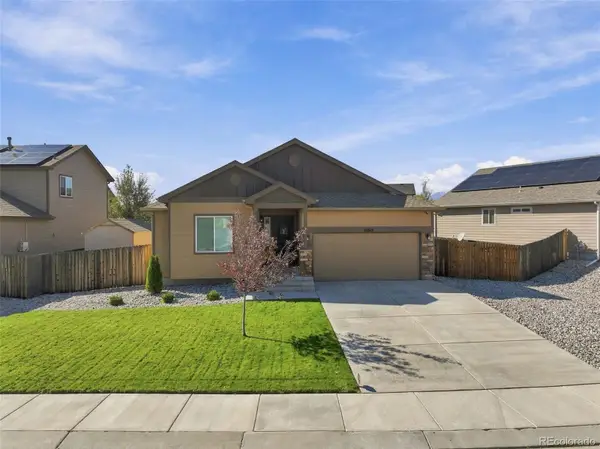 $499,900Coming Soon5 beds 3 baths3,020 sq. ft.
10049 Thunderbolt, Colorado Springs, CO 80925
MLS# 5793632Listed by: FINCH & GABLE REAL ESTATE COMPANY  $99,000Active3 beds 2 baths1,440 sq. ft.
1095 Western Drive, Colorado Springs, CO 80915
MLS# 1600505Listed by: HOMESMART- $99,000Active3 beds 2 baths1,440 sq. ft.
1095 Western Drive, Colorado Springs, CO 80915
MLS# 1600505Listed by: HOMESMART - New
 $399,999Active5 beds 3 baths2,428 sq. ft.
10188 Castor Drive, Colorado Springs, CO 80925
MLS# 1104539Listed by: STONE GABLE REALTY - New
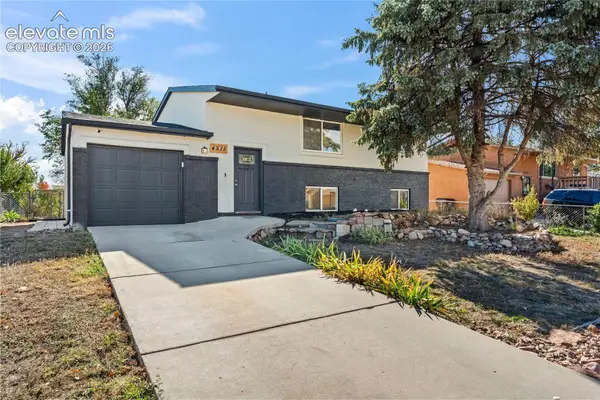 $375,000Active3 beds 2 baths1,642 sq. ft.
4515 London Lane, Colorado Springs, CO 80916
MLS# 3974526Listed by: STONE GABLE REALTY - New
 $220,000Active3 beds 1 baths894 sq. ft.
505 Lynn Avenue, Colorado Springs, CO 80905
MLS# 5144356Listed by: EXP REALTY LLC - New
 $499,000Active5 beds 4 baths3,550 sq. ft.
7387 Quaking Aspen, Colorado Springs, CO 80908
MLS# 8568292Listed by: RE/MAX REAL ESTATE GROUP INC


Protect your home and budget from life's surprises with an Assurant Home Warranty, backed by a partner that supports you through every step of homeownership. Explore Plans.
© 2023 - 2026 ERA Franchise Systems LLC. All rights reserved. ERA Franchise Systems LLC fully supports the principles of the Fair Housing Act and the Equal Opportunity Act. ERA, ERA Real Estate powered, and their respective logos are registered service marks of ERA Franchise Systems LLC. Each office is independently owned and operated.