
3639 Oak Meadow Drive, Colorado Springs, CO 80920
Local realty services provided by:LUX Real Estate Company ERA Powered
3639 Oak Meadow Drive,Colorado Springs, CO 80920
$840,000
- 5 Beds
- 4 Baths
- - sq. ft.
- Single family
- Sold
Listed by: bill hourigan
Office: the platinum group
MLS#:5266203
Source:ML
Sorry, we are unable to map this address
Price summary
- Price:$840,000
- Monthly HOA dues:$110
About this home
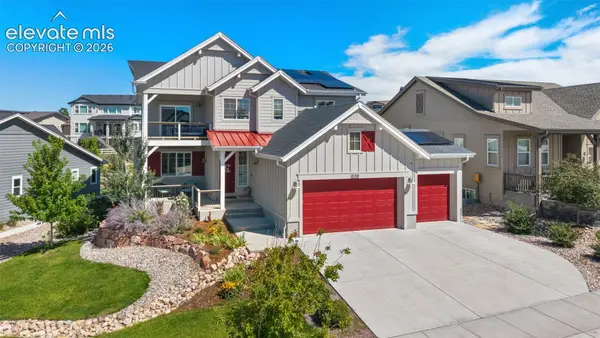
Stunning Stucco and Stone D20 Two-Story with Pikes Peak and Mountain Range Views in the highly sought-after Oak Meadow at Pine Creek. Step into a vaulted 10x10 hardwood foyer with decorative wood inlay, where arched entries frame the formal living room — lined with tall built-in bookcases and accordion shades — and an elegant hardwood dining room with tray ceiling and seamless kitchen access.
The vaulted family room commands attention with floor-to-ceiling windows, remote-control blinds, entertainment niche, built-ins, and a two-sided gas fireplace shared with the main-level office, which features French doors and a walk-in closet off the powder room. The walkout eat-in kitchen is a cook's dream: hardwood floors, gas range, double ovens, pantry, granite counters with tile backsplash, a center island with counter seating and wine fridge, and an abundance of soft-close drawers and cabinets with pullouts. A laundry room with washer, dryer, utility sink, and built-ins connects to the finished three-car garage.
The roomy upper landing delivers Pikes Peak and mountain range views in one direction and Black Forest views through transom windows above the front door. The generous primary suite offers long window-seat views, a two-sided gas fireplace shared with a 5-piece bath featuring soaking tub, dual-nozzle walk-in shower with bench, and a 12x11 walk-in closet. Two additional bedrooms and a full bath complete the upper level, with two more bedrooms and a ¾ bath on the lower level.
The finished basement impresses with a 10x10 flex landing, an enormous L-shaped rec room with gas fireplace plumbed for a wet bar, and a utility room with two new 50-gallon water heaters, high-efficiency furnace, and dual humidifiers. Outside, a fenced backyard retreat awaits — lush landscaping, concrete patio, flagstone path, and hot tub. Minutes from shopping, hospitals, restaurants, and schools, in a pride-of-ownership neighborhood. Truly exceptional....
Contact an agent
Home facts
- Year built:2006
- Subdivision & Development:Pine Creek
- Listing ID #:5266203
Rooms and interior
- Bedrooms:5
- Total bathrooms:4
- Full bathrooms:2
- Half bathrooms:1
- Flooring:Carpet, Tile, Wood
- Bathrooms Description:Five Piece Bath, Hot Tub
- Kitchen Description:Kitchen Island, Pantry
- Basement:Yes
- Basement Description:Full
Heating and cooling
- Cooling:Central Air
- Heating:Forced Air
- Central air:Yes
Structure and exterior
- Roof:Composition
- Year built:2006
- Lot Features:Landscaped, Level
- Construction Materials:Frame, Stone, Stucco
- Exterior Features:Front Porch, Patio
- Levels:2 Story
Schools
- High school:Pine Creek
- Middle school:Challenger
- Elementary school:Mountain View
Utilities
- Water:Public
- Sewer:Public Sewer
Finances and disclosures
- Price:$840,000
- Tax amount:$3,019 (2025)
Parking
- Total parking spaces:3
- Parking description:Concrete Driveway
- Garage:Yes
- Garage spaces:3
 Based on information submitted to the MLS GRID as of September 3, 2026 07:35 AM. All data is obtained from various sources and may not have been verified by broker or MLS GRID. Supplied Open House information is subject to change without notice. All information should be independently reviewed and verified for accuracy. Properties may or may not be listed by the office/agent presenting the information.
New listings near 3639 Oak Meadow Drive
- Coming Soon
 $2,000,000Coming Soon4 beds 5 baths2,580 sq. ft.
3620 Simon Point, Colorado Springs, CO 80906
MLS# 8154543Listed by: LIV SOTHEBY'S INTERNATIONAL REALTY - Coming Soon
 $1,325,000Coming Soon5 beds 4 baths4,668 sq. ft.
2218 Merlot Drive, Colorado Springs, CO 80921
MLS# 6530772Listed by: EXP REALTY, LLC - Coming Soon
 $699,000Coming Soon4 beds 3 baths3,980 sq. ft.
14324 Eagle Villa Grove, Colorado Springs, CO 80921
MLS# 6742121Listed by: KELLER WILLIAMS CLIENTS CHOICE REALTY - Coming Soon
 $399,000Coming Soon3 beds 2 baths1,464 sq. ft.
720 S Prospect Street, Colorado Springs, CO 80903
MLS# 9078272Listed by: BETTER HOMES & GARDENS REAL ESTATE - KENNEY & CO. - Coming Soon
 $800,000Coming Soon4 beds 3 baths3,812 sq. ft.
6274 Rowdy Drive, Colorado Springs, CO 80924
MLS# 5922386Listed by: BETTER HOMES & GARDENS REAL ESTATE - KENNEY & CO. - Coming Soon
 $455,000Coming Soon5 beds 3 baths2,518 sq. ft.
1434 Laurette Drive, Colorado Springs, CO 80909
MLS# 7247957Listed by: OPEN REAL ESTATE INC. - New
 $360,000Active3 beds 2 baths1,631 sq. ft.
1207 Martin Drive, Colorado Springs, CO 80915
MLS# 1229244Listed by: LPT REALTY LLC - New
 $400,000Active3 beds 2 baths1,288 sq. ft.
901 Iowa Avenue, Colorado Springs, CO 80909
MLS# 3067871Listed by: SELLSTATE ALTITUDE REALTY - New
 $839,000Active6 beds 4 baths3,530 sq. ft.
1845 Anasazi Court, Colorado Springs, CO 80919
MLS# 3280950Listed by: HOMESMART - New
 $1,095,000Active4 beds 4 baths4,230 sq. ft.
830 Sword Dancer Drive, Colorado Springs, CO 80921
MLS# 5933458Listed by: KELLER WILLIAMS PARTNERS


Protect your home and budget from life's surprises with an Assurant Home Warranty, backed by a partner that supports you through every step of homeownership. Explore Plans.
© 2023 - 2026 ERA Franchise Systems LLC. All rights reserved. ERA Franchise Systems LLC fully supports the principles of the Fair Housing Act and the Equal Opportunity Act. ERA, ERA Real Estate powered, and their respective logos are registered service marks of ERA Franchise Systems LLC. Each office is independently owned and operated.