
3659 Reindeer, Colorado Springs, CO 80922
Local realty services provided by:RONIN Real Estate Professionals ERA Powered
Listed by: ashley candler
Office: exp realty, llc.
MLS#:1573127
Source:ML
Price summary
- Price:$450,000
- Price per sq. ft.:$244.83
- Monthly HOA dues:$59
About this home
VA BUYERS—TAKE NOTE! Qualified VA buyers may assume the seller’s 6.25% VA loan with substitution of entitlement, with an approximate $409,000 balance, PITI under $2,900/month and reasonable equity gap of roughly $41,000.
Welcome to Mule Deer Crossing! Thoughtful landscaping and an inviting front porch welcome you into a bright, open floor plan with the features savvy buyers are looking for. No carpet throughout means easy-care, allergy-friendly living with attractive wood-look laminate flooring. The spacious eat-in kitchen offers massive counter space, pantry, a center island, and overlooks the large living room; perfect for everyday living and entertaining. A convenient half bath completes the main level.
Upstairs, the large primary suite features a 5-piece bath with soaking tub, separate shower and dual sinks, plus a generous walk-in closet. Secondary bedrooms share a Jack-and-Jill bath, while the spacious upper-level laundry room with washer and dryer included keeps laundry conveniently close to the bedrooms. Ceiling fans throughout add year-round comfort.
Enjoy a low-maintenance backyard with grass and rock landscaping, a 2-car garage, plus the peace of mind and potentially lower insurance premiums with a 2024 roof and water heater.
Minutes from Costco, Target, restaurants, movie theaters, shopping and home improvement stores, with easy access to Peterson and Schriever SFB and approximately 25–30 minutes to Fort Carson and USAFA.
Move-in ready, low-maintenance, incredible value and conveniently located—with an assumable VA loan that makes this one especially worth a look....
Contact an agent
Home facts
- Year built:2012
- Subdivision & Development:Mule Deer Crossing
- Listing ID #:1573127
Rooms and interior
- Bedrooms:3
- Total bathrooms:3
- Full bathrooms:2
- Half bathrooms:1
- Bathrooms Description:Five Piece Bath
- Kitchen Description:Dishwasher, Disposal, Microwave, Oven, Pantry, Range, Refrigerator
- Living area:1,838 sq. ft.
Heating and cooling
- Cooling:Central Air
- Heating:Forced Air
Structure and exterior
- Roof:Composition
- Year built:2012
- Building area:1,838 sq. ft.
- Construction Materials:Frame, Wood Siding
- Exterior Features:Private Yard
- Foundation Description:Slab
- Levels:2 Story
Schools
- High school:Sand Creek
- Middle school:Horizon
- Elementary school:Remington
Utilities
- Water:Public
- Sewer:Public Sewer
Finances and disclosures
- Price:$450,000
- Price per sq. ft.:$244.83
- Tax amount:$2,065
Features and amenities
- Laundry features:Dryer, Washer
Parking
- Garage spaces:2
 Based on information submitted to the MLS GRID as of October 27, 2026 06:03 PM. All data is obtained from various sources and may not have been verified by broker or MLS GRID. Supplied Open House information is subject to change without notice. All information should be independently reviewed and verified for accuracy. Properties may or may not be listed by the office/agent presenting the information.
New listings near 3659 Reindeer
- Coming Soon
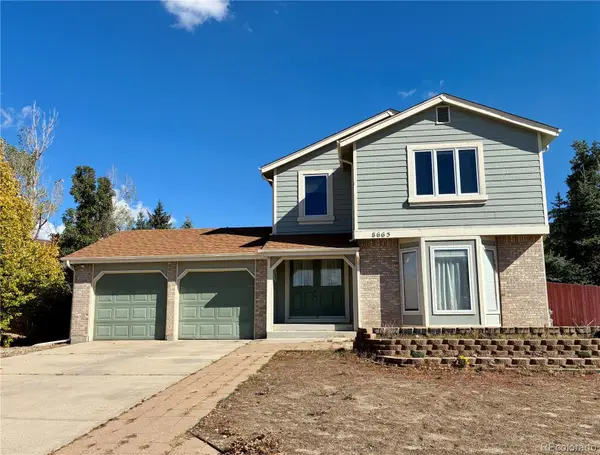 $439,900Coming Soon3 beds 4 baths3,095 sq. ft.
8665 Avens, Colorado Springs, CO 80920
MLS# 6028369Listed by: REMAX PROPERTIES - Coming Soon
 $550,000Coming Soon4 beds 3 baths2,854 sq. ft.
2531 Sturgis, Colorado Springs, CO 80909
MLS# 2168889Listed by: COLORADO NATIVE REALTY LLC - Coming Soon
 $415,000Coming Soon4 beds 3 baths2,324 sq. ft.
5511 Sonnet, Colorado Springs, CO 80918
MLS# 7962783Listed by: REMAX PROPERTIES - Coming SoonOpen Sat, 1 to 3pm
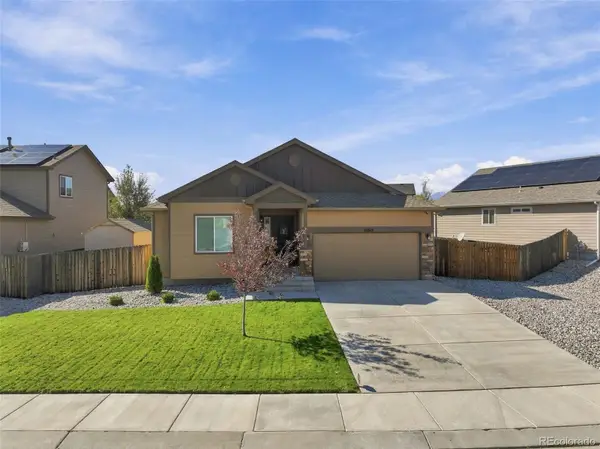 $499,900Coming Soon5 beds 3 baths3,020 sq. ft.
10049 Thunderbolt, Colorado Springs, CO 80925
MLS# 5793632Listed by: FINCH & GABLE REAL ESTATE COMPANY  $99,000Active3 beds 2 baths1,440 sq. ft.
1095 Western Drive, Colorado Springs, CO 80915
MLS# 1600505Listed by: HOMESMART- $99,000Active3 beds 2 baths1,440 sq. ft.
1095 Western Drive, Colorado Springs, CO 80915
MLS# 1600505Listed by: HOMESMART - New
 $399,999Active5 beds 3 baths2,428 sq. ft.
10188 Castor Drive, Colorado Springs, CO 80925
MLS# 1104539Listed by: STONE GABLE REALTY - New
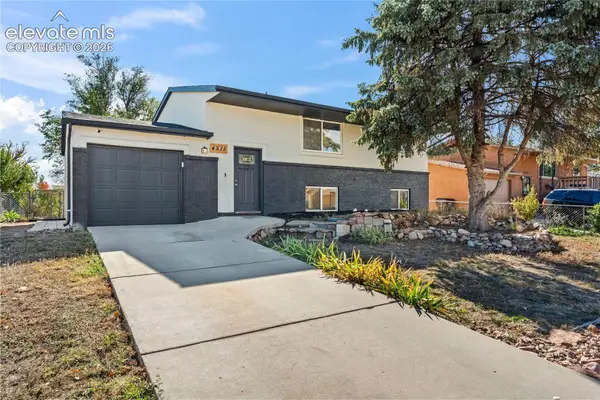 $375,000Active3 beds 2 baths1,642 sq. ft.
4515 London Lane, Colorado Springs, CO 80916
MLS# 3974526Listed by: STONE GABLE REALTY - New
 $220,000Active3 beds 1 baths894 sq. ft.
505 Lynn Avenue, Colorado Springs, CO 80905
MLS# 5144356Listed by: EXP REALTY LLC - New
 $499,000Active5 beds 4 baths3,550 sq. ft.
7387 Quaking Aspen, Colorado Springs, CO 80908
MLS# 8568292Listed by: RE/MAX REAL ESTATE GROUP INC


Protect your home and budget from life's surprises with an Assurant Home Warranty, backed by a partner that supports you through every step of homeownership. Explore Plans.
© 2023 - 2026 ERA Franchise Systems LLC. All rights reserved. ERA Franchise Systems LLC fully supports the principles of the Fair Housing Act and the Equal Opportunity Act. ERA, ERA Real Estate powered, and their respective logos are registered service marks of ERA Franchise Systems LLC. Each office is independently owned and operated.