
3826 Smoke Tree Drive, Colorado Springs, CO 80920
Local realty services provided by:ERA Shields Real Estate
3826 Smoke Tree Drive,Colorado Springs, CO 80920
$309,500
- 2 Beds
- 2 Baths
- 1,114 sq. ft.
- Townhouse
- Active
Listed by: kendall roth-sukach abr mrp sfr
Office: kendall roth sukach
MLS#:4925509
Source:CO_PPAR
Price summary
- Price:$309,500
- Price per sq. ft.:$277.83
About this home
Welcome to this charming 2-bedroom, 2-bathroom townhouse in the desirable Smoke Tree community, ideally located in the award-winning District 20 school zone! Vaulted ceilings in the living room create an open, airy feel from the moment you walk in, while the main level offers a convenient half bath for guests. Upstairs, both bedrooms share access to a full bathroom, making this a great layout. The primary bedroom features its own small private balcony — a lovely spot for morning coffee or unwinding at the end of the day. Step outside to your own private backyard — a peaceful retreat perfect for relaxing or entertaining. This home's location can't be beat — minutes from trails, top-rated schools, shopping, and dining, with quick and easy access to I-25 and the Powers Corridor for an effortless commute anywhere in the Springs. Don't miss this fantastic opportunity in Smoke Tree — schedule your showing today!
Contact an agent
Home facts
- Year built:1984
- Listing ID #:4925509
- Added:1 day(s) ago
- Updated:August 11, 2026 at 11:48 PM
Rooms and interior
- Bedrooms:2
- Total bathrooms:2
- Full bathrooms:1
- Half bathrooms:1
- Flooring:Carpet, Ceramic Tile, Wood
- Kitchen Description:Dishwasher, Disposal, Microwave Oven, Self Cleaning Oven
- Living area:1,114 sq. ft.
Heating and cooling
- Cooling:Ceiling Fan(s), Central Air
- Heating:Natural Gas
- Central air:Yes
Structure and exterior
- Roof:Composite Shingle
- Year built:1984
- Building area:1,114 sq. ft.
- Lot area:0.02 Acres
Utilities
- Water:Municipal
- Sewer:Sewer
Finances and disclosures
- Price:$309,500
- Price per sq. ft.:$277.83
- Tax amount:$1,244 (2025)
Features and amenities
- Laundry features:Dryer, Main, Washer
- Amenities:Skylight (s), Vaulted Ceilings
 The information being provided by Pikes Peak REALTOR® Services Corp. is for the consumer's personal, non-commercial use and may not be used for any purpose other than to identify prospective properties consumer may be interested in purchasing. Any information relating to real estate for sale referenced on this web site comes from the Internet Data Exchange (IDX) program of the Pikes Peak REALTOR® Services Corp.. ERA Shields Real Estate is not a Multiple Listing Service (MLS), nor does it offer MLS access. This website is a service of ERA Shields Real Estate, a broker participant of Pikes Peak REALTOR® Services Corp.. This web site may reference real estate listing(s) held by a brokerage firm other than the broker and/or agent who owns this web site.
The accuracy of all information, regardless of source, including but not limited to open house information, square footages and lot sizes, is deemed reliable but not guaranteed and should be personally verified through personal inspection by and/or with the appropriate professionals. The data contained herein is copyrighted by Pikes Peak REALTOR® Services Corp. and is protected by all applicable copyright laws. Any unauthorized dissemination of this information is in violation of copyright laws and is strictly prohibited.
The real estate listing information and related content displayed on this site is provided exclusively for consumers' personal, non-commercial use and may not be used for any purpose other than to identify prospective properties consumers may be interested in purchasing. This information and related content is deemed reliable but is not guaranteed accurate by the Pikes Peak REALTOR® Services Corp.
Copyright 2026 Pikes Peak REALTOR® Services Corp. All rights reserved.
The information being provided by Pikes Peak REALTOR® Services Corp. is for the consumer's personal, non-commercial use and may not be used for any purpose other than to identify prospective properties consumer may be interested in purchasing. Any information relating to real estate for sale referenced on this web site comes from the Internet Data Exchange (IDX) program of the Pikes Peak REALTOR® Services Corp.. ERA Shields Real Estate is not a Multiple Listing Service (MLS), nor does it offer MLS access. This website is a service of ERA Shields Real Estate, a broker participant of Pikes Peak REALTOR® Services Corp.. This web site may reference real estate listing(s) held by a brokerage firm other than the broker and/or agent who owns this web site.
The accuracy of all information, regardless of source, including but not limited to open house information, square footages and lot sizes, is deemed reliable but not guaranteed and should be personally verified through personal inspection by and/or with the appropriate professionals. The data contained herein is copyrighted by Pikes Peak REALTOR® Services Corp. and is protected by all applicable copyright laws. Any unauthorized dissemination of this information is in violation of copyright laws and is strictly prohibited.
The real estate listing information and related content displayed on this site is provided exclusively for consumers' personal, non-commercial use and may not be used for any purpose other than to identify prospective properties consumers may be interested in purchasing. This information and related content is deemed reliable but is not guaranteed accurate by the Pikes Peak REALTOR® Services Corp.
Copyright 2026 Pikes Peak REALTOR® Services Corp. All rights reserved.New listings near 3826 Smoke Tree Drive
- New
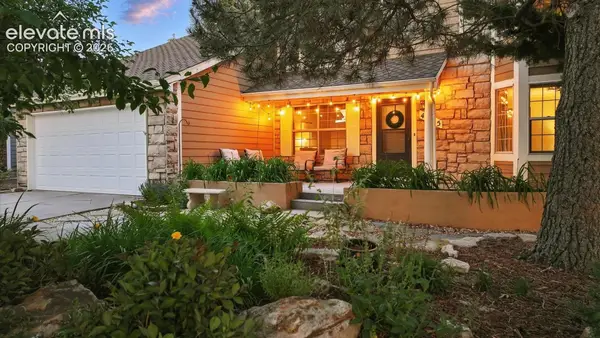 $545,000Active5 beds 4 baths3,054 sq. ft.
4765 Signal Rock Road, Colorado Springs, CO 80922
MLS# 1227884Listed by: KELLER WILLIAMS PREMIER REALTY - New
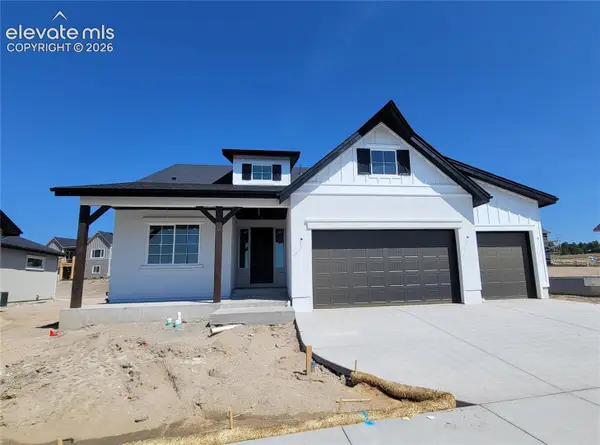 $820,888Active4 beds 3 baths3,710 sq. ft.
6658 Miro Lane, Colorado Springs, CO 80924
MLS# 2133601Listed by: ALL AMERICAN HOMES, INC. - New
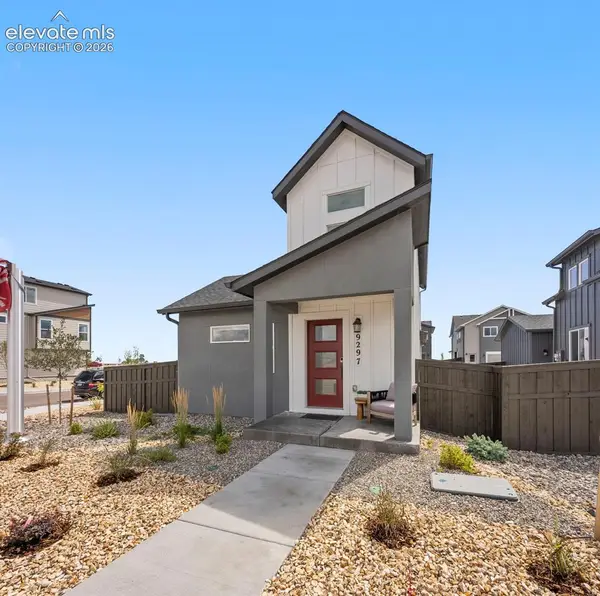 $415,000Active2 beds 2 baths781 sq. ft.
9297 Percheron Pony Drive, Colorado Springs, CO 80908
MLS# 2932947Listed by: CLASSIC RESIDENTIAL SERVICES - New
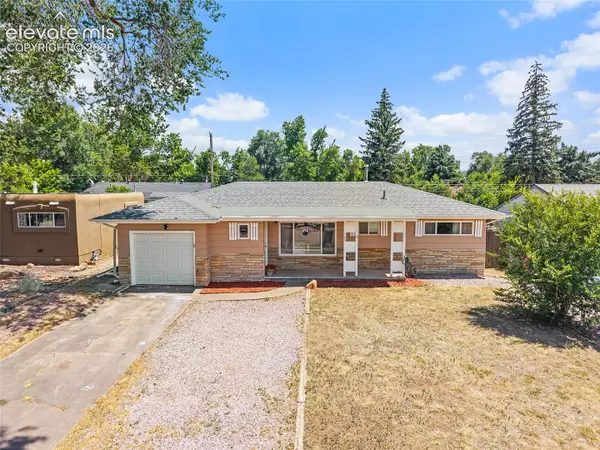 $320,000Active3 beds 1 baths1,063 sq. ft.
125 Larch Drive, Colorado Springs, CO 80911
MLS# 4110571Listed by: FRONT RANGE REAL ESTATE PROFESSIONALS, LLC - New
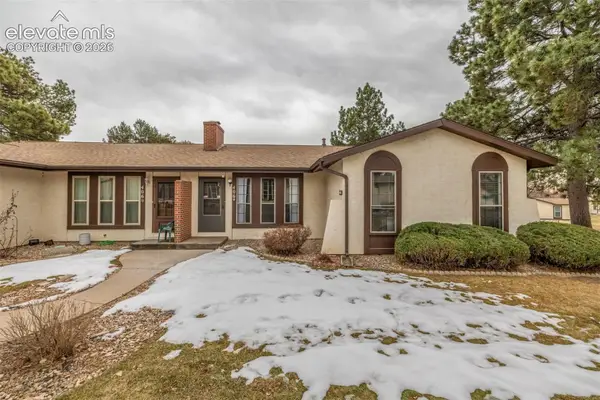 $250,000Active2 beds 2 baths1,435 sq. ft.
406 Valley Hi Circle #B, Colorado Springs, CO 80910
MLS# 6201991Listed by: MOUNTAIN SKY REALTY - New
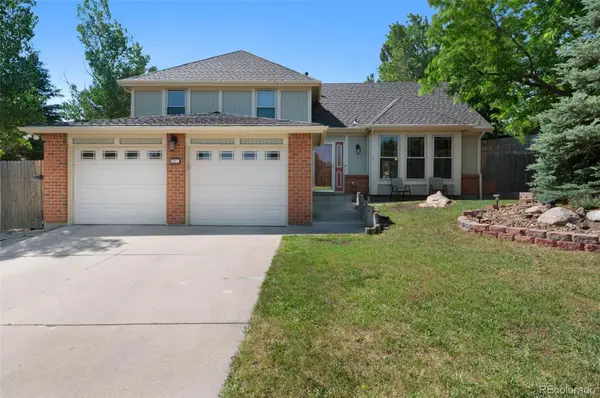 $575,000Active4 beds 4 baths2,731 sq. ft.
865 Grey Eagle Circle, Colorado Springs, CO 80919
MLS# 1928929Listed by: REDFIN CORPORATION - New
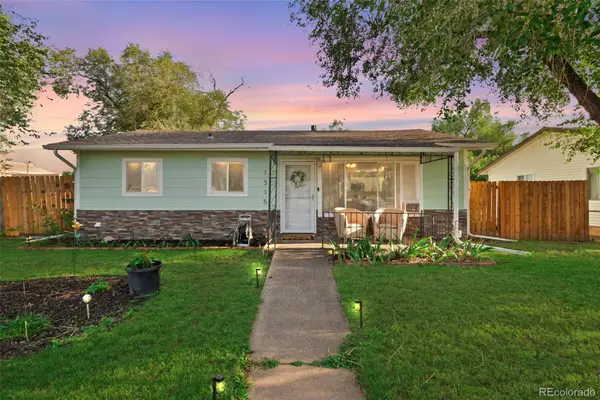 $333,500Active2 beds 2 baths894 sq. ft.
1315 Pando Avenue, Colorado Springs, CO 80905
MLS# 2186061Listed by: BETTER HOMES & GARDENS REAL ESTATE - KENNEY & CO. - Coming Soon
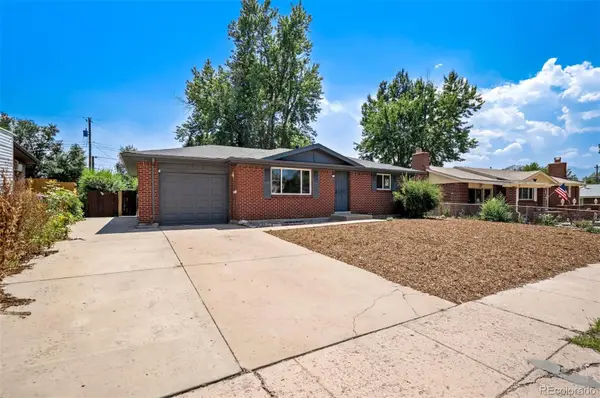 $375,000Coming Soon4 beds 2 baths
65 S Roosevelt Street, Colorado Springs, CO 80910
MLS# 4650614Listed by: LIV SOTHEBY'S INTERNATIONAL REALTY - Coming Soon
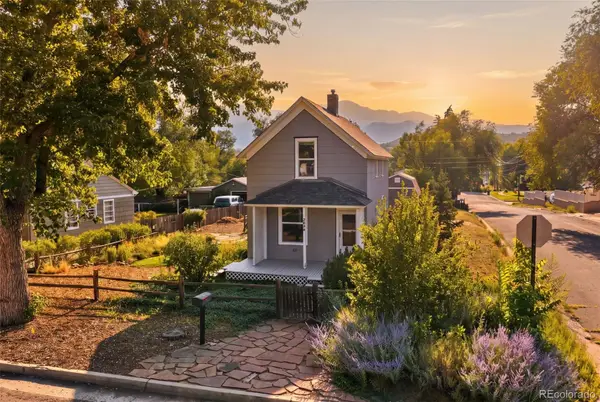 $396,000Coming Soon3 beds 1 baths
2626 Tremont Street, Colorado Springs, CO 80907
MLS# 4847184Listed by: RE/MAX REAL ESTATE GROUP INC - Coming Soon
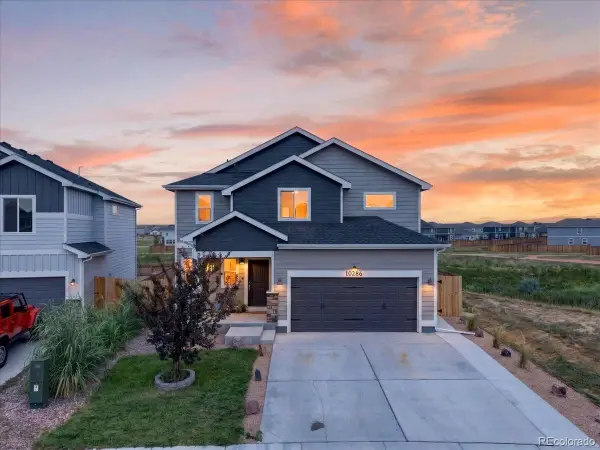 $425,000Coming Soon3 beds 3 baths
10286 Luneth Drive, Colorado Springs, CO 80925
MLS# 9621361Listed by: EXP REALTY, LLC


Protect your home and budget from life's surprises with an Assurant Home Warranty, backed by a partner that supports you through every step of homeownership. Explore Plans.
© 2023 - 2026 ERA Franchise Systems LLC. All rights reserved. ERA Franchise Systems LLC fully supports the principles of the Fair Housing Act and the Equal Opportunity Act. ERA, ERA Real Estate powered, and their respective logos are registered service marks of ERA Franchise Systems LLC. Each office is independently owned and operated.