
3829 Nuevo Circle, Colorado Springs, CO 80918
Local realty services provided by:ERA Shields Real Estate
3829 Nuevo Circle,Colorado Springs, CO 80918
$565,000
- 5 Beds
- 4 Baths
- 3,206 sq. ft.
- Single family
- Active
Listed by: stacey lehner
Office: your neighborhood realty inc
MLS#:1923653
Source:ML
Price summary
- Price:$565,000
- Price per sq. ft.:$176.23
About this home
Discover the perfect blend of flexibility, privacy, and convenience in this beautifully updated home designed for today's lifestyle. Whether you're looking for multigenerational living, a house-hacking opportunity, or simply room to spread out, this property delivers. The spacious primary suite is a true retreat, featuring a private sitting area and its own balcony—perfect for morning coffee or unwinding at the end of the day. Thoughtful updates throughout create a move-in-ready home with inviting living spaces and modern appeal. The finished basement expands the possibilities with a second kitchen, making it ideal for extended family, long-term guests, or flexible living arrangements. Multiple levels provide privacy while still offering comfortable gathering spaces for everyone. What can be heart of the home, the expansive sunroom seamlessly connects to the cozy family room with a gas fireplace, creating an inviting space for year-round living and entertaining. Filled with natural light and offering direct access to the deck, it's the perfect place to gather with ones you love, enjoy a quiet morning, or take in the peaceful views. Step outside and experience an entertainer's dream. The expansive multi-level deck includes a built-in bar, creating the perfect setting for summer BBQs, celebrations, or relaxing evenings under the stars. An outdoor studio/workshop offers endless potential as an art studio, home office, fitness space, hobby room, or creative retreat. Mini Basketball Court for your sportier side. Backing directly to open space, the backyard offers exceptional privacy and a peaceful natural setting rarely found this close to city conveniences. Nestled on a quiet cul-de-sac, you'll enjoy the feeling of being tucked away from it all while remaining just minutes from shopping, dining, parks, schools, and everyday amenities. This is more than a home—it's a lifestyle with space to live, work, entertain, and grow. Opportunities like this are rare!...
Contact an agent
Home facts
- Year built:1977
- Subdivision & Development:Vista Grande Estates
- Listing ID #:1923653
Rooms and interior
- Bedrooms:5
- Total bathrooms:4
- Kitchen Description:Dishwasher, Disposal, Microwave, Range, Refrigerator, Self Cleaning Oven
- Basement:Yes
- Basement Description:Full
- Living area:3,206 sq. ft.
Heating and cooling
- Cooling:Central Air
- Heating:Forced Air
- Central air:Yes
Structure and exterior
- Year built:1977
- Building area:3,206 sq. ft.
- Lot area:0.39 Acres
- Lot Features:Cul-De-Sac
- Construction Materials:Frame
- Exterior Features:Deck
- Levels:2 Story
Schools
- High school:Doherty
- Middle school:Russell
- Elementary school:Keller
Utilities
- Water:Public
- Sewer:Public Sewer
Finances and disclosures
- Price:$565,000
- Price per sq. ft.:$176.23
- Tax amount:$1,896 (2025)
Features and amenities
- Laundry features:Dryer, Washer
Parking
- Total parking spaces:2
- Garage:Yes
- Garage spaces:2
 Based on information submitted to the MLS GRID as of August 13, 2026 11:45 PM. All data is obtained from various sources and may not have been verified by broker or MLS GRID. Supplied Open House information is subject to change without notice. All information should be independently reviewed and verified for accuracy. Properties may or may not be listed by the office/agent presenting the information.
New listings near 3829 Nuevo Circle
- New
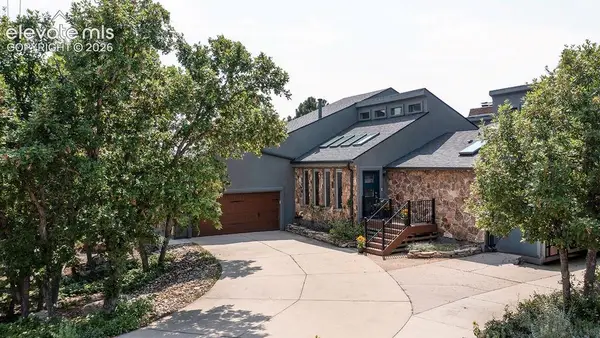 $750,000Active4 beds 5 baths5,266 sq. ft.
595 Royal Oak Drive, Colorado Springs, CO 80906
MLS# 1804968Listed by: SPRINGS PREMIER BROKERAGE LLC - New
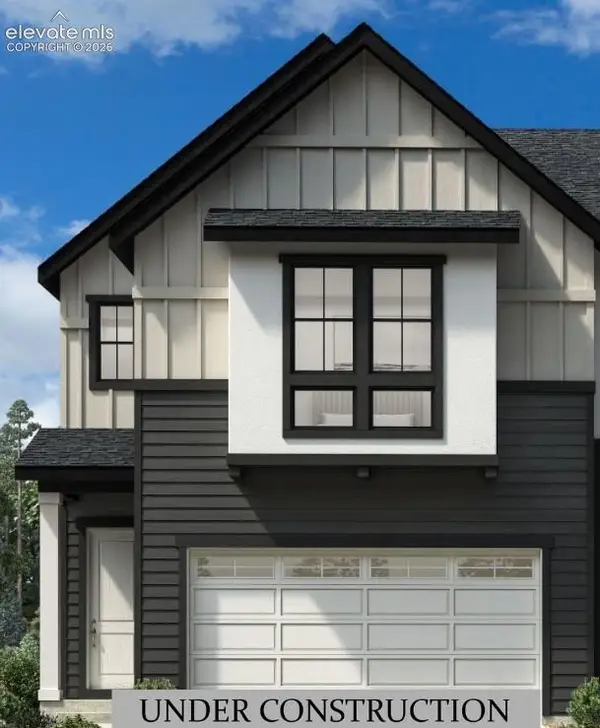 $540,000Active3 beds 3 baths1,953 sq. ft.
6623 Cornelius Point, Colorado Springs, CO 80923
MLS# 2229189Listed by: COLDWELL BANKER REALTY - New
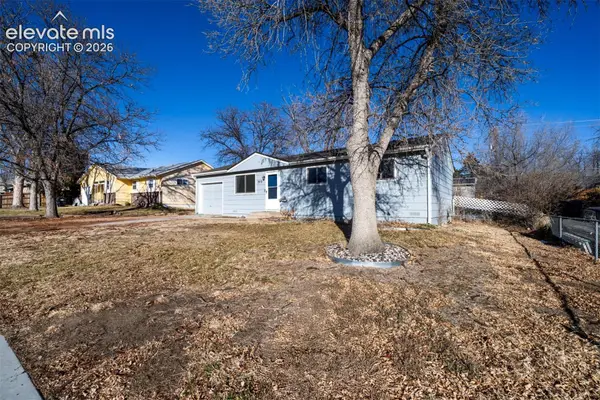 $245,000Active3 beds 1 baths912 sq. ft.
1911 Del Mar Drive, Colorado Springs, CO 80910
MLS# 2320586Listed by: KELLER WILLIAMS CLIENTS CHOICE REALTY - New
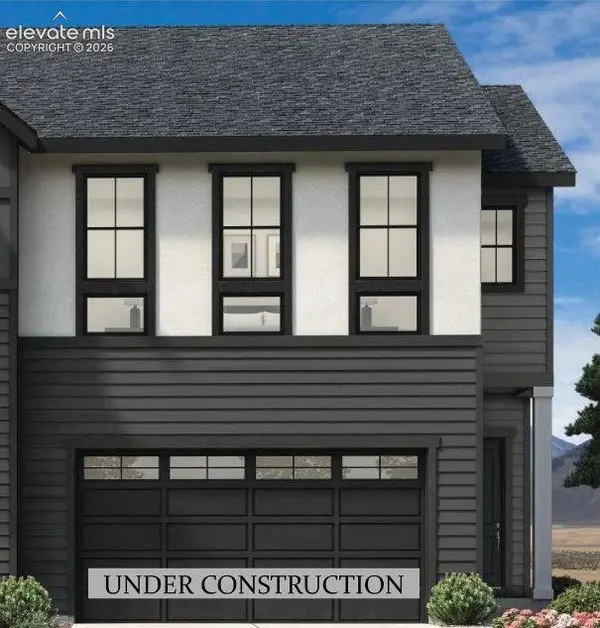 $525,000Active3 beds 3 baths1,941 sq. ft.
6633 Cornelius Point, Colorado Springs, CO 80923
MLS# 2892036Listed by: COLDWELL BANKER REALTY - New
 $357,000Active2 beds 2 baths1,125 sq. ft.
5269 Painted Sky View, Colorado Springs, CO 80916
MLS# 3709119Listed by: EXP REALTY LLC - New
 $354,900Active3 beds 2 baths1,392 sq. ft.
5429 Smokey Heights, Colorado Springs, CO 80924
MLS# 4154666Listed by: NAV REAL ESTATE - New
 $649,900Active4 beds 4 baths2,869 sq. ft.
9283 Old Divide Drive, Colorado Springs, CO 80908
MLS# 4505130Listed by: NEW HOME STAR LLC - New
 $426,095Active3 beds 3 baths1,452 sq. ft.
9345 Twin Sisters Drive, Colorado Springs, CO 80927
MLS# 4537539Listed by: OAKWOOD HOMES REAL ESTATE LLC - New
 $344,900Active3 beds 2 baths1,348 sq. ft.
4598 Wordsworth Circle, Colorado Springs, CO 80916
MLS# 4993981Listed by: PERFORMANCE PLUS REALTY INC - New
 $490,000Active4 beds 3 baths2,520 sq. ft.
7165 Woodstock Street, Colorado Springs, CO 80911
MLS# 5557469Listed by: EXP REALTY LLC


Protect your home and budget from life's surprises with an Assurant Home Warranty, backed by a partner that supports you through every step of homeownership. Explore Plans.
© 2023 - 2026 ERA Franchise Systems LLC. All rights reserved. ERA Franchise Systems LLC fully supports the principles of the Fair Housing Act and the Equal Opportunity Act. ERA, ERA Real Estate powered, and their respective logos are registered service marks of ERA Franchise Systems LLC. Each office is independently owned and operated.