
3932 Ryedale, Colorado Springs, CO 80922
Local realty services provided by:LUX Real Estate Company ERA Powered
3932 Ryedale,Colorado Springs, CO 80922
$519,000
- 4 Beds
- 4 Baths
- 2,806 sq. ft.
- Single family
- Active
Listed by: iris burton
Office: real broker, llc. dba real
MLS#:8508336
Source:ML
Price summary
- Price:$519,000
- Price per sq. ft.:$184.96
About this home
Set against a backdrop of Pikes Peak, this Windermere home offers something increasingly hard to find: beautiful views, generous space, and no direct neighbors in front or behind. With nearly 3,000 square feet, the two-story layout offers room to spread out and a great room that connects naturally to the deck. Granite countertops in the kitchen with plenty of cabinet space, and expansive west-facing windows bring the Colorado landscape into view, with a front-row look at the city’s mountain scenery. And yes, this well loved home features a kitchen equipped with a gas stove as well as air conditioning, and a radon system. Downstairs, the walkout basement adds flexible space for a media room, studio, home office, fitness area, or whatever fits your plans. Four bedrooms and four bathrooms make daily routines and hosting more comfortable, while the fenced yard adds another place to enjoy the outdoors. Epoxy flooring in garage. Picture game nights at home, dinner, a sweet treat, or a film at Cinemark in the First & Main Town Center. King Soopers and other everyday conveniences are close by. The home is in School District 49 and offers convenient access to Peterson Space Force Base, Schriever Space Force Base, and everything the Powers Corridor has to offer. As the seasons change, the trees add another layer of beauty to the Pikes Peak backdrop. Come experience the views and the space in person. The assumable loan beats today's interest rates. Book your showing today!...
Contact an agent
Home facts
- Year built:2022
- Subdivision & Development:Windermere
- Listing ID #:8508336
Rooms and interior
- Bedrooms:4
- Total bathrooms:4
- Full bathrooms:2
- Half bathrooms:1
- Kitchen Description:Dishwasher, Disposal, Kitchen Island, Microwave, Oven, Pantry, Self Cleaning Oven
- Basement Description:Finished
- Living area:2,806 sq. ft.
Heating and cooling
- Cooling:Air Conditioning-Room
- Heating:Forced Air
Structure and exterior
- Roof:Composition
- Year built:2022
- Building area:2,806 sq. ft.
- Construction Materials:Frame
- Exterior Features:Covered, Deck, Patio, Playground, Private Yard
- Levels:2 Story
Schools
- High school:Sand Creek
- Middle school:Horizon
- Elementary school:Springs Ranch
Utilities
- Sewer:Public Sewer
Finances and disclosures
- Price:$519,000
- Price per sq. ft.:$184.96
- Tax amount:$5,646
Features and amenities
- Laundry features:Dryer, Washer
Parking
- Garage spaces:2
 Based on information submitted to the MLS GRID as of October 31, 2026 09:31 PM. All data is obtained from various sources and may not have been verified by broker or MLS GRID. Supplied Open House information is subject to change without notice. All information should be independently reviewed and verified for accuracy. Properties may or may not be listed by the office/agent presenting the information.
New listings near 3932 Ryedale
- Coming Soon
 $939,900Coming Soon5 beds 4 baths4,378 sq. ft.
668 Coyote Willow, Colorado Springs, CO 80921
MLS# 9571736Listed by: FINCH & GABLE REAL ESTATE COMPANY - New
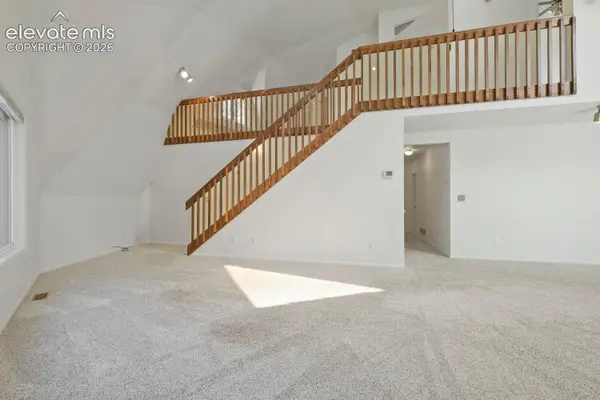 $675,000Active3 beds 3 baths3,087 sq. ft.
9440 Morgan Road, Colorado Springs, CO 80908
MLS# 9733203Listed by: KELLER WILLIAMS PARTNERS - New
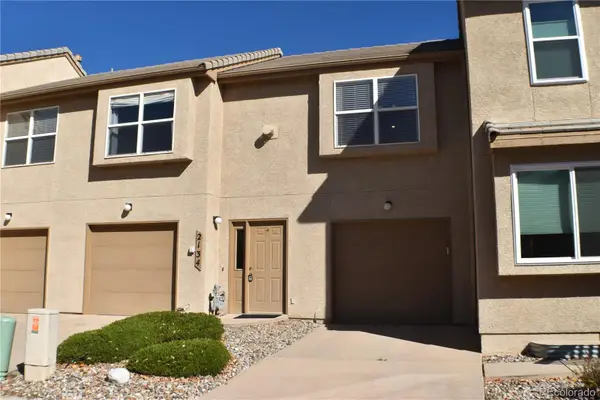 $318,500Active2 beds 2 baths1,513 sq. ft.
2134 Austrian, Colorado Springs, CO 80919
MLS# 9052727Listed by: WALKER ASSET MANAGEMENT REALTY INC  $575,000Active4 beds 3 baths2,270 sq. ft.
17730 Grama Ridge Road, Colorado Springs, CO 80908
MLS# 5458240Listed by: SANDRA R. MCCARTHY- New
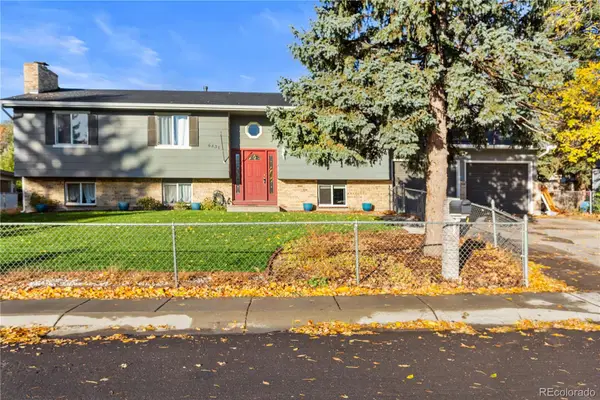 $399,000Active5 beds 3 baths2,254 sq. ft.
6830 Harding, Colorado Springs, CO 80911
MLS# 4757888Listed by: KELLER WILLIAMS CLIENTS CHOICE REALTY - New
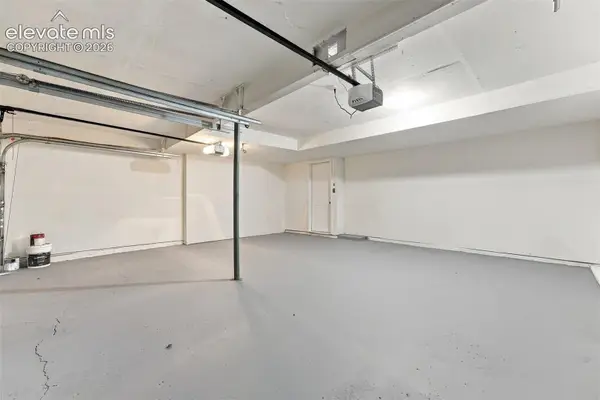 $495,000Active5 beds 3 baths2,256 sq. ft.
6670 Brook Park Drive, Colorado Springs, CO 80918
MLS# 8492879Listed by: KELLER WILLIAMS PARTNERS - New
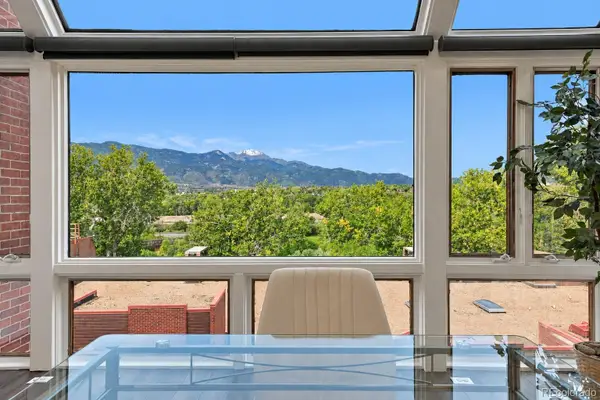 $500,000Active2 beds 2 baths1,399 sq. ft.
41 W Boulder, Colorado Springs, CO 80903
MLS# 3465677Listed by: BETTER HOMES & GARDENS REAL ESTATE - KENNEY & CO. - New
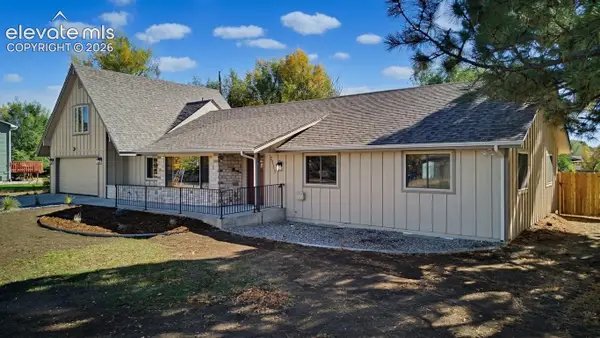 $679,000Active3 beds 4 baths4,364 sq. ft.
9535 Penn Cross Place, Colorado Springs, CO 80925
MLS# 5823923Listed by: HOMESMART - New
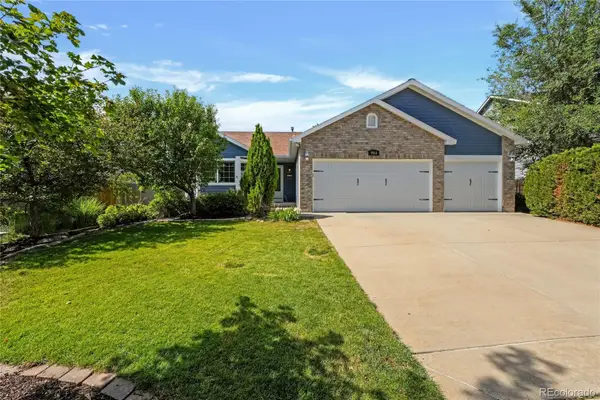 $465,000Active5 beds 3 baths2,662 sq. ft.
5964 Poudre, Colorado Springs, CO 80923
MLS# 2048465Listed by: MERCIE REAL ESTATE


Protect your home and budget from life's surprises with an Assurant Home Warranty, backed by a partner that supports you through every step of homeownership. Explore Plans.
© 2023 - 2026 ERA Franchise Systems LLC. All rights reserved. ERA Franchise Systems LLC fully supports the principles of the Fair Housing Act and the Equal Opportunity Act. ERA, ERA Real Estate powered, and their respective logos are registered service marks of ERA Franchise Systems LLC. Each office is independently owned and operated.