
3935 Sedgewood Way, Colorado Springs, CO 80918
Local realty services provided by:RONIN Real Estate Professionals ERA Powered
3935 Sedgewood Way,Colorado Springs, CO 80918
$501,000
- 4 Beds
- 4 Baths
- - sq. ft.
- Single family
- Sold
Listed by: the elite team, jeanne guischard
Office: compass - denver
MLS#:4223849
Source:ML
Sorry, we are unable to map this address
Price summary
- Price:$501,000
About this home
**Spacious D-20 Two-Story with 4 Bedrooms Up, Finished Basement & Incredible Location!** Don't miss this spacious, fully
finished two-story home located in the highly sought-after Academy District 20. Just steps from the neighborhood
elementary school and a large community park, this home also offers easy access to Cottonwood Creek Park, the recreation
center, and miles of nearby trails for year-round outdoor enjoyment. A rare floor plan features four bedrooms and the
laundry room conveniently located on the upper level. The main floor welcomes you with a bright living room highlighted by
a large picture window that flows into the formal dining room with a charming bay window. Hardwood flooring extends from
the entry through the kitchen and breakfast nook, then opens to the inviting sunken family room featuring a cozy gas
fireplace, built-in bookshelves, and a walkout to the fully fenced backyard. The finished basement provides an additional
family or recreation room with excellent flexibility. A bathroom with a shower is already in place, making it easy to add a
fifth bedroom, guest suite, or private home office if desired. Enjoy Colorado's beautiful weather from the welcoming front
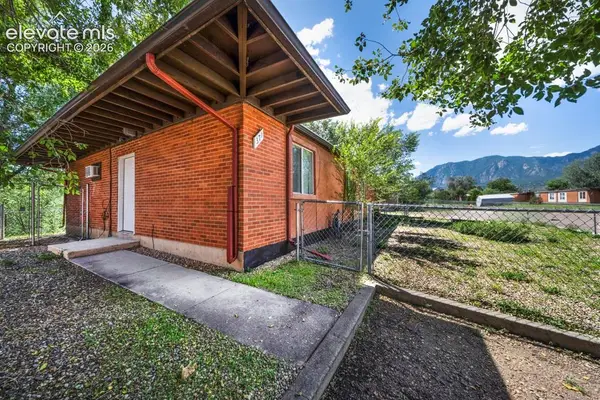
deck, while the attractive brick exterior and fresh exterior paint provide lasting curb appeal. Additional highlights include
central air conditioning, newer plush carpeting, and a 5-year roof certification for added peace of mind. Priced to reflect the
opportunity to update the interior with fresh paint and hardwood floor refinishing, this home offers exceptional value for its
size, location, and highly desirable Academy District 20 schools. With abundant living space and an unbeatable location, this
is one you won't want to miss!...
Contact an agent
Home facts
- Year built:1990
- Subdivision & Development:Woodland Hills Village
- Listing ID #:4223849
Rooms and interior
- Bedrooms:4
- Total bathrooms:4
- Full bathrooms:2
- Half bathrooms:2
- Flooring:Carpet, Tile, Wood
- Bathrooms Description:Five Piece Bath
- Kitchen Description:Dishwasher, Kitchen Island, Oven, Pantry, Range, Refrigerator
- Basement:Yes
- Basement Description:Partial
Heating and cooling
- Cooling:Central Air
- Heating:Forced Air, Natural Gas
- Central air:Yes
Structure and exterior
- Roof:Composition
- Year built:1990
- Lot Features:Mountainous, Near Public Transit
- Construction Materials:Brick, Frame, Wood Siding
- Exterior Features:Covered
- Levels:2 Story
Schools
- High school:Liberty
- Middle school:Timberview
- Elementary school:Pioneer
Utilities
- Water:Public
- Sewer:Public Sewer
Finances and disclosures
- Price:$501,000
- Tax amount:$2,094 (2025)
Features and amenities
- Amenities:Triple Pane Windows, Window Coverings
Parking
- Total parking spaces:2
- Garage:Yes
- Garage spaces:2
 Based on information submitted to the MLS GRID as of September 7, 2026 07:27 AM. All data is obtained from various sources and may not have been verified by broker or MLS GRID. Supplied Open House information is subject to change without notice. All information should be independently reviewed and verified for accuracy. Properties may or may not be listed by the office/agent presenting the information.
New listings near 3935 Sedgewood Way
- Coming Soon
 $335,000Coming Soon3 beds 2 baths1,692 sq. ft.
4032 Colony Hills Circle, Colorado Springs, CO 80916
MLS# 6947009Listed by: EXP REALTY, LLC - Coming SoonOpen Sat, 12 to 2pm
 $675,000Coming Soon4 beds 4 baths4,115 sq. ft.
8982 Pacific Crest Drive, Colorado Springs, CO 80927
MLS# 4648197Listed by: EXP REALTY, LLC - Coming Soon
 $260,000Coming Soon3 beds 2 baths1,406 sq. ft.
6520 Delmonico Drive #207, Colorado Springs, CO 80919
MLS# 5339765Listed by: PINK REALTY - Coming Soon
 $399,999Coming Soon4 beds 2 baths1,752 sq. ft.
1310 E Columbia Street, Colorado Springs, CO 80909
MLS# 3357076Listed by: BETTER HOMES & GARDENS REAL ESTATE - KENNEY & CO. - Coming Soon
 $429,990Coming Soon3 beds 2 baths2,160 sq. ft.
911 W Pikes Peak Avenue, Colorado Springs, CO 80905
MLS# 8103041Listed by: ENGEL & VOLKERS DENVER - Coming Soon
 $392,700Coming Soon3 beds 2 baths1,299 sq. ft.
4302 N Delighted Circle, Colorado Springs, CO 80917
MLS# 9178591Listed by: KELLER WILLIAMS PREMIER REALTY, LLC - Coming Soon
 $1,325,000Coming Soon5 beds 4 baths4,668 sq. ft.
2218 Merlot Drive, Colorado Springs, CO 80921
MLS# 6530772Listed by: EXP REALTY, LLC - New
 $419,999Active4 beds 3 baths2,041 sq. ft.
7477 Liberty Bell Drive, Colorado Springs, CO 80920
MLS# 2382510Listed by: YOUR HOME SOLD GUARANTEED REALTY THE WICK GROUP - New
 $625,000Active7.18 Acres
7675 Marjorie Jean Point, Colorado Springs, CO 80908
MLS# 3586685Listed by: KELLER WILLIAMS PARTNERS - New
 $350,000Active-- beds -- baths
369 S Greensboro Street, Colorado Springs, CO 80906
MLS# 8316752Listed by: YOU 1ST REALTY


Protect your home and budget from life's surprises with an Assurant Home Warranty, backed by a partner that supports you through every step of homeownership. Explore Plans.
© 2023 - 2026 ERA Franchise Systems LLC. All rights reserved. ERA Franchise Systems LLC fully supports the principles of the Fair Housing Act and the Equal Opportunity Act. ERA, ERA Real Estate powered, and their respective logos are registered service marks of ERA Franchise Systems LLC. Each office is independently owned and operated.