
4023 Diamond Ridge View, Colorado Springs, CO 80918
Local realty services provided by:ERA Shields Real Estate
Listed by: treasure davis
Office: exp realty, llc.
MLS#:7391079
Source:ML
Price summary
- Price:$345,000
- Price per sq. ft.:$212.31
- Monthly HOA dues:$300
About this home
This well-appointed two-story townhome in Cottonwood Creek offers a smart layout, quality finishes, and a location that checks every box. Situated on a level corner lot with mountain views, hiking trail access, and proximity to schools, fire station, and public transit, this one is as convenient as it is comfortable. Vaulted ceilings and a great room layout make the main level feel open and welcoming, with a breakfast bar, half bath, and attached two-car garage entering at main level for everyday ease. Upstairs, both bedrooms are generously sized and each features its own adjoining full bath and walk-in closet, a setup that works perfectly for roommates, guests, or anyone who values privacy. The primary suite measures 13x16 with a double vanity ceramic tile bath, while the second bedroom includes a dedicated dressing area. A versatile 15x10 loft rounds out the upper level, ideal as a home office, reading nook, or flex space. The HOA covers exterior structure maintenance, keeping ownership low effort. A full appliance package conveys including range, dishwasher, refrigerator, and microwave, plus garage shelving stays. Central air, forced air heat, ceiling fans, and no covenants make this a truly turnkey opportunity in the Doherty High School feeder zone....
Contact an agent
Home facts
- Year built:2004
- Subdivision & Development:MONTARBOR VILLAS
- Listing ID #:7391079
Rooms and interior
- Bedrooms:2
- Total bathrooms:3
- Full bathrooms:2
- Half bathrooms:1
- Flooring:Carpet, Linoleum, Vinyl
- Kitchen Description:Dishwasher, Microwave, Oven, Pantry, Refrigerator
- Basement:Yes
- Basement Description:Crawl Space
- Living area:1,625 sq. ft.
Heating and cooling
- Cooling:Central Air
- Heating:Forced Air, Natural Gas
- Central air:Yes
Structure and exterior
- Roof:Composition
- Year built:2004
- Building area:1,625 sq. ft.
- Lot area:0.04 Acres
- Lot Features:Landscaped
- Construction Materials:Frame, Metal Siding, Wood Siding
- Exterior Features:Covered, Front Porch
- Levels:2 Story
Schools
- High school:Doherty
- Middle school:Jenkins
- Elementary school:Martinez
Utilities
- Water:Public
- Sewer:Public Sewer
Finances and disclosures
- Price:$345,000
- Price per sq. ft.:$212.31
- Tax amount:$1,352 (2025)
Parking
- Total parking spaces:2
- Garage:Yes
- Garage spaces:2
 Based on information submitted to the MLS GRID as of August 13, 2026 02:33 PM. All data is obtained from various sources and may not have been verified by broker or MLS GRID. Supplied Open House information is subject to change without notice. All information should be independently reviewed and verified for accuracy. Properties may or may not be listed by the office/agent presenting the information.
New listings near 4023 Diamond Ridge View
- New
 $419,500Active3 beds 3 baths1,568 sq. ft.
8219 Grey Bark Way, Colorado Springs, CO 80908
MLS# 241713Listed by: REMAX PROPERTIES - New
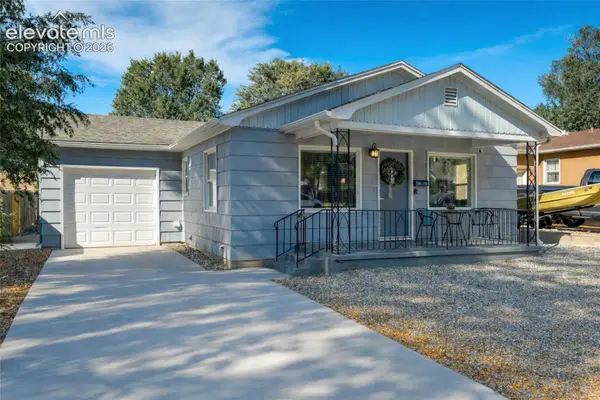 $650,000Active-- beds -- baths
616 Bonfoy Avenue, Colorado Springs, CO 80909
MLS# 1249907Listed by: RE/MAX REAL ESTATE GROUP LLC - New
 $532,500Active4 beds 2 baths1,447 sq. ft.
1013 Adams Drive, Colorado Springs, CO 80904
MLS# 1580560Listed by: THE PLATINUM GROUP - New
 Listed by ERA$337,500Active4 beds 2 baths1,666 sq. ft.
4340 Drummond Street, Colorado Springs, CO 80906
MLS# 1630248Listed by: ERA SHIELDS REAL ESTATE - New
 $799,000Active-- beds -- baths
5535 Tomah Drive, Colorado Springs, CO 80918
MLS# 2650251Listed by: HOUSE HUNTERS, LLC - New
 $396,000Active3 beds 1 baths1,188 sq. ft.
2626 Tremont Street, Colorado Springs, CO 80907
MLS# 4041500Listed by: RE/MAX REAL ESTATE GROUP LLC - New
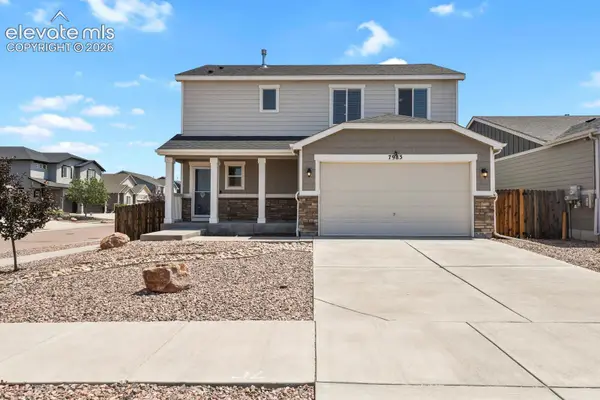 $470,000Active3 beds 3 baths1,652 sq. ft.
7983 Dry Willow Way, Colorado Springs, CO 80908
MLS# 5075653Listed by: HOMESMART REALTY - New
 $415,000Active3 beds 2 baths1,040 sq. ft.
Address Withheld By Seller, Colorado Springs, CO 80915
MLS# 5815052Listed by: LIVE DREAM COLORADO LLC - New
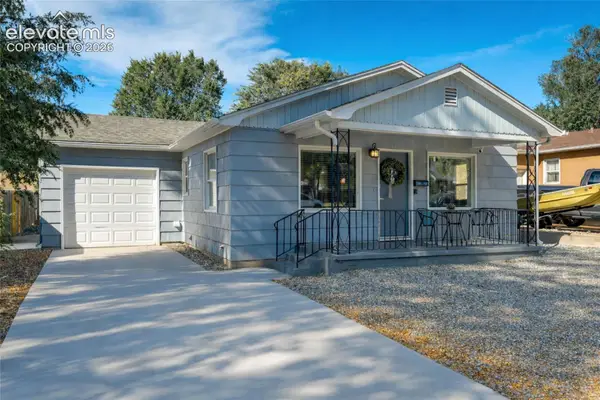 $650,000Active5 beds 2 baths2,404 sq. ft.
616 Bonfoy Avenue, Colorado Springs, CO 80909
MLS# 5982145Listed by: RE/MAX REAL ESTATE GROUP LLC - New
 $339,719Active3 beds 1 baths924 sq. ft.
23 Otowi Drive, Colorado Springs, CO 80911
MLS# 6201717Listed by: NEST EGG REALTY, LLC


Protect your home and budget from life's surprises with an Assurant Home Warranty, backed by a partner that supports you through every step of homeownership. Explore Plans.
© 2023 - 2026 ERA Franchise Systems LLC. All rights reserved. ERA Franchise Systems LLC fully supports the principles of the Fair Housing Act and the Equal Opportunity Act. ERA, ERA Real Estate powered, and their respective logos are registered service marks of ERA Franchise Systems LLC. Each office is independently owned and operated.