
4025 N Carefree Circle, Colorado Springs, CO 80917
Local realty services provided by:ERA New Age
4025 N Carefree Circle,Colorado Springs, CO 80917
$449,000
- 5 Beds
- 3 Baths
- 2,234 sq. ft.
- Single family
- Active
Listed by: michelle ferrell
Office: lpt realty
MLS#:4868528
Source:ML
Price summary
- Price:$449,000
- Price per sq. ft.:$200.98
- Monthly HOA dues:$29
About this home
Tucked away on a cul-de-sac, this movie in ready 5-bedroom home offers over 2,200 square feet with a newer roof, updated LVT flooring, fresh paint, new carpet and a huge fenced backyard ready for summer entertaining! This is not your typical Tri-level! The main level offers 2 bedrooms, 1 bathroom and an expansive entertaining area which can be used as a formal dining, or a dining/living room set up. This addition to the main level provides versatile living options, including the potential for a home office or multi-generational living. Step inside to a bright main level featuring a spacious living room and wide kitchen with stainless steel appliances. Continue through the kitchen to a generous flex space; perfect for formal dining, play area or rec room. This level also includes two bedrooms, and a full bath with dual sink vanity and access to a large deck, with a retractable awning, that overlooks the huge, fenced backyard; ideal for BBQs and entertaining! The lower level is a cheerful, open family room with wood-burning fireplace, laundry space, and powder bathroom. On the upper level you'll find the primary bedroom with a walk-in closet, 2 additional bedrooms, and a bathroom. Recent upgrades include: LVT flooring in the entry, kitchen, and two bathrooms (2024), new carpet (2024), fresh interior paint (2024), new roof (2023) and the stainless appliance package (2024). Located near schools, parks and walking trails and just minutes to Powers and Academy Blvd where you'll find entertainment, shopping, and restaurants. This beautiful, functional home checks all the boxes—space, style, and a great location. Contact your real estate agent for details and to schedule your private tour of this Village Seven gem!...
Contact an agent
Home facts
- Year built:1970
- Subdivision & Development:Willow Run
- Listing ID #:4868528
Rooms and interior
- Bedrooms:5
- Total bathrooms:3
- Full bathrooms:1
- Half bathrooms:1
- Flooring:Carpet, Laminate
- Kitchen Description:Dishwasher, Disposal, Microwave, Oven, Refrigerator
- Basement:Yes
- Basement Description:Crawl Space, Finished, Walk-Out Access
- Living area:2,234 sq. ft.
Heating and cooling
- Cooling:Evaporative Cooling
- Heating:Forced Air
Structure and exterior
- Roof:Composition
- Year built:1970
- Building area:2,234 sq. ft.
- Lot area:0.25 Acres
- Lot Features:Cul-De-Sac
- Construction Materials:Frame, Stucco
- Exterior Features:Covered, Deck, Private Yard
- Levels:Tri-Level
Schools
- High school:Mitchell
- Middle school:Sabin
- Elementary school:Carver
Utilities
- Water:Public
- Sewer:Public Sewer
Finances and disclosures
- Price:$449,000
- Price per sq. ft.:$200.98
- Tax amount:$1,509 (2025)
Features and amenities
- Laundry features:Dryer, Washer
- Amenities:Security System, Triple Pane Windows, Video Doorbell
Parking
- Total parking spaces:2
- Parking description:Dry Walled, Floor Coating
- Garage:Yes
- Garage spaces:2
 Based on information submitted to the MLS GRID as of September 7, 2026 02:43 PM. All data is obtained from various sources and may not have been verified by broker or MLS GRID. Supplied Open House information is subject to change without notice. All information should be independently reviewed and verified for accuracy. Properties may or may not be listed by the office/agent presenting the information.
New listings near 4025 N Carefree Circle
- Coming Soon
 $335,000Coming Soon3 beds 2 baths1,692 sq. ft.
4032 Colony Hills Circle, Colorado Springs, CO 80916
MLS# 6947009Listed by: EXP REALTY, LLC - Coming SoonOpen Sat, 12 to 2pm
 $675,000Coming Soon4 beds 4 baths4,115 sq. ft.
8982 Pacific Crest Drive, Colorado Springs, CO 80927
MLS# 4648197Listed by: EXP REALTY, LLC - Coming Soon
 $260,000Coming Soon3 beds 2 baths1,406 sq. ft.
6520 Delmonico Drive #207, Colorado Springs, CO 80919
MLS# 5339765Listed by: PINK REALTY - Coming Soon
 $399,999Coming Soon4 beds 2 baths1,752 sq. ft.
1310 E Columbia Street, Colorado Springs, CO 80909
MLS# 7282174Listed by: BETTER HOMES & GARDENS REAL ESTATE - KENNEY & CO. - Coming Soon
 $429,990Coming Soon3 beds 2 baths2,160 sq. ft.
911 W Pikes Peak Avenue, Colorado Springs, CO 80905
MLS# 8103041Listed by: ENGEL & VOLKERS DENVER - Coming Soon
 $392,700Coming Soon3 beds 2 baths1,299 sq. ft.
4302 N Delighted Circle, Colorado Springs, CO 80917
MLS# 9178591Listed by: KELLER WILLIAMS PREMIER REALTY, LLC - Coming Soon
 $1,325,000Coming Soon5 beds 4 baths4,668 sq. ft.
2218 Merlot Drive, Colorado Springs, CO 80921
MLS# 6530772Listed by: EXP REALTY, LLC - New
 $699,000Active4 beds 4 baths4,991 sq. ft.
435 W Woodmen Road, Colorado Springs, CO 80919
MLS# 2748914Listed by: BOX STATE PROPERTIES 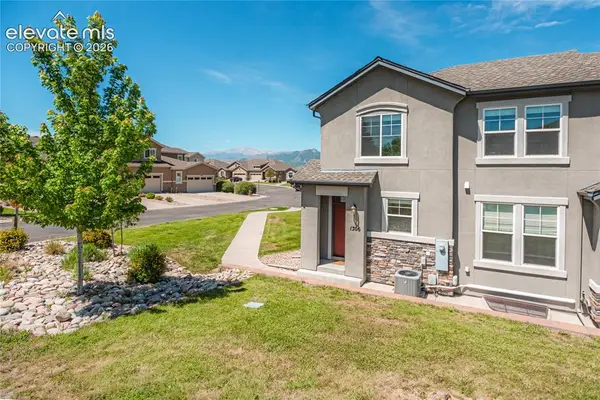 $475,000Active3 beds 4 baths2,839 sq. ft.
1306 Promontory Bluff View, Colorado Springs, CO 80921
MLS# 4552643Listed by: HOMESMART- New
 $399,000Active4 beds 3 baths2,552 sq. ft.
5449 Kay Circle, Colorado Springs, CO 80917
MLS# 1625936Listed by: COLDWELL BANKER REALTY


Protect your home and budget from life's surprises with an Assurant Home Warranty, backed by a partner that supports you through every step of homeownership. Explore Plans.
© 2023 - 2026 ERA Franchise Systems LLC. All rights reserved. ERA Franchise Systems LLC fully supports the principles of the Fair Housing Act and the Equal Opportunity Act. ERA, ERA Real Estate powered, and their respective logos are registered service marks of ERA Franchise Systems LLC. Each office is independently owned and operated.