
4050 Thundercloud Drive, Colorado Springs, CO 80920
Local realty services provided by:ERA Shields Real Estate
Listed by: ann derr mrp
Office: exp realty llc.
MLS#:3282714
Source:CO_PPAR
Price summary
- Price:$525,000
- Price per sq. ft.:$215.43
About this home
Move-in ready with mountain views and the updates already done for you. The xeriscaped front yard and colorful flower beds create welcoming curb appeal, while inside, hardwood floors, vaulted ceilings, fresh paint, and new carpet give the home a bright, inviting feel from the moment you walk in.
Preparing meals is easy with granite countertops, a center island, and a new LG ThinQ black stainless steel range, microwave, and dishwasher. Just outside, the covered deck invites you to enjoy your morning coffee, fire up the grill, or unwind at the end of the day.
A few steps down, the warm gas fireplace makes the family room an inviting place to gather, while the walkout to the large patio naturally extends your living space outdoors. Whether you're hosting friends, enjoying a quiet evening, or simply taking in the mountain views, you'll appreciate how easily the indoor and outdoor spaces connect.
The finished basement is ready to become whatever you need it to be, a game room, home theater, workout space, office, hobby room, or a combination that fits your lifestyle.
At the end of the day, retreat to the spacious primary suite, complete with a private bathroom and dual closets, a comfortable place to relax and recharge.
Beyond the cosmetic updates, you'll appreciate features designed for year-round comfort and efficiency, including solar, new windows, a dual heating system with a heat pump and gas furnace, central air conditioning, a QuietCool whole-house fan, and a durable tile roof.
Conveniently located close to shopping, dining, parks, schools, and everyday amenities, this move-in ready home offers the perfect combination of thoughtful updates, flexible living spaces, energy-efficient features, and a location that makes everyday life easy....
Contact an agent
Home facts
- Year built:1984
- Listing ID #:3282714
- Added:22 day(s) ago
- Updated:August 07, 2026 at 04:56 PM
Rooms and interior
- Bedrooms:3
- Total bathrooms:3
- Full bathrooms:1
- Flooring:Carpet, Tile, Wood
- Kitchen Description:Dishwasher, Disposal, Microwave Oven, Range, Refrigerator, Self Cleaning Oven
- Basement Description:Partial Basement
- Living area:2,437 sq. ft.
Heating and cooling
- Cooling:Attic Fan, Ceiling Fan(s), Central Air
- Heating:Forced Air, Heat Pump, Natural Gas
- Central air:Yes
Structure and exterior
- Roof:Tile
- Year built:1984
- Building area:2,437 sq. ft.
- Lot area:0.19 Acres
- Exterior Features:Composite, Concrete, Covered
Utilities
- Water:Municipal
- Sewer:Sewer
Finances and disclosures
- Price:$525,000
- Price per sq. ft.:$215.43
- Tax amount:$2,171 (2025)
Features and amenities
- Laundry features:Dryer, Electric Hook-up, Gas Hook-up, Lower, Washer
- Amenities:Beamed Ceilings, Skylight (s), Vaulted Ceilings
 The information being provided by Pikes Peak REALTOR® Services Corp. is for the consumer's personal, non-commercial use and may not be used for any purpose other than to identify prospective properties consumer may be interested in purchasing. Any information relating to real estate for sale referenced on this web site comes from the Internet Data Exchange (IDX) program of the Pikes Peak REALTOR® Services Corp.. ERA Shields Real Estate is not a Multiple Listing Service (MLS), nor does it offer MLS access. This website is a service of ERA Shields Real Estate, a broker participant of Pikes Peak REALTOR® Services Corp.. This web site may reference real estate listing(s) held by a brokerage firm other than the broker and/or agent who owns this web site.
The accuracy of all information, regardless of source, including but not limited to open house information, square footages and lot sizes, is deemed reliable but not guaranteed and should be personally verified through personal inspection by and/or with the appropriate professionals. The data contained herein is copyrighted by Pikes Peak REALTOR® Services Corp. and is protected by all applicable copyright laws. Any unauthorized dissemination of this information is in violation of copyright laws and is strictly prohibited.
The real estate listing information and related content displayed on this site is provided exclusively for consumers' personal, non-commercial use and may not be used for any purpose other than to identify prospective properties consumers may be interested in purchasing. This information and related content is deemed reliable but is not guaranteed accurate by the Pikes Peak REALTOR® Services Corp.
Copyright 2026 Pikes Peak REALTOR® Services Corp. All rights reserved.
The information being provided by Pikes Peak REALTOR® Services Corp. is for the consumer's personal, non-commercial use and may not be used for any purpose other than to identify prospective properties consumer may be interested in purchasing. Any information relating to real estate for sale referenced on this web site comes from the Internet Data Exchange (IDX) program of the Pikes Peak REALTOR® Services Corp.. ERA Shields Real Estate is not a Multiple Listing Service (MLS), nor does it offer MLS access. This website is a service of ERA Shields Real Estate, a broker participant of Pikes Peak REALTOR® Services Corp.. This web site may reference real estate listing(s) held by a brokerage firm other than the broker and/or agent who owns this web site.
The accuracy of all information, regardless of source, including but not limited to open house information, square footages and lot sizes, is deemed reliable but not guaranteed and should be personally verified through personal inspection by and/or with the appropriate professionals. The data contained herein is copyrighted by Pikes Peak REALTOR® Services Corp. and is protected by all applicable copyright laws. Any unauthorized dissemination of this information is in violation of copyright laws and is strictly prohibited.
The real estate listing information and related content displayed on this site is provided exclusively for consumers' personal, non-commercial use and may not be used for any purpose other than to identify prospective properties consumers may be interested in purchasing. This information and related content is deemed reliable but is not guaranteed accurate by the Pikes Peak REALTOR® Services Corp.
Copyright 2026 Pikes Peak REALTOR® Services Corp. All rights reserved.New listings near 4050 Thundercloud Drive
- New
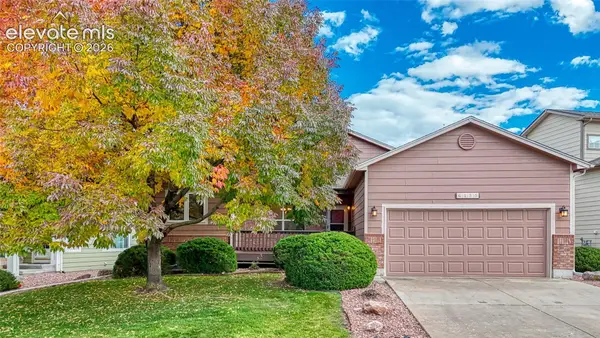 $465,000Active3 beds 2 baths1,804 sq. ft.
6155 Perfect View, Colorado Springs, CO 80919
MLS# 3559081Listed by: KELLER WILLIAMS CLIENTS CHOICE REALTY - New
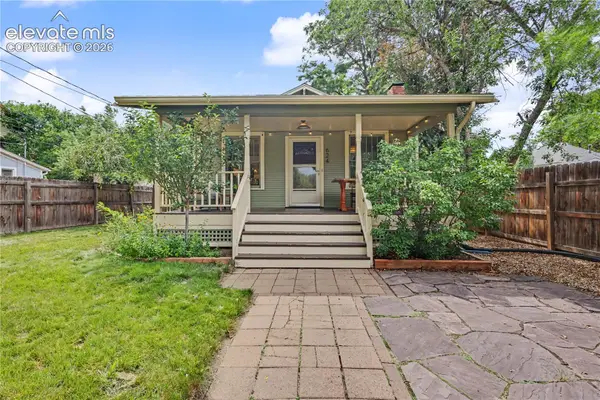 $525,000Active3 beds 2 baths1,848 sq. ft.
624 N Royer Street, Colorado Springs, CO 80903
MLS# 4113370Listed by: BETTER HOMES AND GARDENS REAL ESTATE KENNEY & COMPANY - New
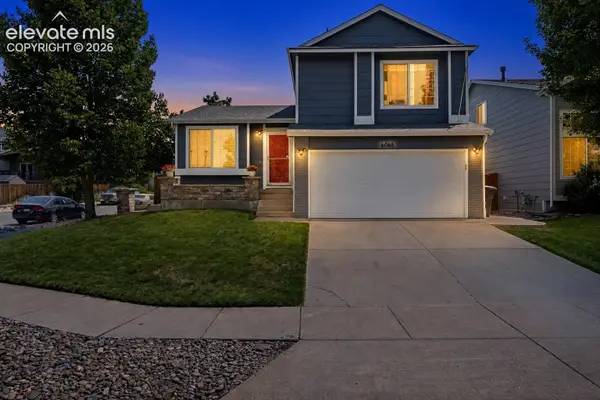 $449,900Active4 beds 3 baths1,806 sq. ft.
6065 Fossil Drive, Colorado Springs, CO 80918
MLS# 4578187Listed by: EXP REALTY LLC - New
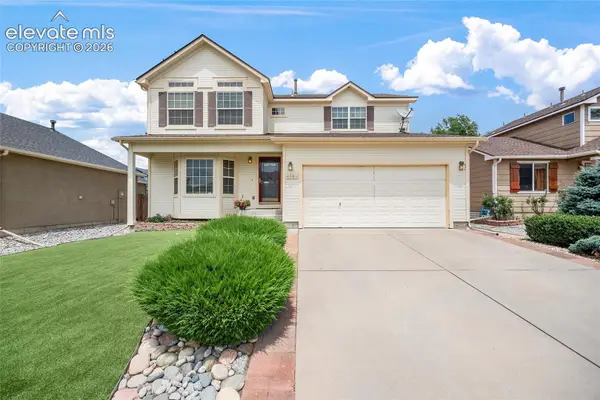 $500,000Active5 beds 4 baths3,524 sq. ft.
4866 Savannah Hawk Drive, Colorado Springs, CO 80916
MLS# 5697936Listed by: METROPLEX REAL ESTATE - New
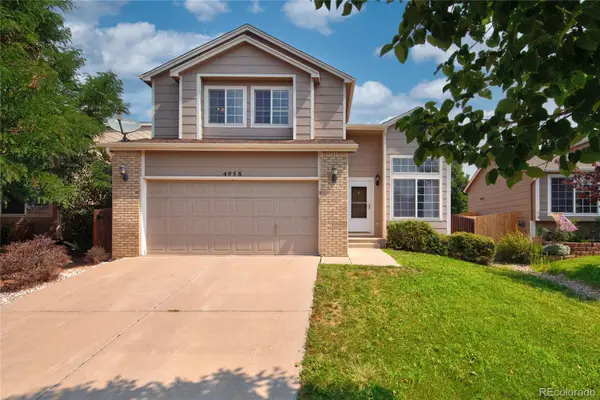 $415,000Active4 beds 3 baths2,164 sq. ft.
4958 Hawk Meadow Drive, Colorado Springs, CO 80916
MLS# 2796126Listed by: BLUEPRINT REALTY - Coming Soon
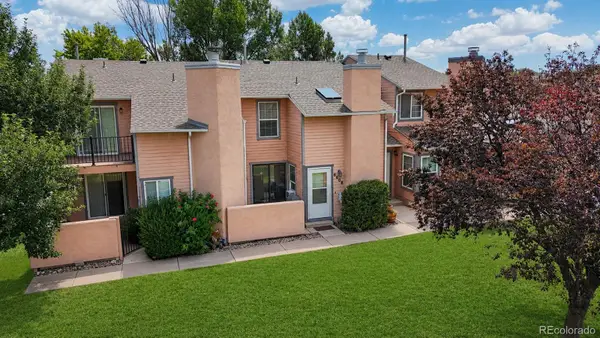 $239,999Coming Soon2 beds 2 baths
6608 Bobtail Drive, Colorado Springs, CO 80911
MLS# 5205774Listed by: KELLER WILLIAMS PREMIER REALTY, LLC - New
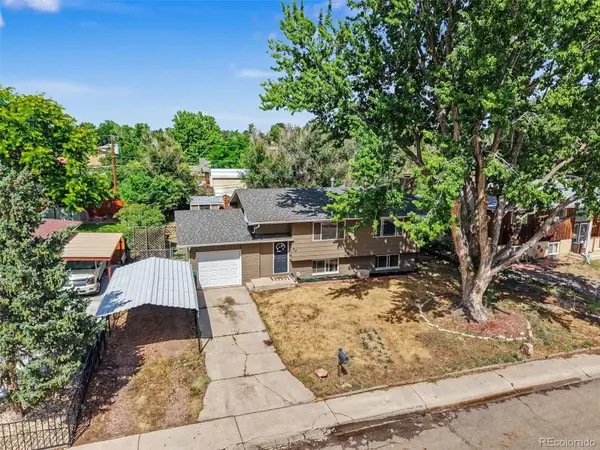 $365,000Active3 beds 2 baths1,664 sq. ft.
58 Watson Boulevard, Colorado Springs, CO 80911
MLS# 8098273Listed by: KEY REAL ESTATE - Open Sat, 12 to 2pmNew
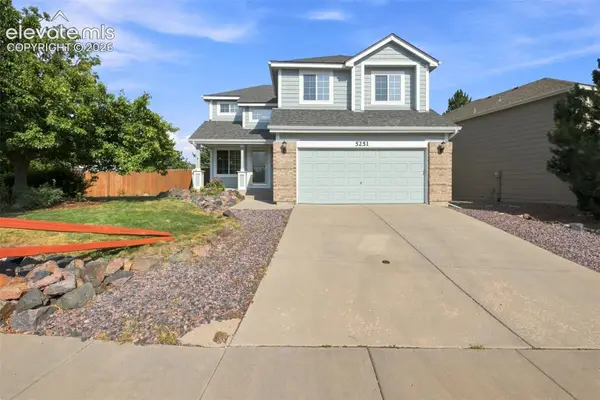 $460,000Active4 beds 4 baths2,317 sq. ft.
5251 Lone Star Place, Colorado Springs, CO 80922
MLS# 1684738Listed by: WELCOME HOME CO, INC. - New
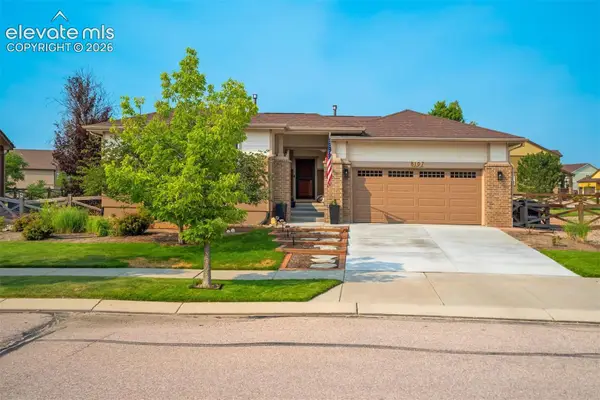 $590,000Active4 beds 3 baths3,238 sq. ft.
8107 Cedarstone Lane, Colorado Springs, CO 80927
MLS# 2209982Listed by: THE CUTTING EDGE - New
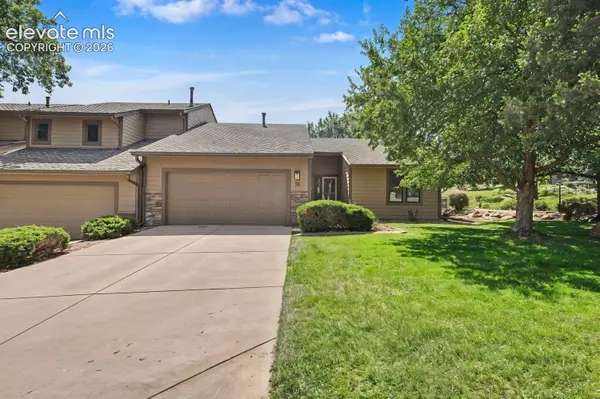 $625,000Active3 beds 3 baths2,703 sq. ft.
23 Woodbridge Drive, Colorado Springs, CO 80906
MLS# 3209200Listed by: REMAX PROPERTIES


Protect your home and budget from life's surprises with an Assurant Home Warranty, backed by a partner that supports you through every step of homeownership. Explore Plans.
© 2023 - 2026 ERA Franchise Systems LLC. All rights reserved. ERA Franchise Systems LLC fully supports the principles of the Fair Housing Act and the Equal Opportunity Act. ERA, ERA Real Estate powered, and their respective logos are registered service marks of ERA Franchise Systems LLC. Each office is independently owned and operated.