
4245 Autumn Heights #D, Colorado Springs, CO 80906
Local realty services provided by:ERA Teamwork Realty
4245 Autumn Heights #D,Colorado Springs, CO 80906
$280,000
- 1 Beds
- 1 Baths
- 1,030 sq. ft.
- Single family
- Active
Listed by: alexander kostiv
Office: pink realty
MLS#:5662349
Source:ML
Price summary
- Price:$280,000
- Price per sq. ft.:$271.84
- Monthly HOA dues:$365
About this home
Welcome to this townhome-style residence in the Broadmoor Bluffs neighborhood! Observe the wildlife in your backyard from the comfort of your living room. If you are more outdoorsy, Cheyenne Mountain State Park is only a 7 minute drive! Cheyenne Canyon is 12 minutes away! Even closer is Broadmoor Valley Park and the prairie off of Star Ranch Rd & Broadmoor Valley Rd. With easy access to Hwy 115, Academy, I-25, & Hwy 24, there are many options to get to the places that suit your lifestyle. Check out this rare opportunity for a 1 bed, 1 bath home with a 2 car garage on the westside!
Contact an agent
Home facts
- Year built:1984
- Subdivision & Development:Autumn Heights
- Listing ID #:5662349
Rooms and interior
- Bedrooms:1
- Total bathrooms:1
- Flooring:Carpet
- Kitchen Description:Dishwasher, Disposal, Microwave, Oven, Refrigerator
- Basement Description:Partial
- Living area:1,030 sq. ft.
Heating and cooling
- Heating:Forced Air
Structure and exterior
- Roof:Shingle
- Year built:1984
- Building area:1,030 sq. ft.
- Construction Materials:Frame, Stucco
- Foundation Description:Slab
- Levels:3 or More Stories
Schools
- High school:Cheyenne Mountain
- Middle school:Cheyenne Mountain
- Elementary school:Pinon Valley
Utilities
- Water:Public
- Sewer:Public Sewer
Finances and disclosures
- Price:$280,000
- Price per sq. ft.:$271.84
- Tax amount:$1,480
Features and amenities
- Laundry features:Dryer, Washer
- Amenities:Gas Water Heater, Sump Pump
Parking
- Parking description:Oversized
- Garage spaces:2
 Based on information submitted to the MLS GRID as of November 11, 2026 05:17 PM. All data is obtained from various sources and may not have been verified by broker or MLS GRID. Supplied Open House information is subject to change without notice. All information should be independently reviewed and verified for accuracy. Properties may or may not be listed by the office/agent presenting the information. ML Member Broker: Carson Om
New listings near 4245 Autumn Heights #D
- New
 $250,000Active3 beds 2 baths1,301 sq. ft.
3755 Hartsock Lane #303, Colorado Springs, CO 80917
MLS# 4793760Listed by: REMAX PROPERTIES - New
 $574,900Active3 beds 3 baths3,519 sq. ft.
9149 Lanceleaf Drive, Colorado Springs, CO 80925
MLS# 5858730Listed by: RE/MAX PROFESSIONALS - New
 $535,000Active4 beds 3 baths2,756 sq. ft.
7004 New Meadow Drive, Colorado Springs, CO 80923
MLS# 7202429Listed by: RE/MAX REAL ESTATE GROUP LLC - New
 $420,000Active3 beds 3 baths2,052 sq. ft.
2303 Jeanette Way, Colorado Springs, CO 80951
MLS# 8557216Listed by: YOU 1ST REALTY - New
 $419,900Active3 beds 2 baths1,593 sq. ft.
6960 Allens Park Drive, Colorado Springs, CO 80922
MLS# 3382628Listed by: RE/MAX REAL ESTATE GROUP LLC - New
 $748,000Active3 beds 3 baths3,422 sq. ft.
1230 W Pikes Peak Avenue, Colorado Springs, CO 80904
MLS# 4933237Listed by: SUMMIT RIDGE GROUP LLC - New
 $295,500Active2 beds 3 baths1,333 sq. ft.
4376 Prestige Point, Colorado Springs, CO 80906
MLS# 6036805Listed by: SPRINGS REAL ESTATE BROKERS, LLC - New
 $345,000Active2 beds 1 baths642 sq. ft.
11 N 13th Street, Colorado Springs, CO 80904
MLS# 7301230Listed by: SUMMIT RIDGE GROUP LLC - New
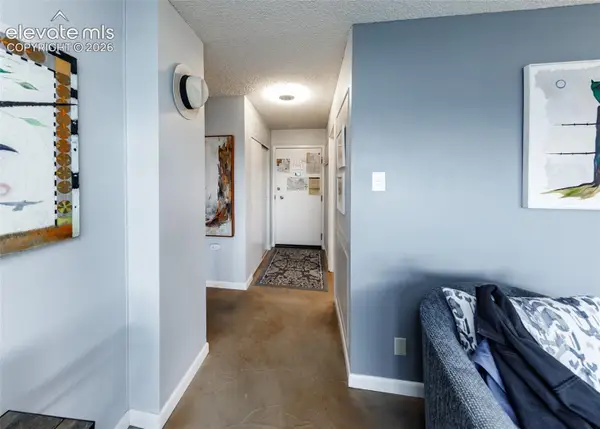 $120,000Active1 beds 1 baths864 sq. ft.
411 Lakewood Circle #B1011, Colorado Springs, CO 80910
MLS# 5205718Listed by: KELLER WILLIAMS PARTNERS - New
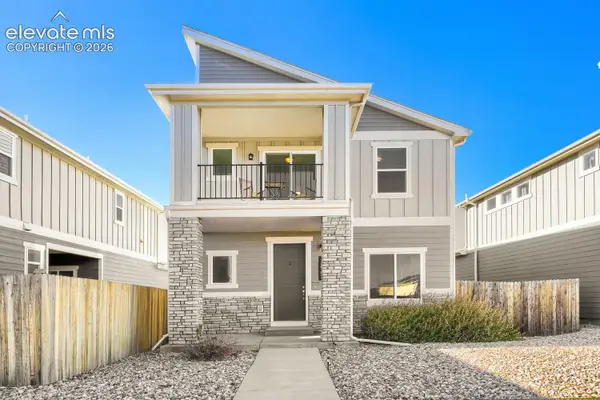 $429,900Active4 beds 4 baths2,395 sq. ft.
7827 Ochre View, Colorado Springs, CO 80908
MLS# 8454899Listed by: EXP REALTY LLC


Protect your home and budget from life's surprises with an Assurant Home Warranty, backed by a partner that supports you through every step of homeownership. Explore Plans.
© 2023 - 2026 ERA Franchise Systems LLC. All rights reserved. ERA Franchise Systems LLC fully supports the principles of the Fair Housing Act and the Equal Opportunity Act. ERA, ERA Real Estate powered, and their respective logos are registered service marks of ERA Franchise Systems LLC. Each office is independently owned and operated.