
426 E Bijou Street, Colorado Springs, CO 80903
Local realty services provided by:ERA Teamwork Realty
Listed by: michael kenney
Office: better homes and gardens real estate kenney & company
MLS#:1177273
Source:CO_PPAR
Price summary
- Price:$199,000
- Price per sq. ft.:$158.57
About this home
**A Diamond in the Rough: Your Next Grand Design Awaits!**
Welcome to where history meets opportunity! This charming 1898 ranch-style home, nestled in the heart of Colorado Springs, offers 1,112 square feet of potential across 2 cozy bedrooms and a bathroom that's seen more history than your grandma's diary.
LOCATION, LOCATION, LOCATION: Situated just a stone's throw from downtown, you'll have easy access to local eateries, shops, and the vibrant culture of Colorado Springs.
CHARACTER GALORE: Original hardwood floors that have stood the test of time (and probably a few dance parties).
MODERN TOUCHES: A recently updated kitchen equipped with stainless steel appliances, ready for your culinary adventures or midnight snack raids.
OUTDOOR OASIS: A nicely landscaped, low-maintenance backyard perfect for BBQs, stargazing, or practicing your yoga poses without an audience.
ZONED for Commercial or Residential
Looking for your next flip!?! or Minor redevelopment?!?
Contact an agent
Home facts
- Year built:1898
- Listing ID #:1177273
- Added:1 day(s) ago
- Updated:October 06, 2026 at 04:46 PM
Rooms and interior
- Bedrooms:2
- Total bathrooms:1
- Full bathrooms:1
- Kitchen Description:220v in Kitchen, Kitchen Vent Fan, Range, Refrigerator, Self Cleaning Oven
- Basement Description:Partial Basement
- Living area:1,255 sq. ft.
Heating and cooling
- Cooling:Ceiling Fan(s), Central Air
- Heating:Forced Air, Natural Gas
- Central air:Yes
Structure and exterior
- Roof:Composite Shingle
- Year built:1898
- Building area:1,255 sq. ft.
- Lot area:0.07 Acres
Utilities
- Water:Municipal
- Sewer:Sewer
Finances and disclosures
- Price:$199,000
- Price per sq. ft.:$158.57
- Tax amount:$912 (2025)
Features and amenities
- Laundry features:Main
 The information being provided by Pikes Peak REALTOR® Services Corp. is for the consumer's personal, non-commercial use and may not be used for any purpose other than to identify prospective properties consumer may be interested in purchasing. Any information relating to real estate for sale referenced on this web site comes from the Internet Data Exchange (IDX) program of the Pikes Peak REALTOR® Services Corp.. ERA Teamwork Realty is not a Multiple Listing Service (MLS), nor does it offer MLS access. This website is a service of ERA Teamwork Realty, a broker participant of Pikes Peak REALTOR® Services Corp.. This web site may reference real estate listing(s) held by a brokerage firm other than the broker and/or agent who owns this web site.
The accuracy of all information, regardless of source, including but not limited to open house information, square footages and lot sizes, is deemed reliable but not guaranteed and should be personally verified through personal inspection by and/or with the appropriate professionals. The data contained herein is copyrighted by Pikes Peak REALTOR® Services Corp. and is protected by all applicable copyright laws. Any unauthorized dissemination of this information is in violation of copyright laws and is strictly prohibited.
The real estate listing information and related content displayed on this site is provided exclusively for consumers' personal, non-commercial use and may not be used for any purpose other than to identify prospective properties consumers may be interested in purchasing. This information and related content is deemed reliable but is not guaranteed accurate by the Pikes Peak REALTOR® Services Corp.
Copyright 2026 Pikes Peak REALTOR® Services Corp. All rights reserved.
The information being provided by Pikes Peak REALTOR® Services Corp. is for the consumer's personal, non-commercial use and may not be used for any purpose other than to identify prospective properties consumer may be interested in purchasing. Any information relating to real estate for sale referenced on this web site comes from the Internet Data Exchange (IDX) program of the Pikes Peak REALTOR® Services Corp.. ERA Teamwork Realty is not a Multiple Listing Service (MLS), nor does it offer MLS access. This website is a service of ERA Teamwork Realty, a broker participant of Pikes Peak REALTOR® Services Corp.. This web site may reference real estate listing(s) held by a brokerage firm other than the broker and/or agent who owns this web site.
The accuracy of all information, regardless of source, including but not limited to open house information, square footages and lot sizes, is deemed reliable but not guaranteed and should be personally verified through personal inspection by and/or with the appropriate professionals. The data contained herein is copyrighted by Pikes Peak REALTOR® Services Corp. and is protected by all applicable copyright laws. Any unauthorized dissemination of this information is in violation of copyright laws and is strictly prohibited.
The real estate listing information and related content displayed on this site is provided exclusively for consumers' personal, non-commercial use and may not be used for any purpose other than to identify prospective properties consumers may be interested in purchasing. This information and related content is deemed reliable but is not guaranteed accurate by the Pikes Peak REALTOR® Services Corp.
Copyright 2026 Pikes Peak REALTOR® Services Corp. All rights reserved.New listings near 426 E Bijou Street
- New
 $150,000Active0.4 Acres
5024 Briscoglen Drive, Colorado Springs, CO 80906
MLS# 6735246Listed by: EXP REALTY LLC - New
 $374,900Active3 beds 2 baths1,430 sq. ft.
1945 Mineola Street, Colorado Springs, CO 80915
MLS# 5999531Listed by: KELLER WILLIAMS PERFORMANCE REALTY - New
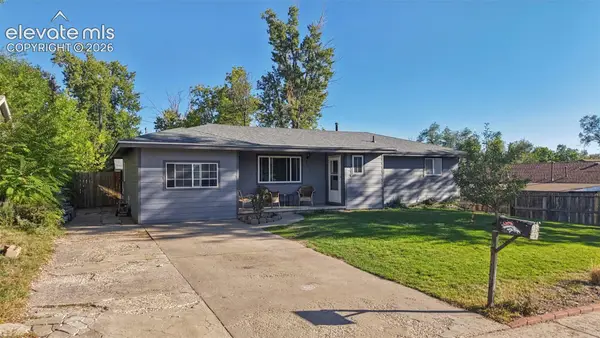 $325,000Active4 beds 2 baths1,410 sq. ft.
205 Everett Drive, Colorado Springs, CO 80911
MLS# 2112286Listed by: EXP REALTY LLC - New
 $275,000Active3 beds 3 baths1,761 sq. ft.
1118 Royale Drive, Colorado Springs, CO 80910
MLS# 4681267Listed by: COLDWELL BANKER REALTY - New
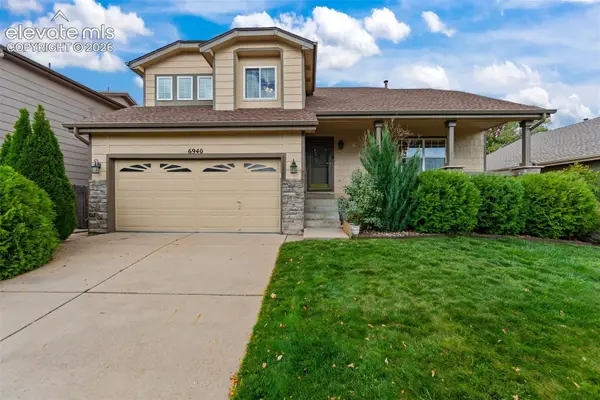 $450,000Active3 beds 4 baths2,266 sq. ft.
6940 Blazing Trail Drive, Colorado Springs, CO 80922
MLS# 2193675Listed by: EXP REALTY LLC - New
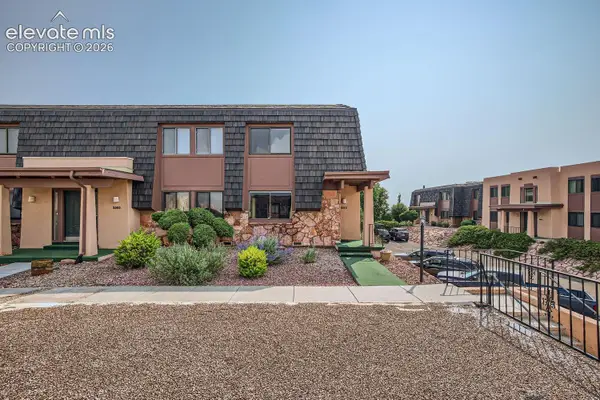 $265,000Active1 beds 2 baths884 sq. ft.
2913 Mesa Road #A, Colorado Springs, CO 80904
MLS# 6541993Listed by: BETTER HOMES AND GARDENS REAL ESTATE KENNEY & COMPANY - New
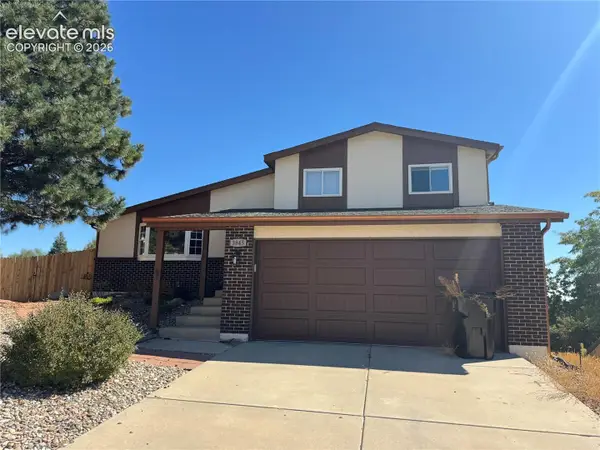 $427,000Active3 beds 3 baths2,096 sq. ft.
3845 Inspiration Drive, Colorado Springs, CO 80917
MLS# 7104068Listed by: PAUL CERNIAUSKAS - New
 $439,000Active1 beds 2 baths636 sq. ft.
519 N Chestnut Street, Colorado Springs, CO 80905
MLS# 1497117Listed by: FATHOM REALTY COLORADO LLC - New
 $910,000Active6 beds 4 baths5,052 sq. ft.
7530 Winding Oaks Drive, Colorado Springs, CO 80919
MLS# 5356675Listed by: KELLER WILLIAMS PREMIER REALTY


Protect your home and budget from life's surprises with an Assurant Home Warranty, backed by a partner that supports you through every step of homeownership. Explore Plans.
© 2023 - 2026 ERA Franchise Systems LLC. All rights reserved. ERA Franchise Systems LLC fully supports the principles of the Fair Housing Act and the Equal Opportunity Act. ERA, ERA Real Estate powered, and their respective logos are registered service marks of ERA Franchise Systems LLC. Each office is independently owned and operated.