
4268 Hunting Meadows Circle, Colorado Springs, CO 80916
Local realty services provided by:ERA Shields Real Estate
4268 Hunting Meadows Circle,Colorado Springs, CO 80916
$189,000
- 2 Beds
- 2 Baths
- 1,491 sq. ft.
- Condominium
- Pending
Listed by: andrea rowley c2ex epro rene
Office: era shields real estate
MLS#:7911508
Source:CO_PPAR
Price summary
- Price:$189,000
- Price per sq. ft.:$126.76
About this home
Calling all handy homeowners and investors! This home is a blank slate ready for your vision and sweat equity. Lots of square footage to work with, including a potential future bathroom in the basement. This unit has some great perks, including a 1-car attached garage (approximately 19x10), and an enclosed patio area (approximately 16x10), all within a gated community with ample guest parking. This home features built-in bookcases in the basement family room, a kitchen with counter bar eating space, two living areas (main and basement) and two spacious bedrooms upstairs. Main level entry with coat closet. Upper level linen closet. New Electrical Panel to be installed prior to closing! Water heater was replaced in 2019. This community is conveniently located with easy access to Peterson Space Force Base and Fort Carson Army Post, and near the Southeast Armed Services YMCA and Panorama Park. Plus nearby shopping, restaurants and entertainment close by on Powers Blvd and Academy Blvd. Loads of potential!...
Contact an agent
Home facts
- Year built:1986
- Listing ID #:7911508
- Added:55 day(s) ago
- Updated:September 04, 2026 at 07:31 AM
Rooms and interior
- Bedrooms:2
- Total bathrooms:2
- Full bathrooms:1
- Half bathrooms:1
- Flooring:Carpet, Wood Laminate
- Kitchen Description:Dishwasher, Kitchen Vent Fan, Range, Refrigerator
- Basement Description:Full Basement
- Living area:1,491 sq. ft.
Heating and cooling
- Cooling:Ceiling Fan(s)
- Heating:Forced Air, Natural Gas
Structure and exterior
- Roof:Composite Shingle
- Year built:1986
- Building area:1,491 sq. ft.
- Exterior Features:Concrete
Utilities
- Water:Municipal
- Sewer:Sewer
Finances and disclosures
- Price:$189,000
- Price per sq. ft.:$126.76
- Tax amount:$813 (2025)
Features and amenities
- Laundry features:Basement
 The information being provided by Pikes Peak REALTOR® Services Corp. is for the consumer's personal, non-commercial use and may not be used for any purpose other than to identify prospective properties consumer may be interested in purchasing. Any information relating to real estate for sale referenced on this web site comes from the Internet Data Exchange (IDX) program of the Pikes Peak REALTOR® Services Corp.. ERA Shields Real Estate is not a Multiple Listing Service (MLS), nor does it offer MLS access. This website is a service of ERA Shields Real Estate, a broker participant of Pikes Peak REALTOR® Services Corp.. This web site may reference real estate listing(s) held by a brokerage firm other than the broker and/or agent who owns this web site.
The accuracy of all information, regardless of source, including but not limited to open house information, square footages and lot sizes, is deemed reliable but not guaranteed and should be personally verified through personal inspection by and/or with the appropriate professionals. The data contained herein is copyrighted by Pikes Peak REALTOR® Services Corp. and is protected by all applicable copyright laws. Any unauthorized dissemination of this information is in violation of copyright laws and is strictly prohibited.
The real estate listing information and related content displayed on this site is provided exclusively for consumers' personal, non-commercial use and may not be used for any purpose other than to identify prospective properties consumers may be interested in purchasing. This information and related content is deemed reliable but is not guaranteed accurate by the Pikes Peak REALTOR® Services Corp.
Copyright 2026 Pikes Peak REALTOR® Services Corp. All rights reserved.
The information being provided by Pikes Peak REALTOR® Services Corp. is for the consumer's personal, non-commercial use and may not be used for any purpose other than to identify prospective properties consumer may be interested in purchasing. Any information relating to real estate for sale referenced on this web site comes from the Internet Data Exchange (IDX) program of the Pikes Peak REALTOR® Services Corp.. ERA Shields Real Estate is not a Multiple Listing Service (MLS), nor does it offer MLS access. This website is a service of ERA Shields Real Estate, a broker participant of Pikes Peak REALTOR® Services Corp.. This web site may reference real estate listing(s) held by a brokerage firm other than the broker and/or agent who owns this web site.
The accuracy of all information, regardless of source, including but not limited to open house information, square footages and lot sizes, is deemed reliable but not guaranteed and should be personally verified through personal inspection by and/or with the appropriate professionals. The data contained herein is copyrighted by Pikes Peak REALTOR® Services Corp. and is protected by all applicable copyright laws. Any unauthorized dissemination of this information is in violation of copyright laws and is strictly prohibited.
The real estate listing information and related content displayed on this site is provided exclusively for consumers' personal, non-commercial use and may not be used for any purpose other than to identify prospective properties consumers may be interested in purchasing. This information and related content is deemed reliable but is not guaranteed accurate by the Pikes Peak REALTOR® Services Corp.
Copyright 2026 Pikes Peak REALTOR® Services Corp. All rights reserved.New listings near 4268 Hunting Meadows Circle
- Coming Soon
 $392,700Coming Soon3 beds 2 baths1,299 sq. ft.
4302 N Delighted Circle, Colorado Springs, CO 80917
MLS# 9178591Listed by: KELLER WILLIAMS PREMIER REALTY, LLC - Coming Soon
 $2,000,000Coming Soon4 beds 5 baths2,580 sq. ft.
3620 Simon Point, Colorado Springs, CO 80906
MLS# 8154543Listed by: LIV SOTHEBY'S INTERNATIONAL REALTY - Coming Soon
 $1,325,000Coming Soon5 beds 4 baths4,668 sq. ft.
2218 Merlot Drive, Colorado Springs, CO 80921
MLS# 6530772Listed by: EXP REALTY, LLC - Coming Soon
 $699,000Coming Soon4 beds 3 baths3,980 sq. ft.
14324 Eagle Villa Grove, Colorado Springs, CO 80921
MLS# 6742121Listed by: KELLER WILLIAMS CLIENTS CHOICE REALTY - Coming Soon
 $399,000Coming Soon3 beds 2 baths1,464 sq. ft.
720 S Prospect Street, Colorado Springs, CO 80903
MLS# 9078272Listed by: BETTER HOMES & GARDENS REAL ESTATE - KENNEY & CO. - Coming Soon
 $800,000Coming Soon4 beds 3 baths3,812 sq. ft.
6274 Rowdy Drive, Colorado Springs, CO 80924
MLS# 5922386Listed by: BETTER HOMES & GARDENS REAL ESTATE - KENNEY & CO. - New
 $374,900Active3 beds 2 baths2,342 sq. ft.
950 Withington Drive, Colorado Springs, CO 80911
MLS# 2127334Listed by: HOUSE HUNTERS, LLC - New
 $525,000Active5 beds 3 baths2,611 sq. ft.
3825 Pony Tracks Drive, Colorado Springs, CO 80922
MLS# 3608715Listed by: EXP REALTY LLC - New
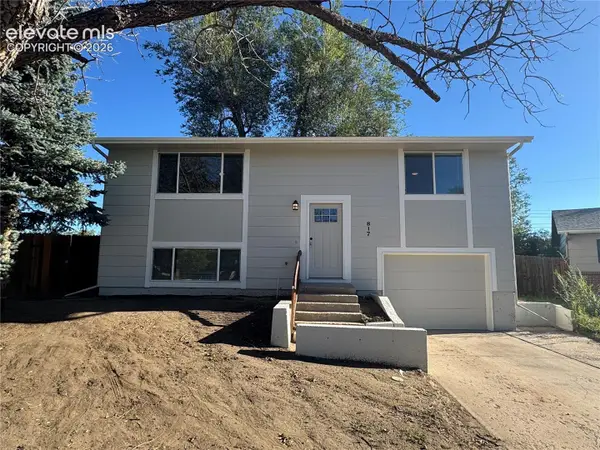 $355,000Active3 beds 2 baths1,554 sq. ft.
817 Don Juan Court, Colorado Springs, CO 80909
MLS# 3974258Listed by: WISH REALTY LLC - New
 $965,000Active4 beds 3 baths3,960 sq. ft.
5545 Wilson Road, Colorado Springs, CO 80919
MLS# 5502125Listed by: HOMESMART


Protect your home and budget from life's surprises with an Assurant Home Warranty, backed by a partner that supports you through every step of homeownership. Explore Plans.
© 2023 - 2026 ERA Franchise Systems LLC. All rights reserved. ERA Franchise Systems LLC fully supports the principles of the Fair Housing Act and the Equal Opportunity Act. ERA, ERA Real Estate powered, and their respective logos are registered service marks of ERA Franchise Systems LLC. Each office is independently owned and operated.