
4275 N Carefree Circle #A, Colorado Springs, CO 80917
Local realty services provided by:ERA Shields Real Estate
4275 N Carefree Circle #A,Colorado Springs, CO 80917
$150,000
- 2 Beds
- 1 Baths
- 730 sq. ft.
- Condominium
- Active
Listed by: mercie curbow-presley
Office: mercie real estate
MLS#:1688030
Source:CO_PPAR
Price summary
- Price:$150,000
- Price per sq. ft.:$205.48
About this home
Cute two bedroom one bath condo located in the central part of Colorado Springs. Has some terrific updates with luxury vinyl plank flooring throughout the main level except for carpet in the bedrooms. The primary bedroom walks out to a patio. Updated kitchen with Samsung appliances, newer style lighting and pantry space. Large open living room has great lighting and walks out to the patio. The full bathroom has tile flooring and a solid surface vanity plus some additional storage. Stackable washer and dryer space. Easy one level living. Disclosure:The valve in the bathroom that runs the heat in the unit has gone out. The HOA is responsible for the furnace but not the individual units heat. The heat is very high and owner can not get it turned off or down. The thermostat is turned off. HOA will only allow Olsen Plumbing & Heating to work on the system. The cost to repair is too high for the owner.
Contact an agent
Home facts
- Year built:1972
- Listing ID #:1688030
- Added:182 day(s) ago
- Updated:October 01, 2026 at 03:53 PM
Rooms and interior
- Bedrooms:2
- Total bathrooms:1
- Full bathrooms:1
- Flooring:Carpet, Luxury Vinyl, Tile
- Kitchen Description:Dishwasher, Disposal, Microwave Oven, Oven, Refrigerator
- Living area:730 sq. ft.
Heating and cooling
- Cooling:Ceiling Fan(s)
- Heating:Hot Water
Structure and exterior
- Roof:Composite Shingle
- Year built:1972
- Building area:730 sq. ft.
- Exterior Features:Covered
Utilities
- Water:Municipal
- Sewer:Sewer
Finances and disclosures
- Price:$150,000
- Price per sq. ft.:$205.48
- Tax amount:$527 (2024)
Features and amenities
- Laundry features:Main
- Amenities:Great Room
 The information being provided by Pikes Peak REALTOR® Services Corp. is for the consumer's personal, non-commercial use and may not be used for any purpose other than to identify prospective properties consumer may be interested in purchasing. Any information relating to real estate for sale referenced on this web site comes from the Internet Data Exchange (IDX) program of the Pikes Peak REALTOR® Services Corp.. ERA Shields Real Estate is not a Multiple Listing Service (MLS), nor does it offer MLS access. This website is a service of ERA Shields Real Estate, a broker participant of Pikes Peak REALTOR® Services Corp.. This web site may reference real estate listing(s) held by a brokerage firm other than the broker and/or agent who owns this web site.
The accuracy of all information, regardless of source, including but not limited to open house information, square footages and lot sizes, is deemed reliable but not guaranteed and should be personally verified through personal inspection by and/or with the appropriate professionals. The data contained herein is copyrighted by Pikes Peak REALTOR® Services Corp. and is protected by all applicable copyright laws. Any unauthorized dissemination of this information is in violation of copyright laws and is strictly prohibited.
The real estate listing information and related content displayed on this site is provided exclusively for consumers' personal, non-commercial use and may not be used for any purpose other than to identify prospective properties consumers may be interested in purchasing. This information and related content is deemed reliable but is not guaranteed accurate by the Pikes Peak REALTOR® Services Corp.
Copyright 2026 Pikes Peak REALTOR® Services Corp. All rights reserved.
The information being provided by Pikes Peak REALTOR® Services Corp. is for the consumer's personal, non-commercial use and may not be used for any purpose other than to identify prospective properties consumer may be interested in purchasing. Any information relating to real estate for sale referenced on this web site comes from the Internet Data Exchange (IDX) program of the Pikes Peak REALTOR® Services Corp.. ERA Shields Real Estate is not a Multiple Listing Service (MLS), nor does it offer MLS access. This website is a service of ERA Shields Real Estate, a broker participant of Pikes Peak REALTOR® Services Corp.. This web site may reference real estate listing(s) held by a brokerage firm other than the broker and/or agent who owns this web site.
The accuracy of all information, regardless of source, including but not limited to open house information, square footages and lot sizes, is deemed reliable but not guaranteed and should be personally verified through personal inspection by and/or with the appropriate professionals. The data contained herein is copyrighted by Pikes Peak REALTOR® Services Corp. and is protected by all applicable copyright laws. Any unauthorized dissemination of this information is in violation of copyright laws and is strictly prohibited.
The real estate listing information and related content displayed on this site is provided exclusively for consumers' personal, non-commercial use and may not be used for any purpose other than to identify prospective properties consumers may be interested in purchasing. This information and related content is deemed reliable but is not guaranteed accurate by the Pikes Peak REALTOR® Services Corp.
Copyright 2026 Pikes Peak REALTOR® Services Corp. All rights reserved.New listings near 4275 N Carefree Circle #A
- New
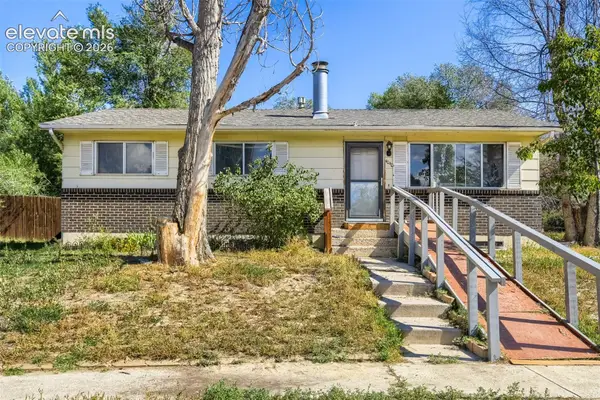 $300,000Active3 beds 2 baths1,990 sq. ft.
4040 Hollow Road, Colorado Springs, CO 80917
MLS# 5298999Listed by: RE/MAX PROFESSIONALS - New
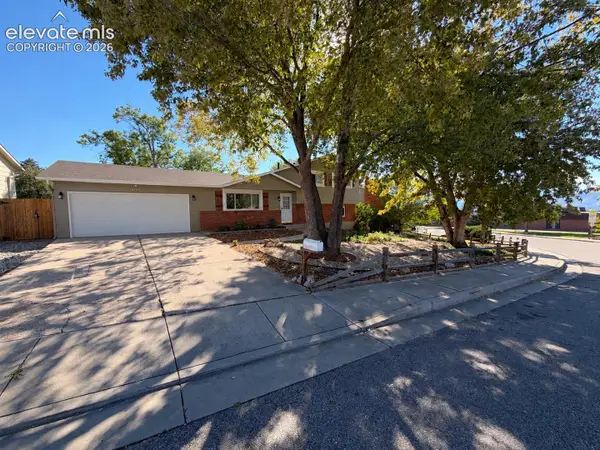 $425,000Active4 beds 3 baths1,740 sq. ft.
6135 Sapporo Drive, Colorado Springs, CO 80918
MLS# 2577185Listed by: KEENAN REAL ESTATE - Open Sun, 11am to 3pmNew
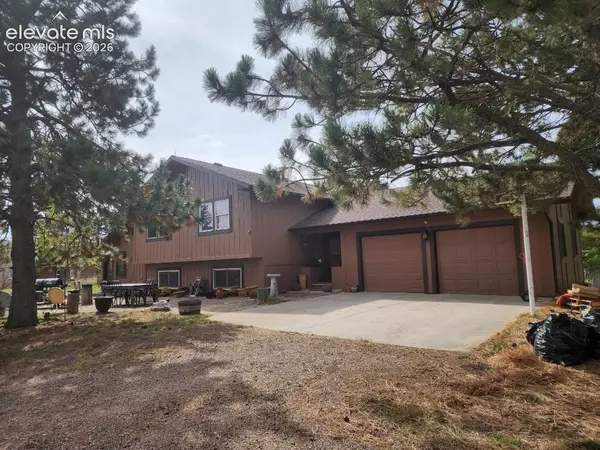 $819,900Active4 beds 3 baths3,056 sq. ft.
7650 Lark Bunting Court, Colorado Springs, CO 80908
MLS# 2877791Listed by: BLUE PICKET REALTY - Open Sat, 1:30 to 4pmNew
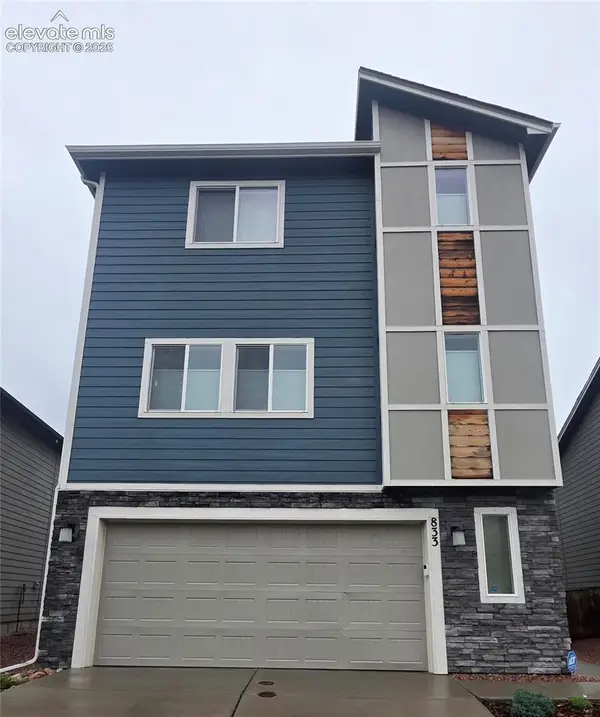 $440,000Active3 beds 3 baths1,949 sq. ft.
833 Grissom Drive, Colorado Springs, CO 80915
MLS# 5812370Listed by: WEST AND MAIN HOMES - Open Sat, 2 to 4pmNew
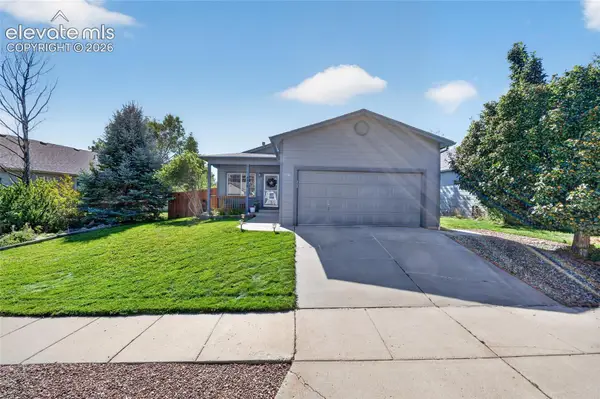 $442,500Active4 beds 3 baths2,056 sq. ft.
4808 Bridle Pass Drive, Colorado Springs, CO 80923
MLS# 6553161Listed by: REAL BROKER, LLC DBA REAL - Open Sat, 11am to 1pmNew
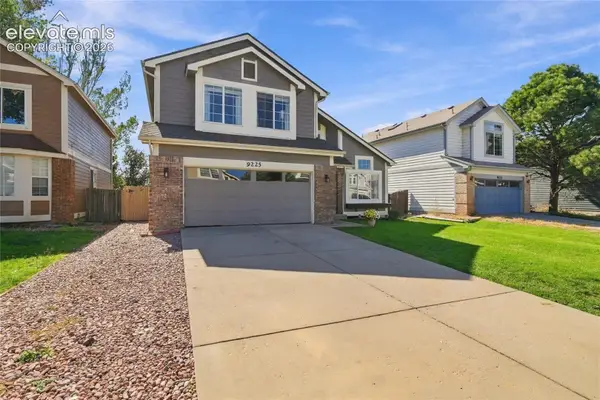 $439,000Active4 beds 3 baths3,794 sq. ft.
9225 Chieftan Drive, Colorado Springs, CO 80925
MLS# 7136070Listed by: REMAX PROPERTIES - New
 $599,999Active4 beds 4 baths3,419 sq. ft.
7413 Rim Bluff Lane, Colorado Springs, CO 80927
MLS# 8463152Listed by: THE CUTTING EDGE - New
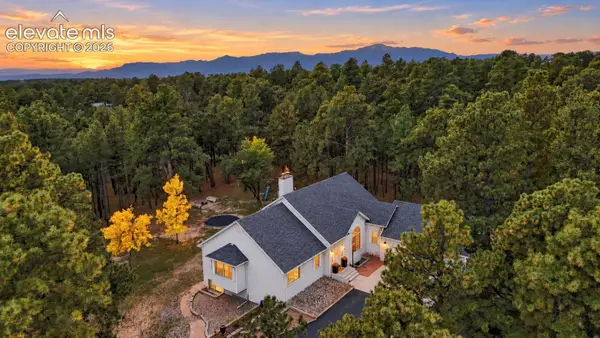 $1,150,000Active4 beds 4 baths4,150 sq. ft.
11850 Greentree Road, Colorado Springs, CO 80908
MLS# 6136328Listed by: THE CUTTING EDGE - New
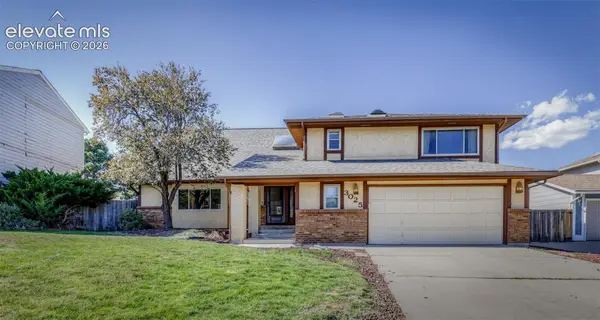 $599,900Active5 beds 4 baths3,463 sq. ft.
3025 Windjammer Drive, Colorado Springs, CO 80920
MLS# 8658909Listed by: THE CUTTING EDGE - Open Sat, 9:30 to 11amNew
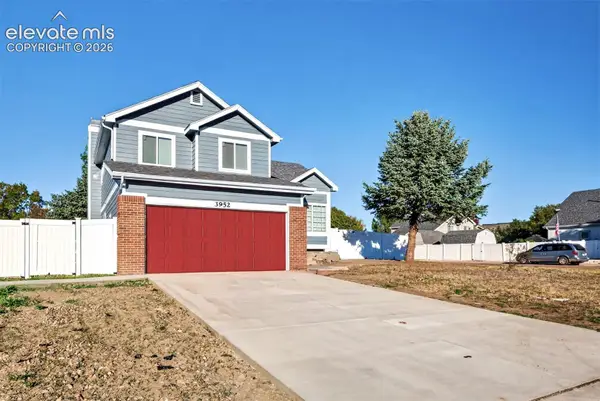 $425,000Active5 beds 4 baths2,375 sq. ft.
3952 Sleepy Creek Drive, Colorado Springs, CO 80925
MLS# 1962042Listed by: COLDWELL BANKER REALTY


Protect your home and budget from life's surprises with an Assurant Home Warranty, backed by a partner that supports you through every step of homeownership. Explore Plans.
© 2023 - 2026 ERA Franchise Systems LLC. All rights reserved. ERA Franchise Systems LLC fully supports the principles of the Fair Housing Act and the Equal Opportunity Act. ERA, ERA Real Estate powered, and their respective logos are registered service marks of ERA Franchise Systems LLC. Each office is independently owned and operated.