
4415 Hidden Rock Road, Colorado Springs, CO 80908
Local realty services provided by:ERA Teamwork Realty
4415 Hidden Rock Road,Colorado Springs, CO 80908
$2,050,000
- 6 Beds
- 5 Baths
- 5,845 sq. ft.
- Single family
- Active
Listed by: sabrina cooks
Office: re/max real estate group llc.
MLS#:4524737
Source:CO_PPAR
Price summary
- Price:$2,050,000
- Price per sq. ft.:$350.73
About this home
Nestled among towering pines in the gated community of High Forest Ranch, this extraordinary custom ranch home offers over 6,000 square feet of luxury living with 6 bedrooms, 5 bathrooms, and incredible resort-style amenities throughout. Designed for both entertaining and everyday comfort, this one-of-a-kind property combines privacy, recreation, and elegance in a breathtaking natural setting.
Thoughtfully designed with accessibility in mind, the main level is ADA compliant and wheelchair accessible. The home also offers excellent multigenerational living potential with the main level and basement operating on separate mechanical systems, plus 2 full kitchens and 2 laundry rooms. Extensively updated within the last year, improvements include new interior paint throughout, freshly painted stucco exterior, updated LVP flooring, new main level appliances, windows, and hot water heaters. Step inside to soaring ceilings, expansive windows, and an open-concept layout filled with natural light and peaceful forest views. The spacious living areas flow seamlessly into the gourmet main kitchen featuring custom cabinetry, quartz countertops, stainless steel appliances, double ovens, generous prep space, and a large center island perfect for entertaining. The luxurious primary suite offers serene wooded views, a spa-like bathroom, and a large walk-in closet. Additional bedrooms are generously sized and ideal for guests, multigenerational living, or flexible work spaces. The walkout lower level is built for entertainment with a theater room, spacious gathering areas, and a stunning heated indoor pool creating a year-round private oasis. Outdoor living is equally impressive with expansive patios overlooking the trees, an oversized multi-car garage, and a charming custom treehouse tucked among the pines. Residents also enjoy access to a community clubhouse, scenic hiking trails, and 3 private ponds while remaining conveniently close to shopping, dining, and everyday amenities....
Contact an agent
Home facts
- Year built:2002
- Listing ID #:4524737
- Added:135 day(s) ago
- Updated:September 27, 2026 at 03:02 PM
Rooms and interior
- Bedrooms:6
- Total bathrooms:5
- Full bathrooms:1
- Half bathrooms:1
- Flooring:Carpet, Ceramic Tile, Luxury Vinyl
- Kitchen Description:220v in Kitchen, Cook Top, Dishwasher, Disposal, Double Oven, Microwave Oven, Refrigerator, Self Cleaning Oven
- Basement Description:Full Basement
- Living area:5,845 sq. ft.
Heating and cooling
- Cooling:Ceiling Fan(s), Central Air
- Heating:Forced Air, Natural Gas
- Central air:Yes
Structure and exterior
- Roof:Tile
- Year built:2002
- Building area:5,845 sq. ft.
- Lot area:5.17 Acres
Utilities
- Water:Well
- Sewer:Septic
Finances and disclosures
- Price:$2,050,000
- Price per sq. ft.:$350.73
- Tax amount:$5,818 (2024)
Features and amenities
- Laundry features:Basement, Dryer, Electric Hook-up, Main, Washer
- Amenities:6-Panel Doors, 9Ft + Ceilings, French Doors, Great Room, Skylight (s), Vaulted Ceilings
 The information being provided by Pikes Peak REALTOR® Services Corp. is for the consumer's personal, non-commercial use and may not be used for any purpose other than to identify prospective properties consumer may be interested in purchasing. Any information relating to real estate for sale referenced on this web site comes from the Internet Data Exchange (IDX) program of the Pikes Peak REALTOR® Services Corp.. ERA Teamwork Realty is not a Multiple Listing Service (MLS), nor does it offer MLS access. This website is a service of ERA Teamwork Realty, a broker participant of Pikes Peak REALTOR® Services Corp.. This web site may reference real estate listing(s) held by a brokerage firm other than the broker and/or agent who owns this web site.
The accuracy of all information, regardless of source, including but not limited to open house information, square footages and lot sizes, is deemed reliable but not guaranteed and should be personally verified through personal inspection by and/or with the appropriate professionals. The data contained herein is copyrighted by Pikes Peak REALTOR® Services Corp. and is protected by all applicable copyright laws. Any unauthorized dissemination of this information is in violation of copyright laws and is strictly prohibited.
The real estate listing information and related content displayed on this site is provided exclusively for consumers' personal, non-commercial use and may not be used for any purpose other than to identify prospective properties consumers may be interested in purchasing. This information and related content is deemed reliable but is not guaranteed accurate by the Pikes Peak REALTOR® Services Corp.
Copyright 2026 Pikes Peak REALTOR® Services Corp. All rights reserved.
The information being provided by Pikes Peak REALTOR® Services Corp. is for the consumer's personal, non-commercial use and may not be used for any purpose other than to identify prospective properties consumer may be interested in purchasing. Any information relating to real estate for sale referenced on this web site comes from the Internet Data Exchange (IDX) program of the Pikes Peak REALTOR® Services Corp.. ERA Teamwork Realty is not a Multiple Listing Service (MLS), nor does it offer MLS access. This website is a service of ERA Teamwork Realty, a broker participant of Pikes Peak REALTOR® Services Corp.. This web site may reference real estate listing(s) held by a brokerage firm other than the broker and/or agent who owns this web site.
The accuracy of all information, regardless of source, including but not limited to open house information, square footages and lot sizes, is deemed reliable but not guaranteed and should be personally verified through personal inspection by and/or with the appropriate professionals. The data contained herein is copyrighted by Pikes Peak REALTOR® Services Corp. and is protected by all applicable copyright laws. Any unauthorized dissemination of this information is in violation of copyright laws and is strictly prohibited.
The real estate listing information and related content displayed on this site is provided exclusively for consumers' personal, non-commercial use and may not be used for any purpose other than to identify prospective properties consumers may be interested in purchasing. This information and related content is deemed reliable but is not guaranteed accurate by the Pikes Peak REALTOR® Services Corp.
Copyright 2026 Pikes Peak REALTOR® Services Corp. All rights reserved.New listings near 4415 Hidden Rock Road
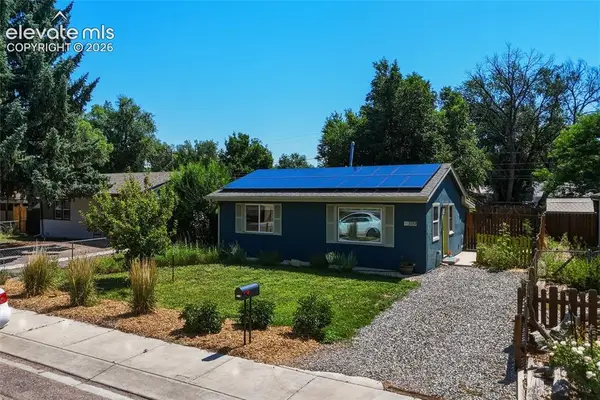 $300,000Active2 beds 1 baths660 sq. ft.
3119 N Arcadia Street, Colorado Springs, CO 80907
MLS# 5586350Listed by: KELLER WILLIAMS PREMIER REALTY- New
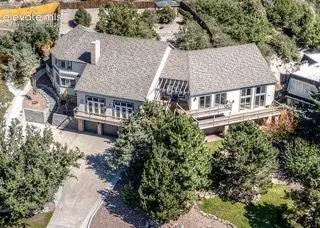 $1,800,000Active4 beds 5 baths7,302 sq. ft.
5635 Flintridge Drive, Colorado Springs, CO 80918
MLS# 5854110Listed by: AMERICAN LIBERTY REALTY, LLC - Open Sat, 11am to 2pmNew
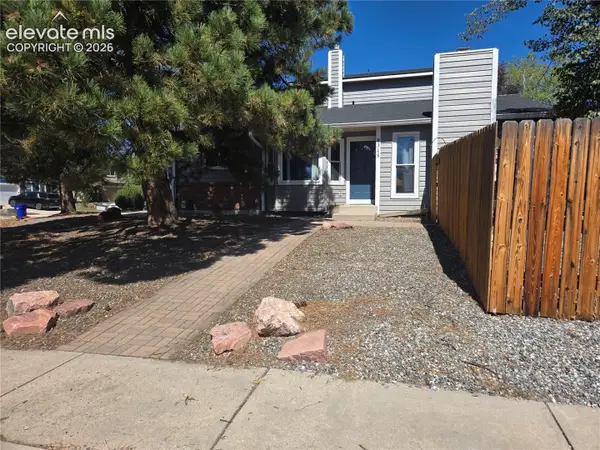 $475,000Active4 beds 4 baths2,444 sq. ft.
8315 Pepperridge Drive, Colorado Springs, CO 80920
MLS# 5277346Listed by: REMAX PROPERTIES - New
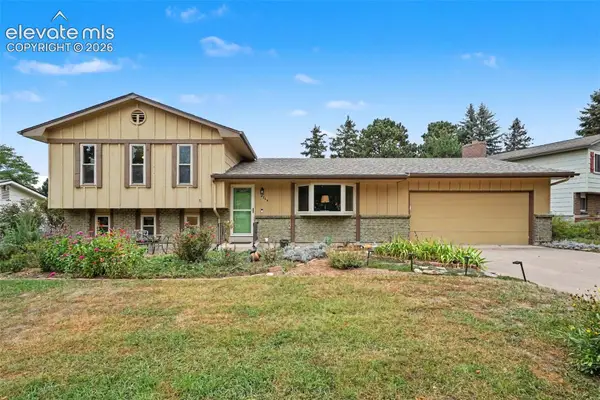 $449,000Active4 beds 3 baths1,990 sq. ft.
4364 Teeter Totter Circle, Colorado Springs, CO 80917
MLS# 1688589Listed by: ARMSTRONG REAL ESTATE COMPANY - New
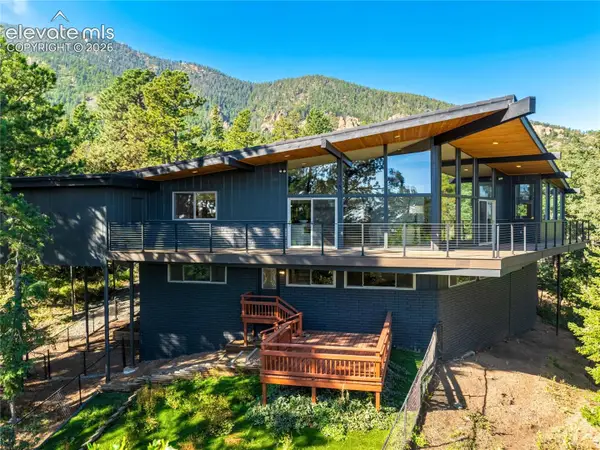 $1,495,000Active5 beds 4 baths4,675 sq. ft.
17 Pine Road, Colorado Springs, CO 80906
MLS# 7345421Listed by: LIV SOTHEBY'S INTERNATIONAL REALTY CO SPRINGS - New
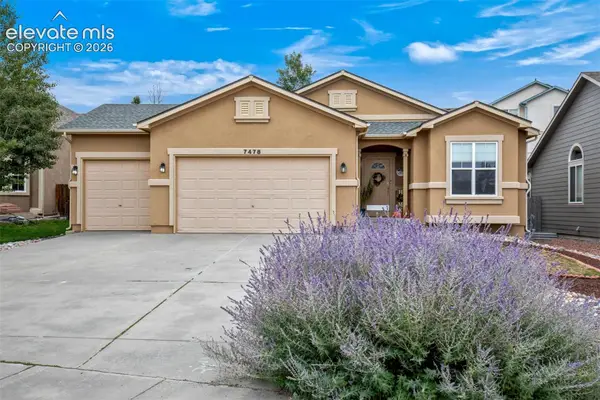 $500,000Active-- beds -- baths
7478 Campstool Drive, Colorado Springs, CO 80922
MLS# 8384785Listed by: THE CUTTING EDGE 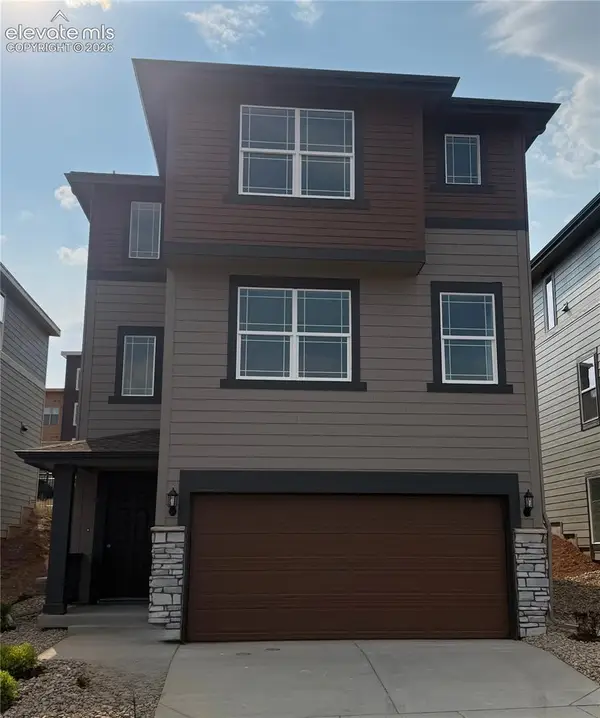 $512,000Pending3 beds 3 baths2,222 sq. ft.
2624 Cramer Heights, Colorado Springs, CO 80904
MLS# 5230163Listed by: THE CUTTING EDGE- New
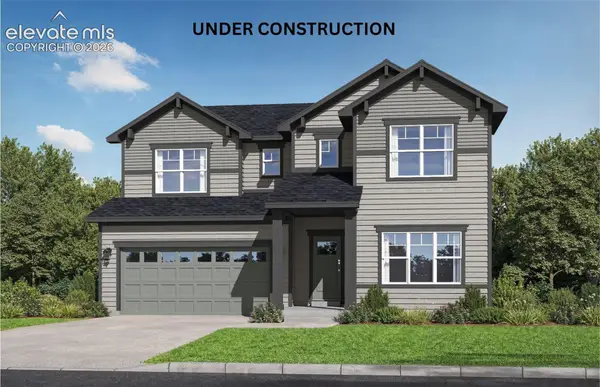 $559,471Active4 beds 3 baths2,854 sq. ft.
3914 Cordifolia Drive, Colorado Springs, CO 80925
MLS# 1815342Listed by: CHARLES ROTER - New
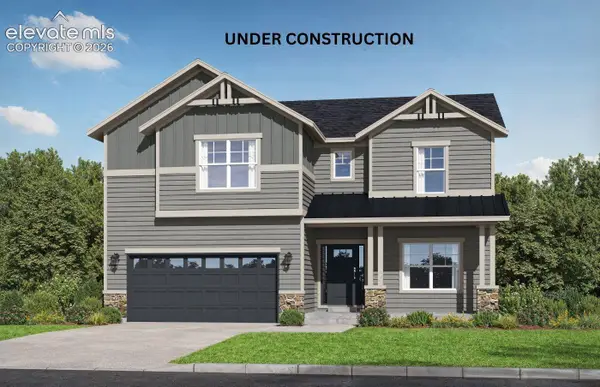 $789,561Active6 beds 5 baths4,812 sq. ft.
6772 Chelsea Thicket Court, Colorado Springs, CO 80924
MLS# 1831984Listed by: CHARLES ROTER - New
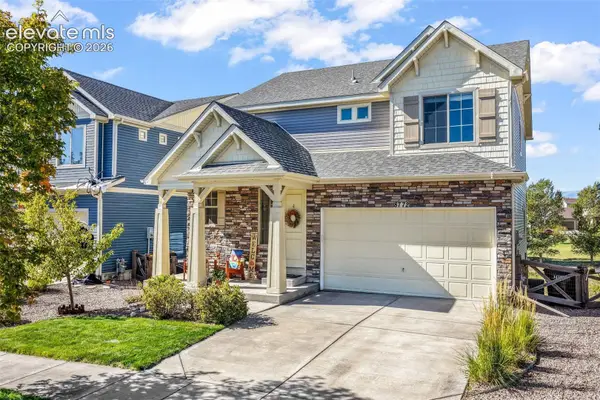 $550,000Active3 beds 3 baths3,306 sq. ft.
8772 Briar Brush Lane, Colorado Springs, CO 80927
MLS# 3105653Listed by: EXP REALTY LLC


Protect your home and budget from life's surprises with an Assurant Home Warranty, backed by a partner that supports you through every step of homeownership. Explore Plans.
© 2023 - 2026 ERA Franchise Systems LLC. All rights reserved. ERA Franchise Systems LLC fully supports the principles of the Fair Housing Act and the Equal Opportunity Act. ERA, ERA Real Estate powered, and their respective logos are registered service marks of ERA Franchise Systems LLC. Each office is independently owned and operated.