
4520 Del Verde Drive, Colorado Springs, CO 80918
Local realty services provided by:ERA New Age
4520 Del Verde Drive,Colorado Springs, CO 80918
$365,000
- 4 Beds
- 2 Baths
- 1,408 sq. ft.
- Single family
- Active
Listed by: tina herron
Office: re/max real estate group llc.
MLS#:5015998
Source:CO_PPAR
Price summary
- Price:$365,000
- Price per sq. ft.:$259.23
About this home
GREAT CLEAN TRI LEVEL IN VISTA GRANDE, SUNNY AND LOTS OF NATURAL LIGHT, NEW INTERIOR PAINT, BRAND NEW 2 MONTH OLD CLASS 4 HAIL RESISTANT ROOF, WARRANTY TRANSFERABLE TO NEW BUYER'S TO SAVE ON HOMEOWNERS INSURANCE, NEWLY REFINISHED OAK HARDWOOD FLOORING, 1 YEAR OLD CARPET THROUGHOUT ENTIRE HOME, TILE ENTRY EXTENDING THROUGHOUT DINING AREA AND KITCHEN, CEILING FANS IN ALL ROOMS, BAY WINDOW IN DINING AREA. PHOTOS WILL SHOW LOWER LEVEL AS MASTER SUITE W/WALK IN CLOSET, OR FAMILY ROOM WITH SEPERATE OFFICE SPACE IN ADJOINING ROOM. SELLER'S WERE USING LOWER LEVEL AS MASTER BEDROOM W/ WALK-IN CLOSET, BUT CAN BE EASILY CONVERTED BACK TO FAMILY ROOM, AND SEPERATE OFFICE SPACE IN ADJOINING ROOM, AS SHOWN IN PHOTOS. 12 X 20 CONCRETE COVERED PATIO W/SHED FOR GARDENING EQUIPMENT, MAINTENANCE FREE FRONT YARD, ZEROSCAPED WITH ROCK AND ASTROTURF. THERE IS A COMMUNITY POOL A FEW BLOCKS AWAY, FOR ALL RESIDENTS IN THE NEIGHBORHOOD.
Contact an agent
Home facts
- Year built:1968
- Listing ID #:5015998
- Added:1 day(s) ago
- Updated:October 05, 2026 at 10:52 PM
Rooms and interior
- Bedrooms:4
- Total bathrooms:2
- Full bathrooms:1
- Half bathrooms:1
- Flooring:Carpet, Ceramic Tile
- Kitchen Description:220v in Kitchen, Dishwasher, Disposal, Microwave Oven, Oven, Range, Refrigerator
- Living area:1,408 sq. ft.
Heating and cooling
- Cooling:Ceiling Fan(s)
- Heating:Forced Air
Structure and exterior
- Roof:Composite Shingle
- Year built:1968
- Building area:1,408 sq. ft.
- Lot area:0.15 Acres
Utilities
- Water:Municipal
- Sewer:Sewer
Finances and disclosures
- Price:$365,000
- Price per sq. ft.:$259.23
- Tax amount:$1,253 (2025)
Features and amenities
- Laundry features:Gas Hook-up, Lower
 The information being provided by Pikes Peak REALTOR® Services Corp. is for the consumer's personal, non-commercial use and may not be used for any purpose other than to identify prospective properties consumer may be interested in purchasing. Any information relating to real estate for sale referenced on this web site comes from the Internet Data Exchange (IDX) program of the Pikes Peak REALTOR® Services Corp.. ERA New Age is not a Multiple Listing Service (MLS), nor does it offer MLS access. This website is a service of ERA New Age, a broker participant of Pikes Peak REALTOR® Services Corp.. This web site may reference real estate listing(s) held by a brokerage firm other than the broker and/or agent who owns this web site.
The accuracy of all information, regardless of source, including but not limited to open house information, square footages and lot sizes, is deemed reliable but not guaranteed and should be personally verified through personal inspection by and/or with the appropriate professionals. The data contained herein is copyrighted by Pikes Peak REALTOR® Services Corp. and is protected by all applicable copyright laws. Any unauthorized dissemination of this information is in violation of copyright laws and is strictly prohibited.
The real estate listing information and related content displayed on this site is provided exclusively for consumers' personal, non-commercial use and may not be used for any purpose other than to identify prospective properties consumers may be interested in purchasing. This information and related content is deemed reliable but is not guaranteed accurate by the Pikes Peak REALTOR® Services Corp.
Copyright 2026 Pikes Peak REALTOR® Services Corp. All rights reserved.
The information being provided by Pikes Peak REALTOR® Services Corp. is for the consumer's personal, non-commercial use and may not be used for any purpose other than to identify prospective properties consumer may be interested in purchasing. Any information relating to real estate for sale referenced on this web site comes from the Internet Data Exchange (IDX) program of the Pikes Peak REALTOR® Services Corp.. ERA New Age is not a Multiple Listing Service (MLS), nor does it offer MLS access. This website is a service of ERA New Age, a broker participant of Pikes Peak REALTOR® Services Corp.. This web site may reference real estate listing(s) held by a brokerage firm other than the broker and/or agent who owns this web site.
The accuracy of all information, regardless of source, including but not limited to open house information, square footages and lot sizes, is deemed reliable but not guaranteed and should be personally verified through personal inspection by and/or with the appropriate professionals. The data contained herein is copyrighted by Pikes Peak REALTOR® Services Corp. and is protected by all applicable copyright laws. Any unauthorized dissemination of this information is in violation of copyright laws and is strictly prohibited.
The real estate listing information and related content displayed on this site is provided exclusively for consumers' personal, non-commercial use and may not be used for any purpose other than to identify prospective properties consumers may be interested in purchasing. This information and related content is deemed reliable but is not guaranteed accurate by the Pikes Peak REALTOR® Services Corp.
Copyright 2026 Pikes Peak REALTOR® Services Corp. All rights reserved.New listings near 4520 Del Verde Drive
- New
 $910,000Active6 beds 4 baths5,052 sq. ft.
7530 Winding Oaks Drive, Colorado Springs, CO 80919
MLS# 5356675Listed by: KELLER WILLIAMS PREMIER REALTY - New
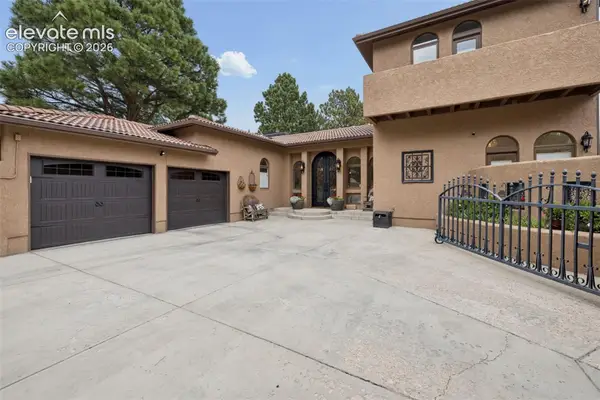 $1,150,000Active3 beds 4 baths3,619 sq. ft.
860 Appian Court, Colorado Springs, CO 80906
MLS# 7463664Listed by: THE PLATINUM GROUP - New
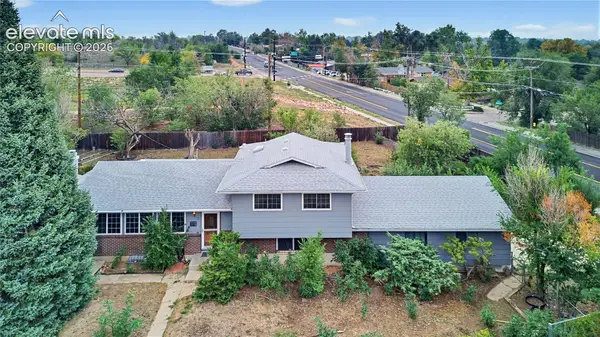 $325,000Active3 beds 3 baths4,856 sq. ft.
3 N Ely Street, Colorado Springs, CO 80911
MLS# 7601290Listed by: VENTERRA REAL ESTATE LLC - New
 $254,000Active3 beds 3 baths2,058 sq. ft.
290 Cobblestone Drive, Colorado Springs, CO 80906
MLS# 8697034Listed by: TITAN ONE REALTY GROUP - New
 $325,000Active2 beds 3 baths1,625 sq. ft.
6920 Sandcastle Point, Colorado Springs, CO 80923
MLS# 5715939Listed by: FALCON PEYTON HOMES - New
 $374,900Active3 beds 2 baths1,430 sq. ft.
1945 Mineola St, Colorado Springs, CO 80915
MLS# 242617Listed by: KELLER WILLIAMS PERFORMANCE REALTY - New
 $385,000Active3 beds 2 baths1,668 sq. ft.
4865 W Old Farm Circle, Colorado Springs, CO 80917
MLS# 4941192Listed by: THE CUTTING EDGE - New
 $379,000Active3 beds 2 baths1,064 sq. ft.
6305 Rockville Drive, Colorado Springs, CO 80923
MLS# 8873826Listed by: KELLER WILLIAMS CLIENTS CHOICE REALTY - New
 $510,000Active3 beds 3 baths3,072 sq. ft.
1952 London Carriage Grove, Colorado Springs, CO 80920
MLS# 9157107Listed by: COMPASS


Protect your home and budget from life's surprises with an Assurant Home Warranty, backed by a partner that supports you through every step of homeownership. Explore Plans.
© 2023 - 2026 ERA Franchise Systems LLC. All rights reserved. ERA Franchise Systems LLC fully supports the principles of the Fair Housing Act and the Equal Opportunity Act. ERA, ERA Real Estate powered, and their respective logos are registered service marks of ERA Franchise Systems LLC. Each office is independently owned and operated.