
4523 N Crimson Circle, Colorado Springs, CO 80923
Local realty services provided by:ERA Teamwork Realty
4523 N Crimson Circle,Colorado Springs, CO 80923
$420,000
- 5 Beds
- 3 Baths
- 2,196 sq. ft.
- Single family
- Active
Listed by: mike ockert mrp sres
Office: exp realty llc.
MLS#:8994196
Source:CO_PPAR
Price summary
- Price:$420,000
- Price per sq. ft.:$191.26
About this home
A Rare Gem Offering Exceptional Value – A Home You Won't Want to Miss! From the moment you step inside, you'll discover the remarkable attention to detail, beautiful upgrades, and inviting charm that make this home truly special! Gorgeous hardwood floors welcome you at the entrance and flow seamlessly throughout the main level, down the hallway, and into the bedrooms, creating a warm and elegant atmosphere. The stunning gourmet kitchen is a showstopper, featuring beautiful new cabinetry with glass-inlay doors, gleaming granite countertops, stainless steel appliances, and a convenient pantry. Just beyond the kitchen, you'll fall in love with the sunroom, surrounded by expansive picture windows and a skylight that fills the space with natural light, creating the perfect place to relax and unwind. The generously sized primary suite offers a private retreat, complete with a beautifully remodeled bathroom showcasing updated vanities, countertops, and fixtures. Additional remodeled bathrooms throughout the home add even more style and sophistication! Downstairs, you'll discover a spacious entertainment area featuring attractive luxury vinyl flooring, a dedicated theater area perfect for movie nights, and an oversized laundry room. Step outside to your own backyard oasis, where a large, fully fenced yard, charming pergola, and covered patio provide the perfect setting for summer barbecues, outdoor entertaining, or simply enjoying Colorado's beautiful weather. Adding even more value and peace of mind are the new roof and skylights! With its impressive upgrades, exceptional indoor and outdoor living spaces, and incredible value, this one-of-a-kind gem is a rare find at this price point! Don't miss your opportunity to make this extraordinary home yours!
--...
Contact an agent
Home facts
- Year built:1971
- Listing ID #:8994196
- Added:1 day(s) ago
- Updated:November 12, 2026 at 02:04 PM
Rooms and interior
- Bedrooms:5
- Total bathrooms:3
- Full bathrooms:1
- Flooring:Luxury Vinyl, Wood
- Kitchen Description:Dishwasher, Disposal, Gas Grill, Microwave Oven, Oven, Range, Refrigerator
- Basement Description:Full Basement
- Living area:2,196 sq. ft.
Heating and cooling
- Cooling:Central Air
- Heating:Forced Air
- Central air:Yes
Structure and exterior
- Roof:Composite Shingle
- Year built:1971
- Building area:2,196 sq. ft.
- Lot area:0.18 Acres
- Exterior Features:Concrete
Utilities
- Water:Municipal
- Sewer:Sewer
Finances and disclosures
- Price:$420,000
- Price per sq. ft.:$191.26
- Tax amount:$1,403 (2021)
Features and amenities
- Laundry features:Basement
- Amenities:Skylight (s)
 The information being provided by Pikes Peak REALTOR® Services Corp. is for the consumer's personal, non-commercial use and may not be used for any purpose other than to identify prospective properties consumer may be interested in purchasing. Any information relating to real estate for sale referenced on this web site comes from the Internet Data Exchange (IDX) program of the Pikes Peak REALTOR® Services Corp.. ERA Teamwork Realty is not a Multiple Listing Service (MLS), nor does it offer MLS access. This website is a service of ERA Teamwork Realty, a broker participant of Pikes Peak REALTOR® Services Corp.. This web site may reference real estate listing(s) held by a brokerage firm other than the broker and/or agent who owns this web site.
The accuracy of all information, regardless of source, including but not limited to open house information, square footages and lot sizes, is deemed reliable but not guaranteed and should be personally verified through personal inspection by and/or with the appropriate professionals. The data contained herein is copyrighted by Pikes Peak REALTOR® Services Corp. and is protected by all applicable copyright laws. Any unauthorized dissemination of this information is in violation of copyright laws and is strictly prohibited.
The real estate listing information and related content displayed on this site is provided exclusively for consumers' personal, non-commercial use and may not be used for any purpose other than to identify prospective properties consumers may be interested in purchasing. This information and related content is deemed reliable but is not guaranteed accurate by the Pikes Peak REALTOR® Services Corp.
Copyright 2026 Pikes Peak REALTOR® Services Corp. All rights reserved.
New listings near 4523 N Crimson Circle
- New
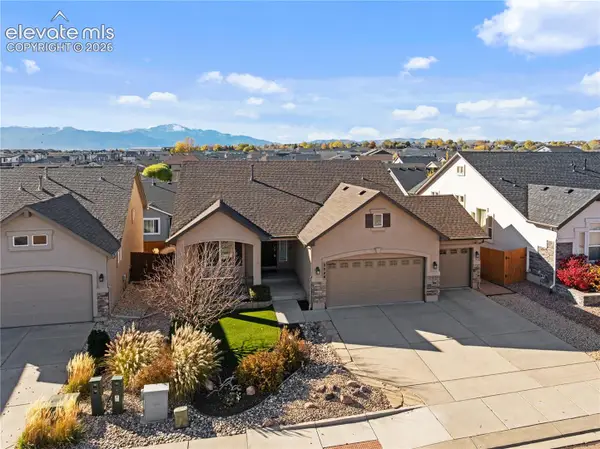 $550,000Active4 beds 3 baths2,762 sq. ft.
2544 Equine Court, Colorado Springs, CO 80922
MLS# 6461318Listed by: EXP REALTY LLC - New
 $625,000Active4 beds 4 baths3,267 sq. ft.
4110 Bardot Drive, Colorado Springs, CO 80920
MLS# 7030325Listed by: REMAX PROPERTIES - New
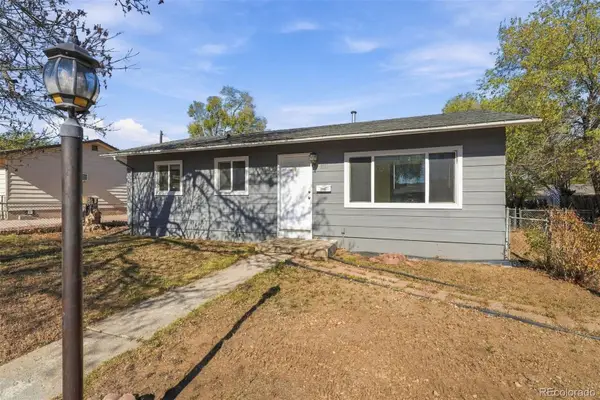 $270,000Active3 beds 1 baths894 sq. ft.
1110 Florence, Colorado Springs, CO 80905
MLS# 8009422Listed by: THE DANIELS TEAM, LLC - New
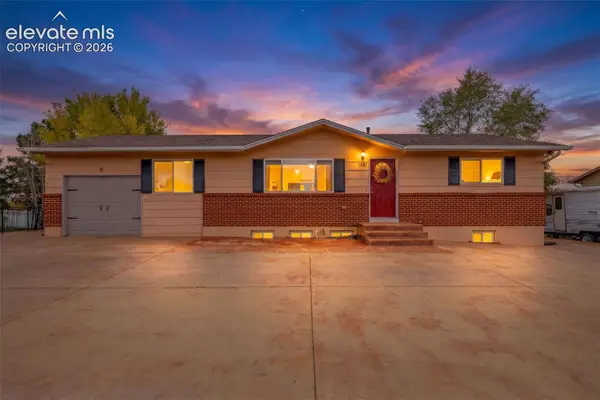 $400,000Active4 beds 2 baths1,836 sq. ft.
1087 Branding Iron Circle, Colorado Springs, CO 80915
MLS# 1404604Listed by: COLDWELL BANKER REALTY - New
 $529,900Active5 beds 3 baths3,180 sq. ft.
8378 Hardwood Circle, Colorado Springs, CO 80908
MLS# 3099769Listed by: THE CUTTING EDGE - New
 $574,999Active4 beds 3 baths3,079 sq. ft.
4974 Janga Drive, Colorado Springs, CO 80924
MLS# 4556445Listed by: THE CUTTING EDGE - New
 $425,000Active2 beds 1 baths952 sq. ft.
312 N 25th Street, Colorado Springs, CO 80904
MLS# 5088772Listed by: THE PLATINUM GROUP - New
 $369,000Active3 beds 3 baths2,049 sq. ft.
4762 Kerry Lynn View, Colorado Springs, CO 80922
MLS# 8691158Listed by: BETTER HOMES AND GARDENS REAL ESTATE KENNEY & COMPANY - New
 $825,000Active5 beds 4 baths3,814 sq. ft.
3431 Wind Waker, Colorado Springs, CO 80908
MLS# 1752432Listed by: REDFIN CORPORATION


Protect your home and budget from life's surprises with an Assurant Home Warranty, backed by a partner that supports you through every step of homeownership. Explore Plans.
© 2023 - 2026 ERA Franchise Systems LLC. All rights reserved. ERA Franchise Systems LLC fully supports the principles of the Fair Housing Act and the Equal Opportunity Act. ERA, ERA Real Estate powered, and their respective logos are registered service marks of ERA Franchise Systems LLC. Each office is independently owned and operated.