
4741 Keith Circle, Colorado Springs, CO 80916
Local realty services provided by:ERA Shields Real Estate
Listed by: cassidy jones
Office: remax properties
MLS#:5019087
Source:ML
Price summary
- Price:$325,000
- Price per sq. ft.:$217.97
About this home
Exceptional Lot that Backs to Open Space! Discover a great opportunity to own this well-maintained 3-bedroom, 1-bathroom, 2-car garage home on an exceptional lot backing directly to open space and Greenbelt hiking and biking trails. Situated on a quiet street with attractive landscaping and a fully fenced backyard, this home offers privacy, outdoor enjoyment, and the best of Colorado living. Inside, you’ll find a spacious living room plus a separate family room featuring a wood-burning fireplace that is perfect for cozy evenings at home. The upper level includes the primary bedroom, two additional bedrooms, and a full bathroom. On the main level, the inviting kitchen flows into the dining room, which walks out to a covered back deck, creating an ideal space for morning coffee, outdoor dining, or relaxing and enjoying Colorado’s beautiful year-round weather. This property also offers a laundry room complete with washer/dryer, 2-car garage and plenty of outdoor space to enjoy. With trails and open space right out your back yard, outdoor activities are just steps away! If you simply want a home with beautiful views in a prime setting, conveniently located near shopping, schools and restaurants, this is an opportunity you won’t want to miss!...
Contact an agent
Home facts
- Year built:1977
- Subdivision & Development:Pikes Peak Panorama
- Listing ID #:5019087
Rooms and interior
- Bedrooms:3
- Total bathrooms:1
- Full bathrooms:1
- Flooring:Carpet, Laminate, Linoleum
- Kitchen Description:Dishwasher, Range, Refrigerator
- Basement:Yes
- Basement Description:Crawl Space
- Living area:1,491 sq. ft.
Heating and cooling
- Cooling:Central Air
- Heating:Forced Air, Natural Gas
- Central air:Yes
Structure and exterior
- Roof:Composition
- Year built:1977
- Building area:1,491 sq. ft.
- Lot area:0.17 Acres
- Lot Features:Greenbelt, Landscaped, Level, Open Space
- Construction Materials:Frame, Vinyl Siding
- Exterior Features:Covered, Deck, Private Yard
Schools
- High school:Sierra High
- Middle school:Panorama
- Elementary school:Wildflower
Utilities
- Water:Public
- Sewer:Public Sewer
Finances and disclosures
- Price:$325,000
- Price per sq. ft.:$217.97
- Tax amount:$978 (2025)
Features and amenities
- Laundry features:Dryer, Washer
Parking
- Total parking spaces:2
- Parking description:Concrete Driveway
- Garage:Yes
- Garage spaces:2
 Based on information submitted to the MLS GRID as of September 16, 2026 02:38 PM. All data is obtained from various sources and may not have been verified by broker or MLS GRID. Supplied Open House information is subject to change without notice. All information should be independently reviewed and verified for accuracy. Properties may or may not be listed by the office/agent presenting the information.
New listings near 4741 Keith Circle
- New
 $479,900Active4 beds 4 baths2,331 sq. ft.
8045 Sangor Drive, Colorado Springs, CO 80920
MLS# 1759975Listed by: THE CUTTING EDGE - New
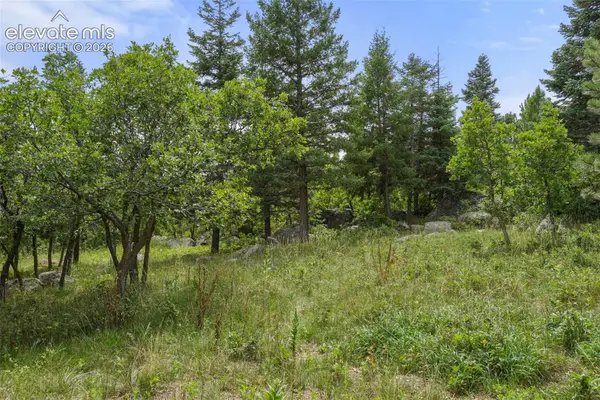 $625,000Active1.66 Acres
5085 Broadlake View, Colorado Springs, CO 80906
MLS# 2379977Listed by: BROADMOOR PROPERTIES - New
 $579,900Active5 beds 3 baths3,991 sq. ft.
8641 Candleflower Circle, Colorado Springs, CO 80920
MLS# 3170041Listed by: KELLER WILLIAMS CLIENTS CHOICE REALTY - New
 $650,000Active4 beds 3 baths3,095 sq. ft.
6510 White Falcon Court, Colorado Springs, CO 80919
MLS# 5028933Listed by: LIV SOTHEBY'S INTERNATIONAL REALTY CO SPRINGS - New
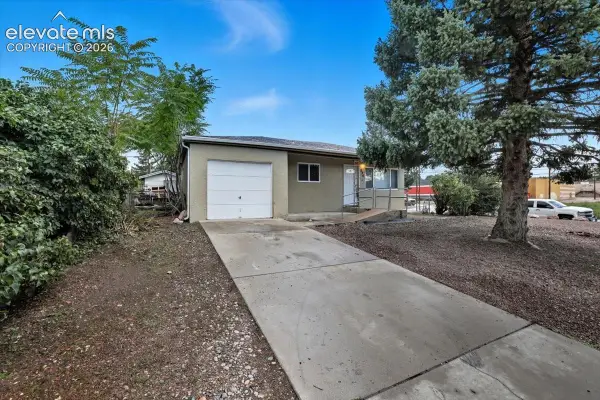 $375,000Active-- beds -- baths
834 Tia Juana Street, Colorado Springs, CO 80909
MLS# 5555487Listed by: KELLER WILLIAMS PREMIER REALTY - New
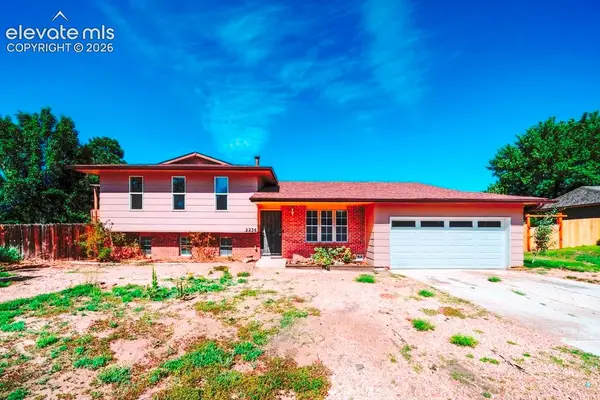 $450,000Active5 beds 3 baths2,216 sq. ft.
2236 Vintage Drive, Colorado Springs, CO 80920
MLS# 5717019Listed by: MERIT COMPANY INC - New
 $285,000Active3 beds 1 baths924 sq. ft.
1924 Hallam Avenue, Colorado Springs, CO 80911
MLS# 9103275Listed by: KELLER WILLIAMS PREMIER REALTY - New
 $565,000Active6 beds 4 baths5,568 sq. ft.
3806 Somerset Drive, Colorado Springs, CO 80907
MLS# 2370816Listed by: RENJOY REAL ESTATE - New
 $440,990Active4 beds 3 baths1,953 sq. ft.
6644 Dragontail Terrace, Colorado Springs, CO 80925
MLS# 7456314Listed by: D.R. HORTON REALTY LLC - New
 $450,000Active3 beds 2 baths1,234 sq. ft.
6040 Ursa Lane, Colorado Springs, CO 80919
MLS# 8437234Listed by: EXP REALTY LLC


Protect your home and budget from life's surprises with an Assurant Home Warranty, backed by a partner that supports you through every step of homeownership. Explore Plans.
© 2023 - 2026 ERA Franchise Systems LLC. All rights reserved. ERA Franchise Systems LLC fully supports the principles of the Fair Housing Act and the Equal Opportunity Act. ERA, ERA Real Estate powered, and their respective logos are registered service marks of ERA Franchise Systems LLC. Each office is independently owned and operated.