
4916 Horseshoe Bend, Colorado Springs, CO 80917
Local realty services provided by:ERA Shields Real Estate
Listed by: rob thompson
Office: coldwell banker realty bk
MLS#:8591050
Source:ML
Price summary
- Price:$425,000
- Price per sq. ft.:$169.39
About this home
Room to grow in Old Farm, with the big updates already done. This 4-bedroom, 4-bath tri-level with a basement has 1,957 finished square feet above ground and another 613 finished below. The main level has vaulted ceilings, new luxury vinyl flooring, fresh paint and a kitchen with stainless appliances. Two bathrooms have been fully remodeled with white subway tile and new vanities. The lower-level family room centers on a gas fireplace with a new stucco surround and opens through French doors to the back yard. The partially finished basement adds flexible rooms for an office, gym or hobby space, plus a bathroom and storage ready for your own updates. Out back, a multilevel deck overlooks a large, level, fenced yard with mature shade trees, a blank slate for your landscaping. Central A/C, a two-car attached garage, Scott Elementary and quick access to Austin Bluffs and Powers round it out.
Contact an agent
Home facts
- Year built:1979
- Subdivision & Development:Old Farm
- Listing ID #:8591050
Rooms and interior
- Bedrooms:4
- Total bathrooms:4
- Full bathrooms:3
- Flooring:Carpet, Tile, Vinyl
- Kitchen Description:Dishwasher, Disposal, Microwave, Oven, Pantry, Range, Refrigerator
- Basement Description:Daylight, Finished, Partial
- Living area:2,509 sq. ft.
Heating and cooling
- Cooling:Central Air
- Heating:Forced Air, Natural Gas
Structure and exterior
- Roof:Composition
- Year built:1979
- Building area:2,509 sq. ft.
- Lot Features:Level
- Architectural Style:Traditional
- Construction Materials:Frame
- Exterior Features:Deck, Patio
- Foundation Description:Concrete Perimeter
- Levels:Tri-Level
Schools
- High school:Doherty
- Middle school:Jenkins
- Elementary school:Scott
Utilities
- Water:Public
- Sewer:Public Sewer
Finances and disclosures
- Price:$425,000
- Price per sq. ft.:$169.39
- Tax amount:$1,691
Features and amenities
- Laundry features:Dryer, Washer
- Amenities:Gas Water Heater
Parking
- Garage spaces:2
 Based on information submitted to the MLS GRID as of November 14, 2026 04:43 PM. All data is obtained from various sources and may not have been verified by broker or MLS GRID. Supplied Open House information is subject to change without notice. All information should be independently reviewed and verified for accuracy. Properties may or may not be listed by the office/agent presenting the information.
New listings near 4916 Horseshoe Bend
- Coming SoonOpen Sat, 11am to 1pm
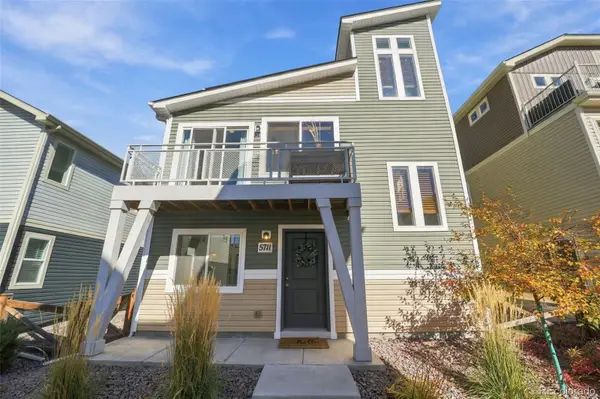 $340,000Coming Soon3 beds 2 baths1,436 sq. ft.
5711 Tramore, Colorado Springs, CO 80927
MLS# 1819222Listed by: 8Z REAL ESTATE - Coming Soon
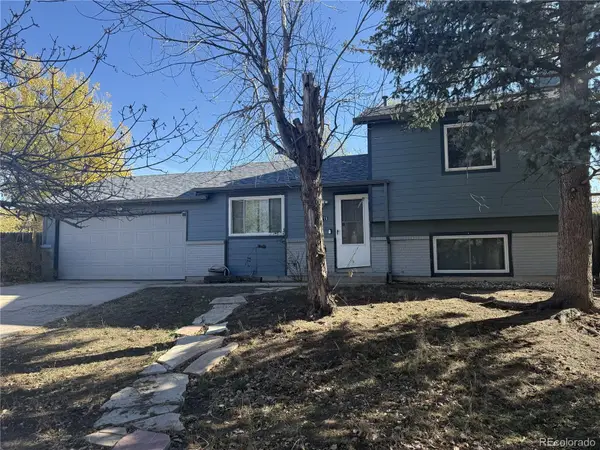 $345,000Coming Soon3 beds 2 baths1,241 sq. ft.
2315 Middleton, Colorado Springs, CO 80916
MLS# 9392403Listed by: EXP REALTY, LLC - New
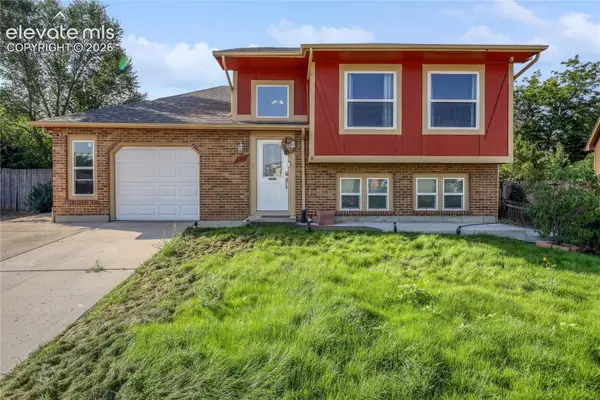 $429,000Active4 beds 2 baths1,797 sq. ft.
4381 Neal Court, Colorado Springs, CO 80916
MLS# 5740206Listed by: KELLER WILLIAMS PARTNERS - New
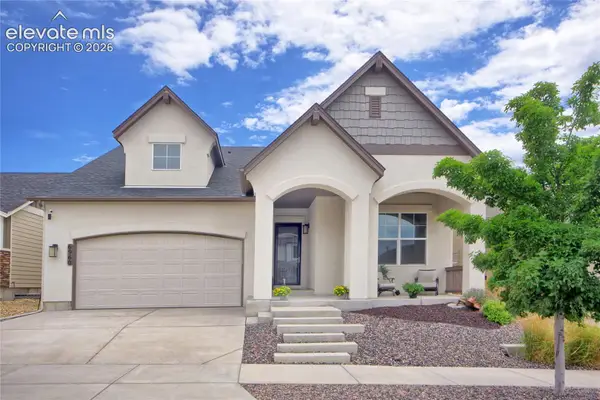 $539,900Active4 beds 3 baths3,198 sq. ft.
6960 Mustang Rim Drive, Colorado Springs, CO 80923
MLS# 6829183Listed by: REMAX PROPERTIES - New
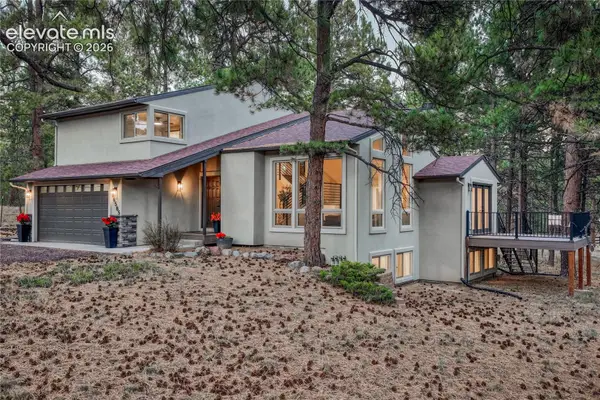 $900,000Active3 beds 4 baths3,107 sq. ft.
16585 Vollmer Road, Colorado Springs, CO 80908
MLS# 5684009Listed by: REMAX PROPERTIES - New
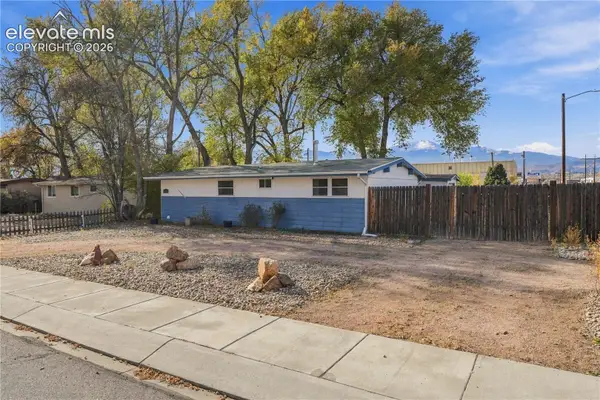 $359,000Active3 beds 1 baths950 sq. ft.
3320 N Prospect Street, Colorado Springs, CO 80907
MLS# 8569394Listed by: COURLAS REALTY INC. - New
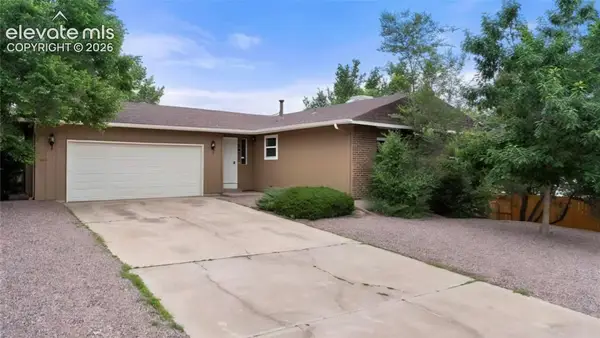 $430,000Active5 beds 3 baths2,456 sq. ft.
2011 Lander Circle, Colorado Springs, CO 80909
MLS# 1316736Listed by: MULDOON ASSOCIATES INC - New
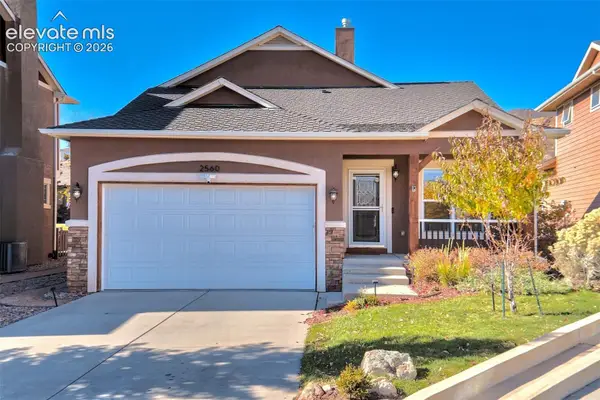 $569,999Active3 beds 3 baths2,631 sq. ft.
2560 Mirror Lake Court, Colorado Springs, CO 80919
MLS# 2433935Listed by: BOLD STREET PROPERTIES, LLC - New
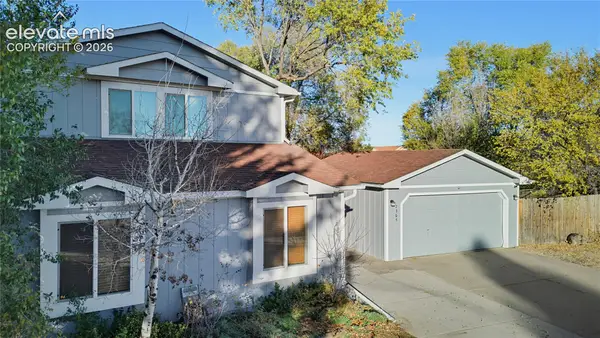 $430,000Active3 beds 2 baths1,680 sq. ft.
2365 Piros Drive, Colorado Springs, CO 80915
MLS# 4463624Listed by: REMAX PROPERTIES - New
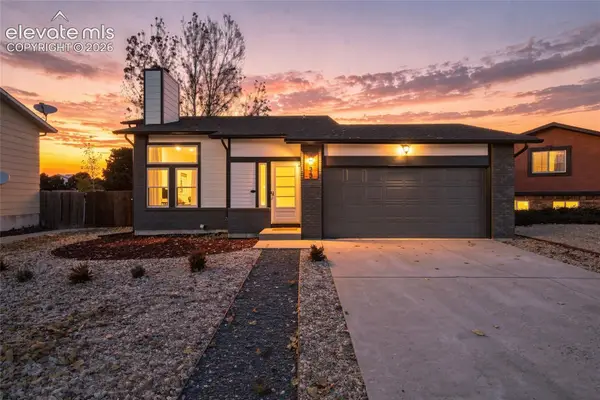 $475,000Active4 beds 3 baths1,885 sq. ft.
4225 Scotch Pine Drive, Colorado Springs, CO 80920
MLS# 5806398Listed by: KELLER WILLIAMS PREMIER REALTY


Protect your home and budget from life's surprises with an Assurant Home Warranty, backed by a partner that supports you through every step of homeownership. Explore Plans.
© 2023 - 2026 ERA Franchise Systems LLC. All rights reserved. ERA Franchise Systems LLC fully supports the principles of the Fair Housing Act and the Equal Opportunity Act. ERA, ERA Real Estate powered, and their respective logos are registered service marks of ERA Franchise Systems LLC. Each office is independently owned and operated.