
4953 Copen Dr, Colorado Springs, CO 80922
Local realty services provided by:ERA Shields Real Estate
Listed by: jubal speers
Office: bhhs rocky mountain, realtors
MLS#:241747
Source:CO_PAR
Price summary
- Price:$425,000
- Price per sq. ft.:$231.99
About this home
There is something wonderfully inviting about this Stetson Hills home—a sense of privacy, warmth, and possibility that reveals itself the moment you step inside. The four-level design creates distinct yet connected spaces, giving the home a comfortable flow while allowing each area to have a personality of its own. The main level brings together a welcoming living room and kitchen with stone countertops, generous workspace, and direct access to the outdoors. Just a few steps away, the spacious family room creates another comfortable gathering space, while three bedrooms are thoughtfully positioned across the upper and lower levels. The primary bedroom features an adjoining bath with double vanity, and the unfinished basement provides nearly 500 additional square feet ready for storage, hobbies, a workshop, fitness space, or future finishing. But it may be the backyard that steals your heart. Step outside to a covered, lattice-style deck where established grapevines weave their way through the structure, creating a charming garden atmosphere and a wonderful setting for outdoor dining or a quiet evening at home. Beyond the deck, the large, fenced backyard feels private and full of possibility—garden beds, expanded entertaining areas, play space, firepit, or simply room to create an outdoor retreat all your own. The home also offers access to the Powers Corridor with an impressive variety of shopping, restaurants, groceries, services, and entertainment just minutes away....
Contact an agent
Home facts
- Year built:1998
- Listing ID #:241747
- Added:46 day(s) ago
- Updated:September 30, 2026 at 01:28 PM
Rooms and interior
- Bedrooms:3
- Total bathrooms:2
- Full bathrooms:2
- Kitchen Description:On Main Level
- Bedroom Description:Master Bedroom On Upper Level
- Basement Description:Partial Basement
- Living area:1,832 sq. ft.
Structure and exterior
- Year built:1998
- Building area:1,832 sq. ft.
- Lot area:0.19 Acres
- Exterior Features:Deck-Open-Rear, Paved Street, Sprinkler System-Rear
- Foundation Description:Partial Basement
- Levels:4 Level
Finances and disclosures
- Price:$425,000
- Price per sq. ft.:$231.99
- Tax amount:$1,756
Features and amenities
- Amenities:Ceiling Fan(s)
Parking
- Parking description:2 Car Garage Attached, Paved Street
- Garage spaces:2
New listings near 4953 Copen Dr
- New
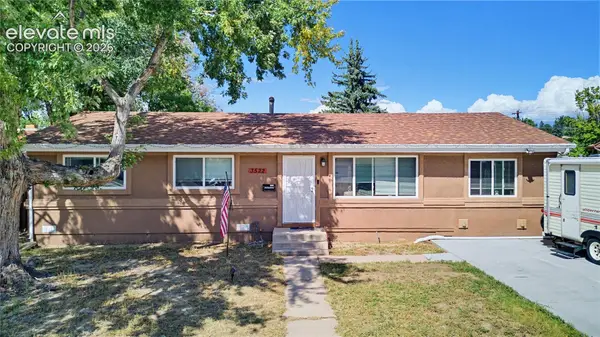 $348,000Active3 beds 1 baths1,260 sq. ft.
3522 E La Salle Street, Colorado Springs, CO 80909
MLS# 1882101Listed by: THOMPSON PROPERTIES COLORADO LLC
- New
 $355,000Active3 beds 3 baths1,728 sq. ft.
1909 Bristlecone Drive, Colorado Springs, CO 80919
MLS# 3009593Listed by: THE PLATINUM GROUP - New
 $389,900Active3 beds 3 baths1,766 sq. ft.
3347 Heather Glen Drive, Colorado Springs, CO 80922
MLS# 7065249Listed by: REAL BROKER, LLC DBA REAL - New
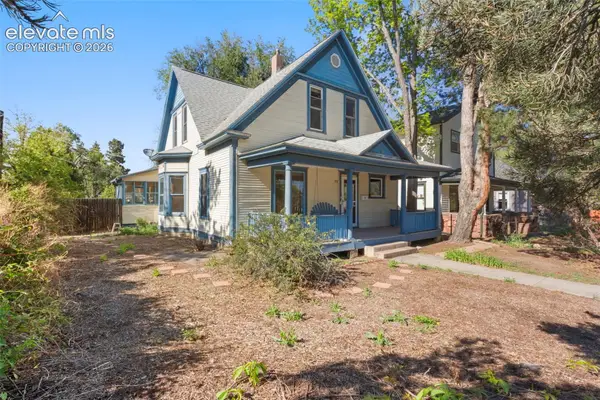 $475,000Active-- beds -- baths
452 W Yampa Street, Colorado Springs, CO 80905
MLS# 8483973Listed by: THE PLATINUM GROUP - Open Sun, 12 to 2pmNew
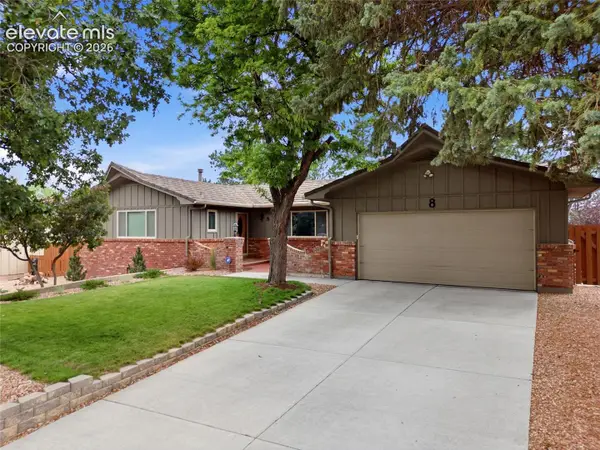 $700,000Active5 beds 4 baths3,035 sq. ft.
8 Raven Hills Court, Colorado Springs, CO 80919
MLS# 8650495Listed by: KELLER WILLIAMS CLIENTS CHOICE REALTY - New
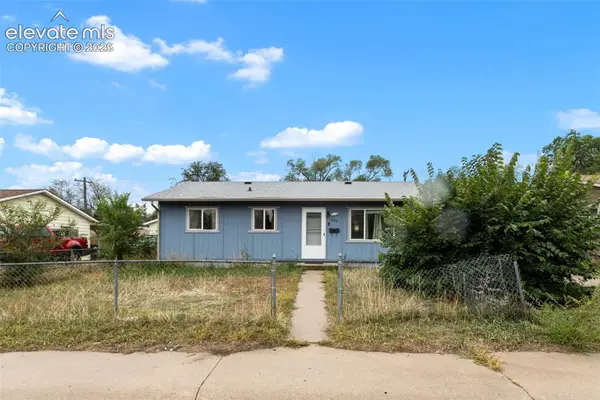 $235,000Active3 beds 1 baths894 sq. ft.
1205 Pando Avenue, Colorado Springs, CO 80905
MLS# 3317696Listed by: MANCHESTER PROPERTIES, LLC - Open Thu, 10am to 6pmNew
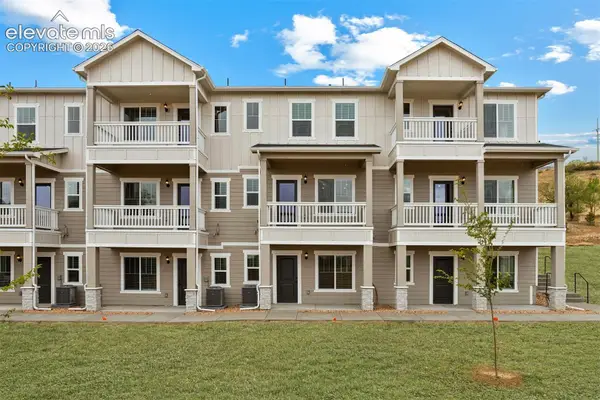 $429,900Active3 beds 3 baths1,890 sq. ft.
1149 Babette Heights, Colorado Springs, CO 80904
MLS# 9890589Listed by: LGI REALTY COLORADO LLC - New
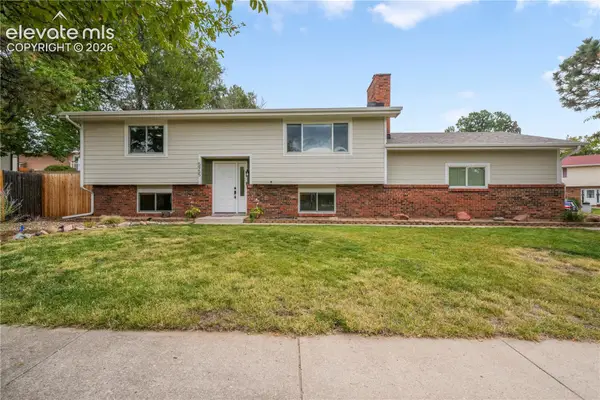 $425,000Active4 beds 2 baths2,001 sq. ft.
5955 N Union Boulevard, Colorado Springs, CO 80918
MLS# 3741847Listed by: EXP REALTY LLC - New
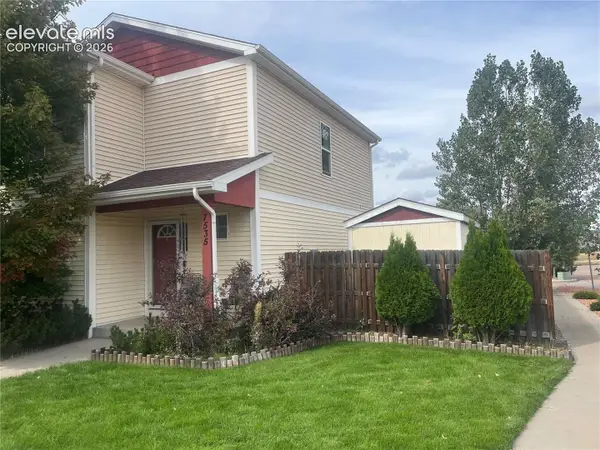 $315,000Active5 beds 2 baths1,476 sq. ft.
7535 Crestone Peak Trail, Colorado Springs, CO 80924
MLS# 5313859Listed by: REMAX PROPERTIES - New
 $610,000Active4 beds 4 baths3,059 sq. ft.
6667 Big Leaf Lane, Colorado Springs, CO 80927
MLS# 7400860Listed by: THE CUTTING EDGE


Protect your home and budget from life's surprises with an Assurant Home Warranty, backed by a partner that supports you through every step of homeownership. Explore Plans.
© 2023 - 2026 ERA Franchise Systems LLC. All rights reserved. ERA Franchise Systems LLC fully supports the principles of the Fair Housing Act and the Equal Opportunity Act. ERA, ERA Real Estate powered, and their respective logos are registered service marks of ERA Franchise Systems LLC. Each office is independently owned and operated.