
4966 Ardley Drive, Colorado Springs, CO 80922
Local realty services provided by:ERA Shields Real Estate
Listed by: jennifer lloyd
Office: jennifer mabel lloyd
MLS#:7964338
Source:CO_RGAR
Price summary
- Price:$415,000
- Price per sq. ft.:$226.53
About this home
Stetson Hills 4-bedroom, 2-bath single family 4-level home with a 2 car attached garage. Natural wood laminate floors throughout main, upper and lower levels. Upgraded bathroom on lower level. Vaulted ceilings, lots of natural light, newer stainless steel refrigerator, finished basement bedroom, large utility room for storage which can be built out as an additional bedroom, family space, bathroom, endless possibilities. Landscaped front and back yard with an abundance of mature trees, raised flower bed/garden along front porch entry, huge concrete patio in the back and side yard. Relax and enjoy placing patio furniture, a fire pit and bbq grill and/or smoker for family meal cookouts. Near Blocktickets Park, shopping centers, schools, hospital and fire station. Close to Powers and Marksheffel for easy access to everywhere in the city.
Contact an agent
Home facts
- Year built:1998
- Listing ID #:7964338
- Added:137 day(s) ago
- Updated:September 28, 2026 at 05:12 PM
Rooms and interior
- Bedrooms:4
- Total bathrooms:2
- Full bathrooms:2
- Flooring:Carpet, Wood Laminate
- Living area:1,599 sq. ft.
Heating and cooling
- Cooling:Central Air
- Heating:Forced Air
Structure and exterior
- Roof:Composite Shingle
- Year built:1998
- Building area:1,599 sq. ft.
- Lot area:0.12 Acres
- Lot Features:City View, Level
- Construction Materials:Wood
Utilities
- Water:Municipal
- Sewer:Sewer
Finances and disclosures
- Price:$415,000
- Price per sq. ft.:$226.53
- Tax amount:$1,539 (2024)
Parking
- Total parking spaces:2
New listings near 4966 Ardley Drive
- New
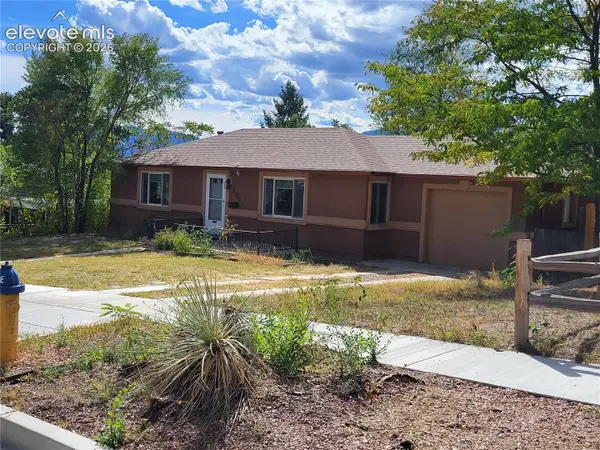 $328,000Active2 beds 1 baths960 sq. ft.
2120 Bonfoy Avenue, Colorado Springs, CO 80909
MLS# 4094234Listed by: THOMPSON PROPERTIES COLORADO LLC
- New
 $525,000Active5 beds 4 baths2,883 sq. ft.
7815 Dry Willow Way, Colorado Springs, CO 80908
MLS# 5758790Listed by: THE CUTTING EDGE - New
 $625,000Active3 beds 3 baths3,480 sq. ft.
4974 Olympus Drive, Colorado Springs, CO 80924
MLS# 8245036Listed by: EXP REALTY LLC - New
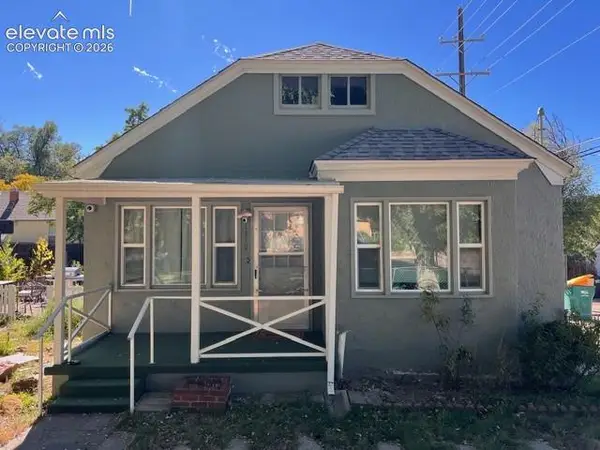 $387,000Active4 beds 2 baths1,510 sq. ft.
1819 E E Yampa Street, Colorado Springs, CO 80909
MLS# 9615193Listed by: EXP REALTY LLC - New
 $444,900Active3 beds 2 baths1,560 sq. ft.
5355 Mule Deer Drive, Colorado Springs, CO 80919
MLS# 1612290Listed by: LFR REAL ESTATE, INC. - New
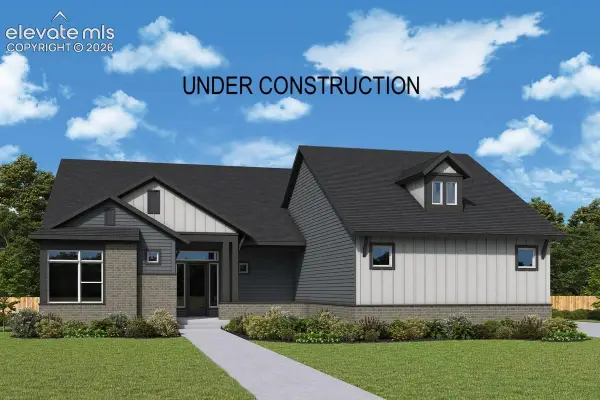 $1,983,752Active6 beds 7 baths5,799 sq. ft.
15169 Sandbagger Drive, Colorado Springs, CO 80908
MLS# 4196926Listed by: HOUSE HUNTERS, LLC - New
 $1,776,140Active4 beds 4 baths5,211 sq. ft.
15253 Rubble Drive, Colorado Springs, CO 80908
MLS# 6620436Listed by: HOUSE HUNTERS, LLC - New
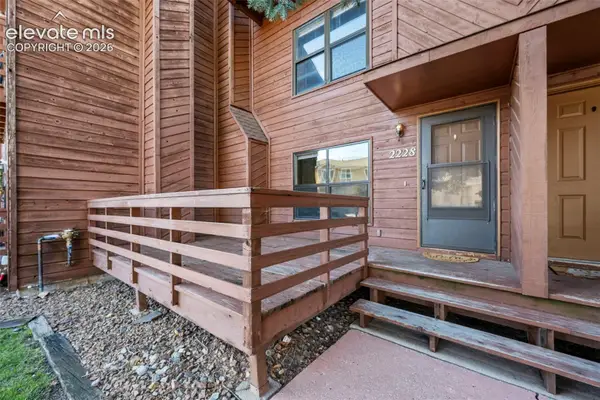 $177,000Active2 beds 2 baths936 sq. ft.
2228 Stepping Stones Way, Colorado Springs, CO 80904
MLS# 4984098Listed by: HIGH COUNTRY REALTY LLC - New
 $600,000Active5 beds 3 baths2,718 sq. ft.
6145 Castlewood Lane, Colorado Springs, CO 80918
MLS# 4773991Listed by: REDFIN CORPORATION - New
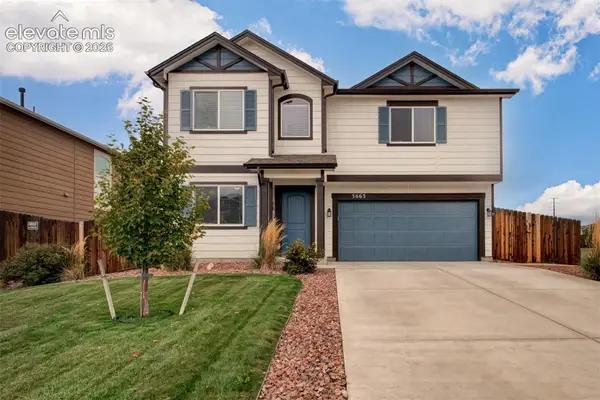 $444,900Active3 beds 3 baths2,266 sq. ft.
3663 Saguaro Circle, Colorado Springs, CO 80925
MLS# 3675891Listed by: COLDWELL BANKER REALTY


Protect your home and budget from life's surprises with an Assurant Home Warranty, backed by a partner that supports you through every step of homeownership. Explore Plans.
© 2023 - 2026 ERA Franchise Systems LLC. All rights reserved. ERA Franchise Systems LLC fully supports the principles of the Fair Housing Act and the Equal Opportunity Act. ERA, ERA Real Estate powered, and their respective logos are registered service marks of ERA Franchise Systems LLC. Each office is independently owned and operated.