
5125 Picket Drive, Colorado Springs, CO 80918
Local realty services provided by:RONIN Real Estate Professionals ERA Powered
5125 Picket Drive,Colorado Springs, CO 80918
$430,000
- 4 Beds
- 2 Baths
- - sq. ft.
- Single family
- Sold
Listed by: daniel pitrone
Office: keller williams premier realty, llc.
MLS#:9369218
Source:ML
Sorry, we are unable to map this address
Price summary
- Price:$430,000
About this home
Welcome to this beautifully maintained 4-bedroom, 2-bathroom tri-level home nestled in a highly desirable, established neighborhood in Northeast Colorado Springs. Spanning 1,810 square feet of thoughtfully designed living space, this home makes a striking first impression the moment you arrive, boasting brand-new exterior paint and crisp curb appeal. Location is everything, and this property offers a rare lifestyle opportunity. You are situated just moments away from one of the city's absolute best-kept secrets: Austin Bluffs Open Space. Imagine having immediate access to incredible, uncrowded hiking trails, unique rock formations, and stunning natural beauty right outside your door. Despite this tranquil, nature-infused setting, you remain incredibly close to a wealth of everyday amenities, including premier shopping, dining, excellent schools, and major thoroughfares for an easy commute. Step inside to find a bright, open main level that seamlessly connects the living and dining areas, making it perfect for both daily living and entertaining. The lower-level family room features a cozy fireplace, creating the ultimate sanctuary to gather and unwind on chilly Colorado evenings. Upstairs, the spacious primary suite offers a restful retreat, complete with a generous walk-in closet and convenient attached bath access. The additional well-appointed bedrooms provide plenty of versatility for family, guests, or a dedicated home office setup. The outdoor space is equally impressive. Situated on a generous 7,501-square-foot lot, the backyard is a private oasis. Spend your weekends soaking up the Colorado sunshine on the spacious deck and patio, or cultivate your green thumb in the established gardening beds. Complete with a large 2-car garage and a layout that effortlessly balances trailside tranquility with city convenience, this move-in-ready gem is ready for its next chapter. Schedule your showing today and fall in love!...
Contact an agent
Home facts
- Year built:1977
- Subdivision & Development:Garden Ranch Estates
- Listing ID #:9369218
Rooms and interior
- Bedrooms:4
- Total bathrooms:2
- Full bathrooms:1
- Kitchen Description:Dishwasher, Disposal, Microwave, Oven, Refrigerator
- Basement:Yes
- Basement Description:Partial
Heating and cooling
- Cooling:Central Air
- Heating:Forced Air
- Central air:Yes
Structure and exterior
- Roof:Composition
- Year built:1977
- Construction Materials:Frame
- Levels:Tri-Level
Schools
- High school:Coronado
- Middle school:Mann
- Elementary school:Fremont
Utilities
- Sewer:Public Sewer
Finances and disclosures
- Price:$430,000
- Tax amount:$1,445 (2025)
Features and amenities
- Laundry features:Dryer, Washer
Parking
- Total parking spaces:2
- Garage:Yes
- Garage spaces:2
 Based on information submitted to the MLS GRID as of September 3, 2026 07:34 AM. All data is obtained from various sources and may not have been verified by broker or MLS GRID. Supplied Open House information is subject to change without notice. All information should be independently reviewed and verified for accuracy. Properties may or may not be listed by the office/agent presenting the information.
New listings near 5125 Picket Drive
- Coming Soon
 $2,000,000Coming Soon4 beds 5 baths2,580 sq. ft.
3620 Simon Point, Colorado Springs, CO 80906
MLS# 8154543Listed by: LIV SOTHEBY'S INTERNATIONAL REALTY - Coming Soon
 $1,325,000Coming Soon5 beds 4 baths4,668 sq. ft.
2218 Merlot Drive, Colorado Springs, CO 80921
MLS# 6530772Listed by: EXP REALTY, LLC - Coming Soon
 $699,000Coming Soon4 beds 3 baths3,980 sq. ft.
14324 Eagle Villa Grove, Colorado Springs, CO 80921
MLS# 6742121Listed by: KELLER WILLIAMS CLIENTS CHOICE REALTY - Coming Soon
 $399,000Coming Soon3 beds 2 baths1,464 sq. ft.
720 S Prospect Street, Colorado Springs, CO 80903
MLS# 9078272Listed by: BETTER HOMES & GARDENS REAL ESTATE - KENNEY & CO. - Coming Soon
 $800,000Coming Soon4 beds 3 baths3,812 sq. ft.
6274 Rowdy Drive, Colorado Springs, CO 80924
MLS# 5922386Listed by: BETTER HOMES & GARDENS REAL ESTATE - KENNEY & CO. - Coming Soon
 $455,000Coming Soon5 beds 3 baths2,518 sq. ft.
1434 Laurette Drive, Colorado Springs, CO 80909
MLS# 7247957Listed by: OPEN REAL ESTATE INC. - New
 $360,000Active3 beds 2 baths1,631 sq. ft.
1207 Martin Drive, Colorado Springs, CO 80915
MLS# 1229244Listed by: LPT REALTY LLC - New
 $400,000Active3 beds 2 baths1,288 sq. ft.
901 Iowa Avenue, Colorado Springs, CO 80909
MLS# 3067871Listed by: SELLSTATE ALTITUDE REALTY - New
 $839,000Active6 beds 4 baths3,530 sq. ft.
1845 Anasazi Court, Colorado Springs, CO 80919
MLS# 3280950Listed by: HOMESMART - New
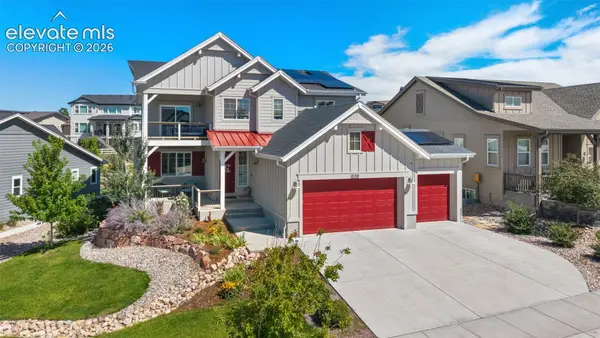 $1,095,000Active4 beds 4 baths4,230 sq. ft.
830 Sword Dancer Drive, Colorado Springs, CO 80921
MLS# 5933458Listed by: KELLER WILLIAMS PARTNERS


Protect your home and budget from life's surprises with an Assurant Home Warranty, backed by a partner that supports you through every step of homeownership. Explore Plans.
© 2023 - 2026 ERA Franchise Systems LLC. All rights reserved. ERA Franchise Systems LLC fully supports the principles of the Fair Housing Act and the Equal Opportunity Act. ERA, ERA Real Estate powered, and their respective logos are registered service marks of ERA Franchise Systems LLC. Each office is independently owned and operated.