
5145 Golden Hills, Colorado Springs, CO 80919
Local realty services provided by:ERA Teamwork Realty
Listed by: jed johnson, tiffany hyden
Office: exp realty, llc.
MLS#:1521362
Source:ML
Price summary
- Price:$740,000
- Price per sq. ft.:$185.56
- Monthly HOA dues:$4.17
About this home
Perched above the city in one of Northwest Colorado Springs’ most distinctive settings, this custom Pinecliff residence offers the feeling of a private Colorado retreat while remaining close to everything. The home captures expansive city and mountain views and abundant natural light. A skylight-lit entry welcomes you inside, while oversized windows illuminate warm wood floors and updated finishes. The main-level family room is anchored by a substantial stone fireplace, creating a dramatic yet comfortable gathering space. The renovated kitchen pairs custom white oak cabinetry, quartz countertops, new stainless-steel appliances and a generous center island, ideal for everyday living and entertaining. The primary suite is highlighted by a newly renovated, spa-inspired 5-piece bath with dual vanities, custom glass-enclosed shower, jetted soaking tub, and beautiful tilework. An expansive two-tier deck stretches across the rear of the home, offering spaces for morning coffee, sunset dinners, entertaining, or enjoying the sweeping views. Below, a generous backyard and stone-accented patio offer room to play, garden, and gather. The walk-out lower level adds exceptional versatility with a second family room featuring another stone fireplace and built-ins, oversized bedrooms, a full bath, abundant storage, and direct outdoor access ideal for guests, a home office or gym, or multi-generational living. Recent improvements include a new water heater and energy-efficient heating and cooling with European-style mini-split units for individualized year-round comfort. Custom architecture, sweeping views, generous indoor and outdoor living spaces, and thoughtful renovations come together in a setting that feels worlds away while remaining minutes from shopping, dining, Ute Valley Park, Garden of the Gods, and the best of Northwest Colorado Springs. This is living at its most inviting...a private, mountain-inspired retreat beautifully updated for the way you live today....
Contact an agent
Home facts
- Year built:1983
- Subdivision & Development:Pinecliff
- Listing ID #:1521362
Rooms and interior
- Bedrooms:4
- Total bathrooms:3
- Full bathrooms:3
- Flooring:Carpet, Tile, Wood
- Bathrooms Description:Five Piece Bath
- Kitchen Description:Cooktop, Dishwasher, Disposal, Pantry, Refrigerator
- Basement Description:Full
- Living area:3,988 sq. ft.
Heating and cooling
- Cooling:Attic Fan
- Heating:Baseboard, Hot Water, Radiant
Structure and exterior
- Roof:Composition
- Year built:1983
- Building area:3,988 sq. ft.
- Lot Features:Cul-De-Sac, Level, Rock Outcropping, Secluded, Sloped
- Architectural Style:Mountain Contemporary
- Construction Materials:Frame, Wood Siding
- Exterior Features:Deck, Patio, Private Yard
- Levels:1 Story
Schools
- High school:Air Academy
- Middle school:Eagleview
- Elementary school:Rockrimmon
Utilities
- Water:Public
- Sewer:Public Sewer
Finances and disclosures
- Price:$740,000
- Price per sq. ft.:$185.56
- Tax amount:$2,872
Features and amenities
- Amenities:Skylight(s)
Parking
- Parking description:Oversized
- Garage spaces:2
 Based on information submitted to the MLS GRID as of November 14, 2026 04:43 PM. All data is obtained from various sources and may not have been verified by broker or MLS GRID. Supplied Open House information is subject to change without notice. All information should be independently reviewed and verified for accuracy. Properties may or may not be listed by the office/agent presenting the information. ML Member Broker: Carson Om
New listings near 5145 Golden Hills
- Coming SoonOpen Sat, 11am to 1pm
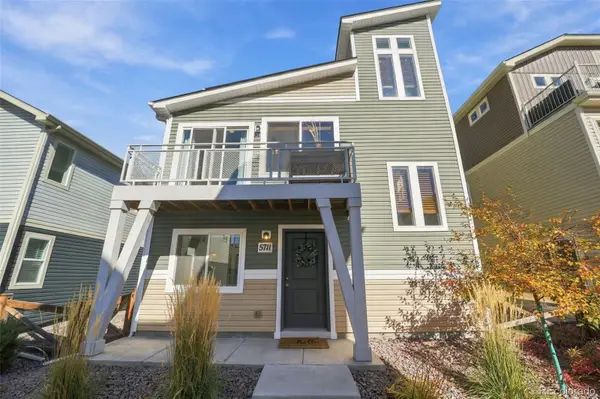 $340,000Coming Soon3 beds 2 baths1,436 sq. ft.
5711 Tramore, Colorado Springs, CO 80927
MLS# 1819222Listed by: 8Z REAL ESTATE - Coming Soon
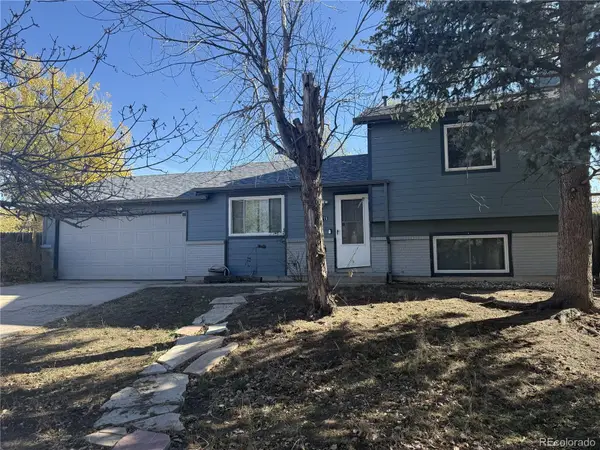 $345,000Coming Soon3 beds 2 baths1,241 sq. ft.
2315 Middleton, Colorado Springs, CO 80916
MLS# 9392403Listed by: EXP REALTY, LLC - New
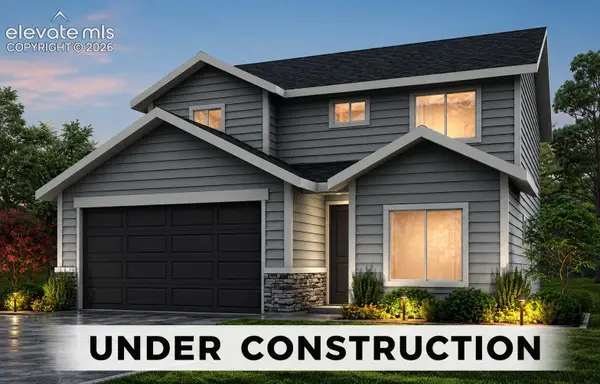 $455,546Active3 beds 3 baths2,554 sq. ft.
11810 Mission Peak Place, Colorado Springs, CO 80925
MLS# 1794552Listed by: THE LANDHUIS BROKERAGE & MANGEMENT CO - New
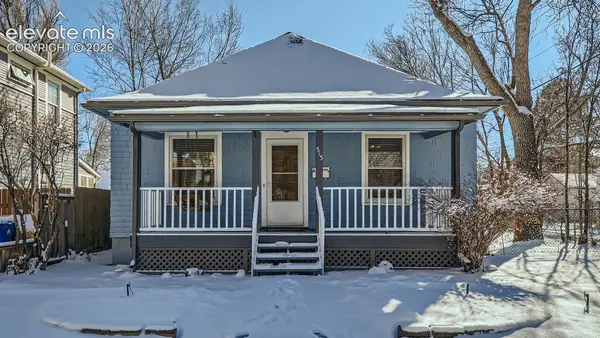 $339,000Active2 beds 1 baths1,095 sq. ft.
515 E Yampa Street, Colorado Springs, CO 80903
MLS# 4835321Listed by: TRENT PROPERTIES GROUP - New
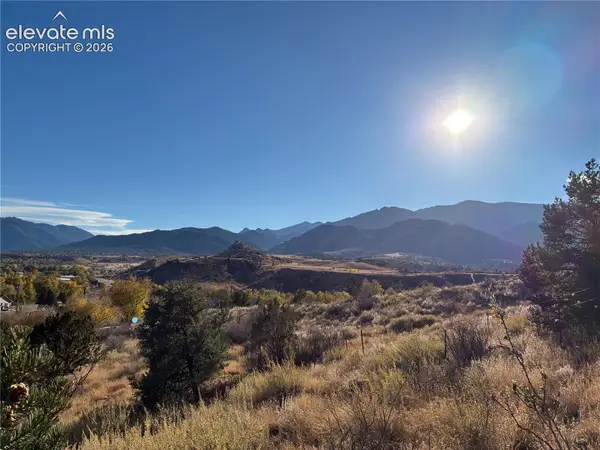 $249,900Active1.14 Acres
140 Echo Lane, Colorado Springs, CO 80904
MLS# 6314263Listed by: THE POLARIS GROUP - New
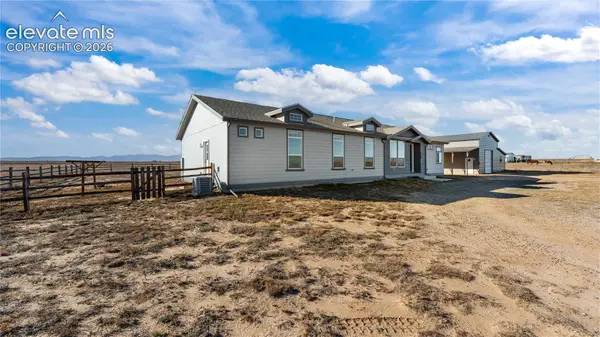 $560,000Active4 beds 2 baths2,100 sq. ft.
6720 Henderson Lane, Colorado Springs, CO 80928
MLS# 6473120Listed by: THE CUTTING EDGE - New
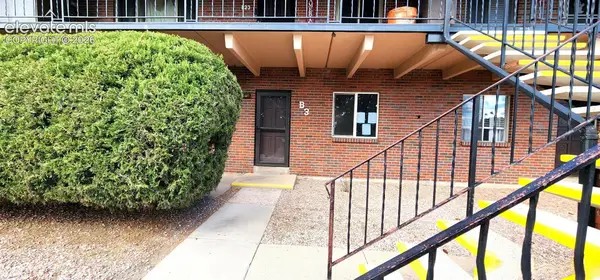 $140,000Active2 beds 2 baths1,072 sq. ft.
434 Valley Hi Circle #B3, Colorado Springs, CO 80910
MLS# 6891196Listed by: CASA BELLA REALTY - New
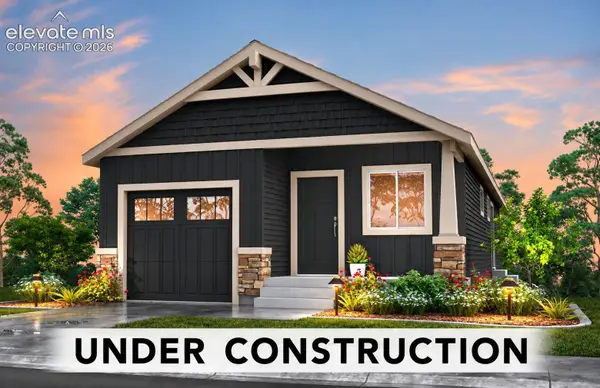 $387,630Active2 beds 1 baths1,997 sq. ft.
11861 Copper Butte Way, Colorado Springs, CO 80925
MLS# 7159313Listed by: THE LANDHUIS BROKERAGE & MANGEMENT CO - New
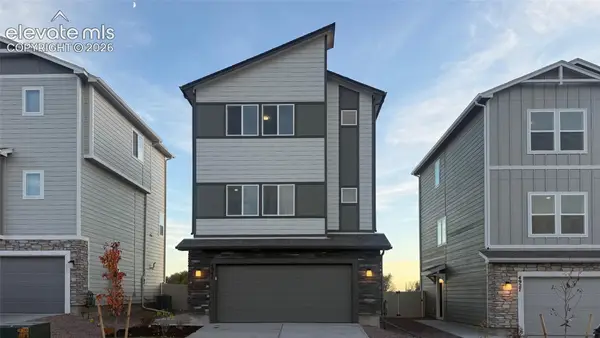 $374,900Active2 beds 3 baths1,493 sq. ft.
4941 Havenward View, Colorado Springs, CO 80911
MLS# 7441753Listed by: NEW HOME STAR LLC - New
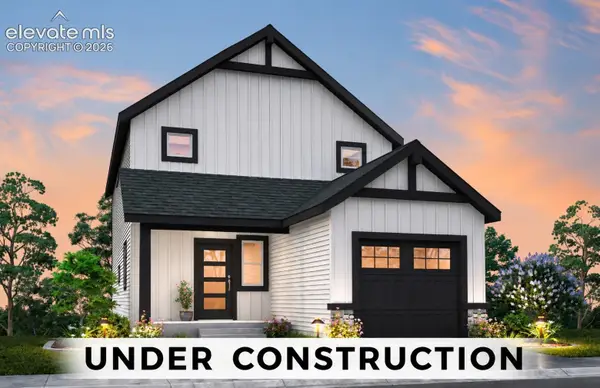 $404,711Active3 beds 3 baths1,830 sq. ft.
11867 Copper Butte Way, Colorado Springs, CO 80925
MLS# 8639837Listed by: THE LANDHUIS BROKERAGE & MANGEMENT CO


Protect your home and budget from life's surprises with an Assurant Home Warranty, backed by a partner that supports you through every step of homeownership. Explore Plans.
© 2023 - 2026 ERA Franchise Systems LLC. All rights reserved. ERA Franchise Systems LLC fully supports the principles of the Fair Housing Act and the Equal Opportunity Act. ERA, ERA Real Estate powered, and their respective logos are registered service marks of ERA Franchise Systems LLC. Each office is independently owned and operated.