
516 Superior Dr, Colorado Springs, CO 80904
Local realty services provided by:ERA Shields Real Estate
Listed by: angie perdios
Office: keller williams performance realty
MLS#:238701
Source:CO_PAR
Price summary
- Price:$265,000
- Price per sq. ft.:$208.83
About this home
You must see this Townhome nestled in the foothills with spectacular mountain views near Uintah in Colorado Springs. This 2-bedroom, 2-bath home offers 1,269 square feet of comfortable living space and an attached 1-car garage. Open concept layout that is filled with natural light with a woodburning fireplace, perfect for entertaining. Built in 1983, the home blends classic charm with a highly desirable location at the base of the mountains. Enjoy quick access to hiking and biking trails, parks, and outdoor recreation while still being minutes from shopping, dining, and downtown Colorado Springs. Whether you're looking for low-maintenance living or a home close to nature, this townhome offers the perfect balance of convenience, views, and Colorado lifestyle. SHORT SALE: Property sold "AS-IS" in current condition. No repairs, warranties, disclosures, or inspections provided by seller. All offers subject to lien holder(s) approval. Buyer proof of funds or pre-qual letter and addendum to contract is required. Submit all offers on Special Sales Contract with Rider. Retaining wall needs reinforcement and this is the reason for short sale....
Contact an agent
Home facts
- Year built:1983
- Listing ID #:238701
- Added:196 day(s) ago
- Updated:September 30, 2026 at 02:33 PM
Rooms and interior
- Bedrooms:2
- Total bathrooms:2
- Full bathrooms:2
- Kitchen Description:On Main Level
- Bedroom Description:Master Bedroom On Upper Level
- Basement Description:Completely Finished, Partial Basement
- Living area:1,269 sq. ft.
Structure and exterior
- Year built:1983
- Building area:1,269 sq. ft.
- Lot area:0.1 Acres
- Exterior Features:Balcony, Paved Street
- Foundation Description:Completely Finished, Partial Basement
- Levels:2 Story
Finances and disclosures
- Price:$265,000
- Price per sq. ft.:$208.83
- Tax amount:$1,066
Features and amenities
- Amenities:Ceiling Fan(s), Hard Surface Counter Top, Smoke Detector/CO, Walk-In Closet(s), Window Coverings
Parking
- Parking description:1 Car Garage Attached, Paved Street
- Garage spaces:1
New listings near 516 Superior Dr
- New
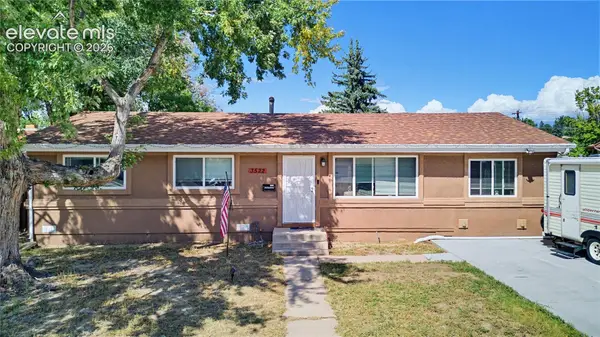 $348,000Active3 beds 1 baths1,260 sq. ft.
3522 E La Salle Street, Colorado Springs, CO 80909
MLS# 1882101Listed by: THOMPSON PROPERTIES COLORADO LLC
- New
 $355,000Active3 beds 3 baths1,728 sq. ft.
1909 Bristlecone Drive, Colorado Springs, CO 80919
MLS# 3009593Listed by: THE PLATINUM GROUP - New
 $389,900Active3 beds 3 baths1,766 sq. ft.
3347 Heather Glen Drive, Colorado Springs, CO 80922
MLS# 7065249Listed by: REAL BROKER, LLC DBA REAL - New
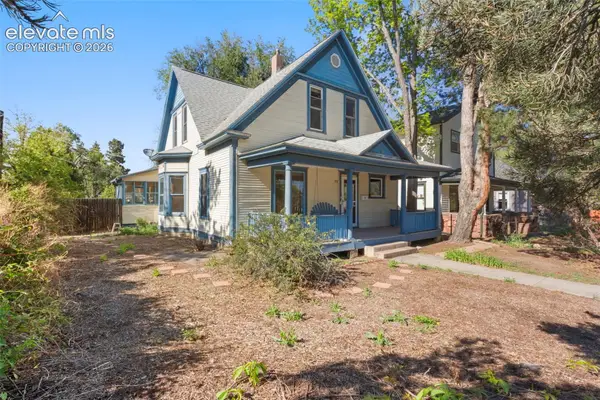 $475,000Active-- beds -- baths
452 W Yampa Street, Colorado Springs, CO 80905
MLS# 8483973Listed by: THE PLATINUM GROUP - Open Sun, 12 to 2pmNew
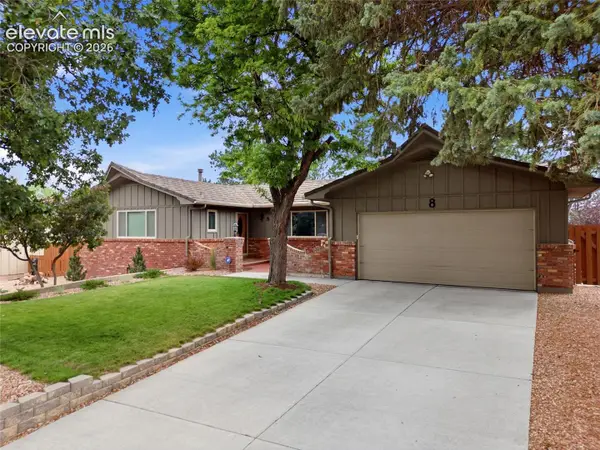 $700,000Active5 beds 4 baths3,035 sq. ft.
8 Raven Hills Court, Colorado Springs, CO 80919
MLS# 8650495Listed by: KELLER WILLIAMS CLIENTS CHOICE REALTY - New
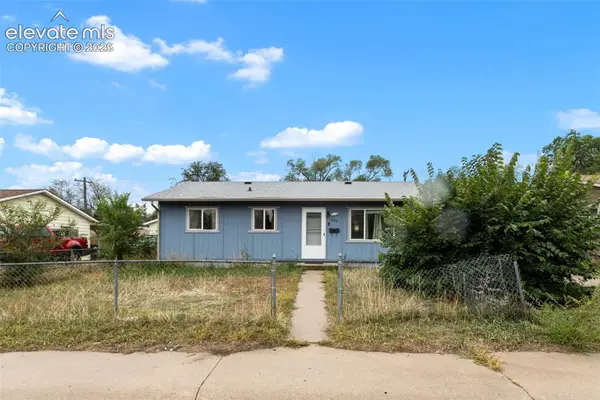 $235,000Active3 beds 1 baths894 sq. ft.
1205 Pando Avenue, Colorado Springs, CO 80905
MLS# 3317696Listed by: MANCHESTER PROPERTIES, LLC - Open Thu, 10am to 6pmNew
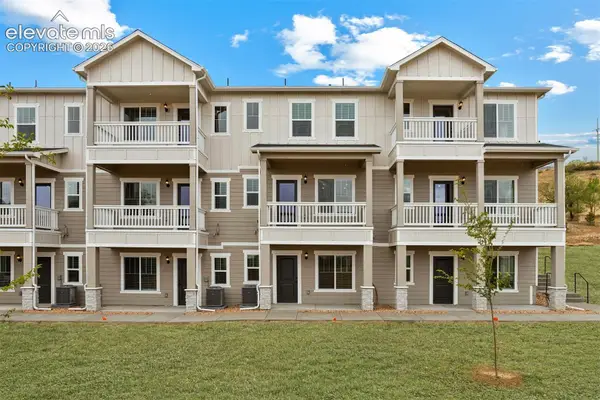 $429,900Active3 beds 3 baths1,890 sq. ft.
1149 Babette Heights, Colorado Springs, CO 80904
MLS# 9890589Listed by: LGI REALTY COLORADO LLC - New
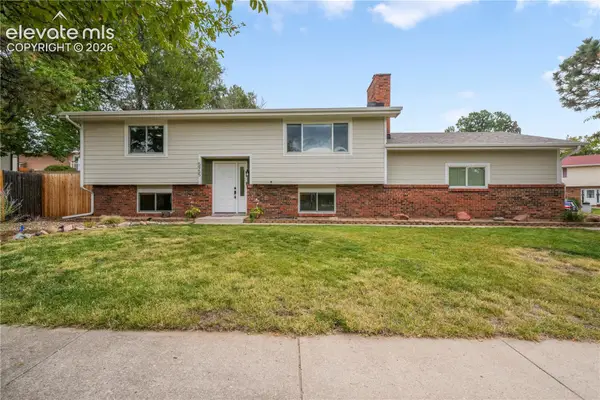 $425,000Active4 beds 2 baths2,001 sq. ft.
5955 N Union Boulevard, Colorado Springs, CO 80918
MLS# 3741847Listed by: EXP REALTY LLC - New
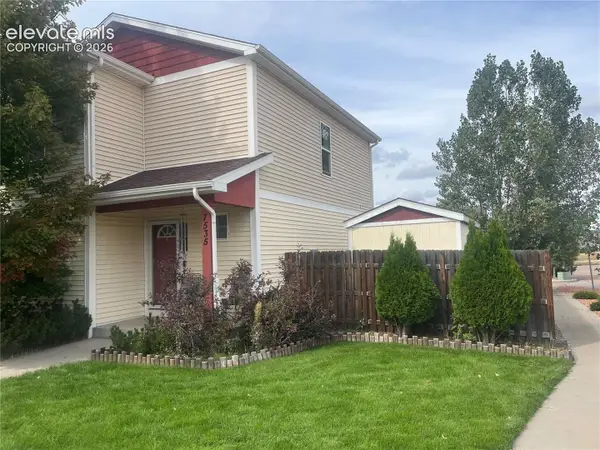 $315,000Active5 beds 2 baths1,476 sq. ft.
7535 Crestone Peak Trail, Colorado Springs, CO 80924
MLS# 5313859Listed by: REMAX PROPERTIES - New
 $610,000Active4 beds 4 baths3,059 sq. ft.
6667 Big Leaf Lane, Colorado Springs, CO 80927
MLS# 7400860Listed by: THE CUTTING EDGE


Protect your home and budget from life's surprises with an Assurant Home Warranty, backed by a partner that supports you through every step of homeownership. Explore Plans.
© 2023 - 2026 ERA Franchise Systems LLC. All rights reserved. ERA Franchise Systems LLC fully supports the principles of the Fair Housing Act and the Equal Opportunity Act. ERA, ERA Real Estate powered, and their respective logos are registered service marks of ERA Franchise Systems LLC. Each office is independently owned and operated.