
5183 Yari Drive, Colorado Springs, CO 80924
Local realty services provided by:ERA New Age
5183 Yari Drive,Colorado Springs, CO 80924
$715,000
- 5 Beds
- 4 Baths
- 3,404 sq. ft.
- Single family
- Active
Listed by: treasure davis
Office: exp realty, llc.
MLS#:7156586
Source:ML
Price summary
- Price:$715,000
- Price per sq. ft.:$210.05
- Monthly HOA dues:$16.67
About this home
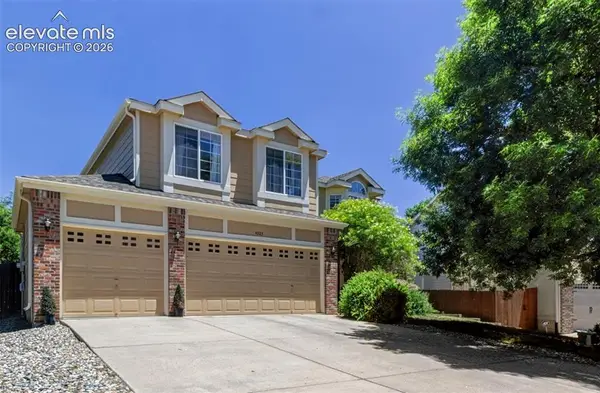
Luxury, comfort, and breathtaking mountain views come together in this beautifully appointed ranch style home in Bradley Ranch. Built in 2021 and offering a thoughtfully designed living space, this exceptional home features 5 bedrooms, 4 full bathrooms, and a finished walk-out basement designed for the way you live today. The light-filled open floor plan welcomes you with soaring vaulted ceilings, rich LVP flooring, and seamless spaces for gathering and entertaining. At the heart of the home, the kitchen showcases stainless steel appliances, granite countertops, a large center island, 42-inch cabinetry with crown molding, a spacious pantry, and both a sunny breakfast nook and formal dining room. Start each morning with coffee and end each evening watching the sunset while taking in stunning views of Pikes Peak through the oversized picture window in the breakfast nook or from the beautifully landscaped backyard—an unforgettable backdrop you'll enjoy year-round. The private primary suite offers a peaceful escape with vaulted ceilings and a spa-inspired five-piece bath. Convenient main-level laundry adds everyday functionality. Downstairs, the expansive finished walk-out basement provides incredible flexibility with a large recreation room, three additional bedrooms, and two full bathrooms. Two bedrooms share a Jack-and-Jill-style bath, while the third enjoys its own private en-suite, making it an ideal space for guests, extended family, or a private retreat. Thoughtfully designed with timeless finishes, generous living spaces, and unforgettable mountain views, this move-in-ready home offers the perfect blend of elegance and everyday comfort in one of Colorado Springs' most desirable neighborhoods....
Contact an agent
Home facts
- Year built:2020
- Listing ID #:7156586
Rooms and interior
- Bedrooms:5
- Total bathrooms:4
- Full bathrooms:4
- Flooring:Carpet, Linoleum, Tile, Vinyl, Wood
- Kitchen Description:Dishwasher, Disposal, Kitchen Island, Microwave, Oven, Pantry, Refrigerator
- Basement:Yes
- Basement Description:Finished, Full
- Living area:3,404 sq. ft.
Heating and cooling
- Cooling:Central Air
- Heating:Forced Air, Natural Gas
- Central air:Yes
Structure and exterior
- Roof:Composition
- Year built:2020
- Building area:3,404 sq. ft.
- Lot area:0.18 Acres
- Lot Features:Landscaped, Level
- Construction Materials:Frame, Stucco, Wood Siding
- Levels:1 Story
Schools
- High school:Liberty
- Middle school:Chinook Trail
- Elementary school:Chinook Trail
Utilities
- Water:Public
- Sewer:Public Sewer
Finances and disclosures
- Price:$715,000
- Price per sq. ft.:$210.05
- Tax amount:$5,579 (2025)
Features and amenities
- Laundry features:Dryer, Washer
Parking
- Total parking spaces:3
- Garage:Yes
- Garage spaces:3
 Based on information submitted to the MLS GRID as of July 6, 2026 07:39 PM. All data is obtained from various sources and may not have been verified by broker or MLS GRID. Supplied Open House information is subject to change without notice. All information should be independently reviewed and verified for accuracy. Properties may or may not be listed by the office/agent presenting the information.
New listings near 5183 Yari Drive
- New
 $365,000Active3 beds 4 baths2,028 sq. ft.
3419 Trenary Lane, Colorado Springs, CO 80918
MLS# 2295134Listed by: THE PLATINUM GROUP - New
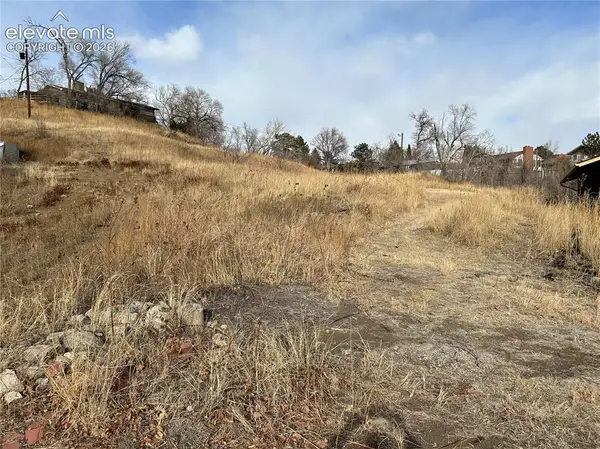 $84,900Active0.44 Acres
414 Sinton Avenue, Colorado Springs, CO 80906
MLS# 4200548Listed by: KELLER WILLIAMS CLIENTS CHOICE REALTY - New
 $464,300Active4 beds 3 baths1,949 sq. ft.
4913 Havenward View, Colorado Springs, CO 80911
MLS# 5742282Listed by: NEW HOME STAR LLC - New
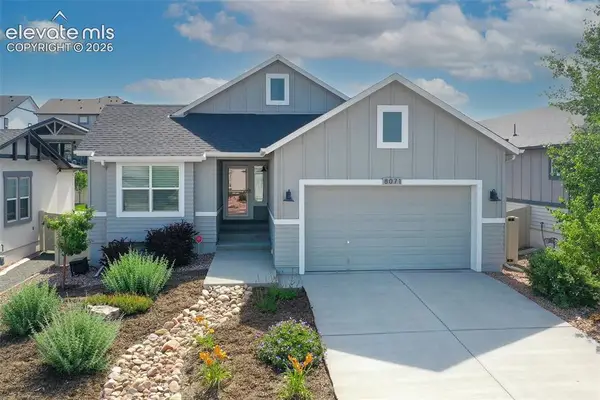 $649,000Active4 beds 3 baths3,628 sq. ft.
8071 Gilpin Peak Drive, Colorado Springs, CO 80924
MLS# 6829043Listed by: EXP REALTY LLC - Coming Soon
 $620,000Coming Soon5 beds 3 baths
6520 Hawkeye Circle, Colorado Springs, CO 80919
MLS# 3477567Listed by: PIKES PEAK LEGACY REALTY - New
 $1,250,000Active4 beds 3 baths3,677 sq. ft.
12622 Timberglen Terrace, Colorado Springs, CO 80921
MLS# 4658949Listed by: LIV SOTHEBY'S INTERNATIONAL REALTY - New
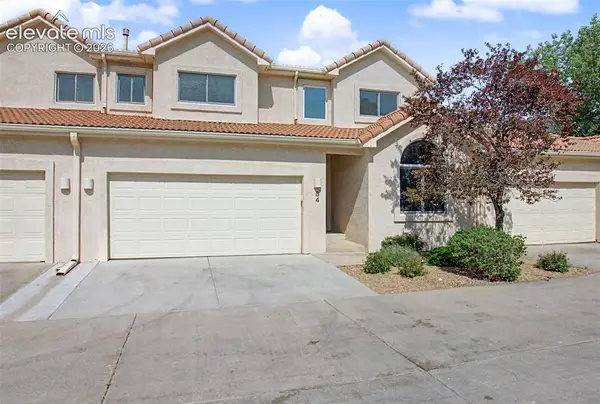 $425,000Active4 beds 4 baths3,958 sq. ft.
84 Luxury Lane, Colorado Springs, CO 80921
MLS# 2261831Listed by: FRONT RANGE REAL ESTATE PROFESSIONALS, LLC - New
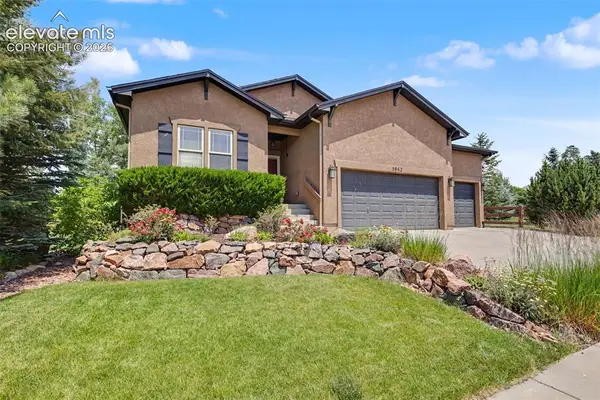 $659,900Active4 beds 3 baths3,304 sq. ft.
5962 Adamants Drive, Colorado Springs, CO 80924
MLS# 3658644Listed by: JILLIAN PROPERTIES, INC. - New
 $530,000Active6 beds 4 baths3,579 sq. ft.
4323 Round Hill Drive, Colorado Springs, CO 80922
MLS# 4159674Listed by: STRUCTURE REAL ESTATE GROUP, LLC - New
 $319,000Active3 beds 2 baths1,205 sq. ft.
4197 Deerfield Hills Road, Colorado Springs, CO 80916
MLS# 4164488Listed by: STRUCTURE REAL ESTATE GROUP, LLC


Protect your home and budget from life's surprises with an Assurant Home Warranty, backed by a partner that supports you through every step of homeownership. Explore Plans.
© 2023 - 2026 ERA Franchise Systems LLC. All rights reserved. ERA Franchise Systems LLC fully supports the principles of the Fair Housing Act and the Equal Opportunity Act. ERA, ERA Real Estate powered, and their respective logos are registered service marks of ERA Franchise Systems LLC. Each office is independently owned and operated.