
5245 Castlewood Canyon Court, Colorado Springs, CO 80924
Local realty services provided by:ERA Shields Real Estate
Listed by: george nehme c2ex crs gri
Office: liv sotheby's international realty co springs
MLS#:4448083
Source:CO_PPAR
Price summary
- Price:$750,000
- Price per sq. ft.:$189.39
About this home
Enjoy the best of Colorado living in this beautifully appointed ranch-style home, offering mountain views, exceptional indoor and outdoor living spaces, and an abundance of neighborhood amenities. The main level boasts hardwood floors, a formal dining room, and a gourmet kitchen complete with double ovens and a gas cooktop. The spacious living room is filled with natural light from a dramatic wall of windows, showcasing mountain views and a stone-surround gas fireplace with raised hearth. An informal dining nook provides access to the covered rear deck, creating the perfect setting for outdoor dining and enjoying Colorado sunsets. The main-level primary suite is a true retreat, offering beautiful mountain views and a luxurious five-piece bath. Enjoy the three-sided gas fireplace, oval soaking tub, walk-in shower, dual vanities, and his-and-her walk-in closets. A second bedroom, conveniently located near a three-quarter bath, and a generously sized laundry room complete the main level. The fully finished walk-out basement offers abundant space for entertaining, relaxing, or accommodating family and guests. Three additional bedrooms provide flexibility, while pre-plumbing for a future wet bar offers an opportunity to create the ultimate entertainment space. Step outside to the fully fenced and backyard, where a lower-level concrete patio and covered upper deck provide wonderful spaces to gather, unwind, and take in the stunning mountain views. A spacious three-car garage provides ample room for vehicles and additional storage. Enjoy miles of scenic walking trails, parks, summertime concerts, and a recreation center featuring exercise facilities and a seasonal pool. Located within walking distance of award-winning Academy District 20's Chinook Trail Schools, as well as nearby shopping, restaurants, and everyday conveniences. This home offers the perfect blend of main-level living, generous space, beautiful views, and the Colorado lifestyle you've been looking for!...
Contact an agent
Home facts
- Year built:2014
- Listing ID #:4448083
- Added:1 day(s) ago
- Updated:November 20, 2026 at 11:41 PM
Rooms and interior
- Bedrooms:5
- Total bathrooms:3
- Full bathrooms:2
- Flooring:Carpet, Tile, Wood
- Kitchen Description:220v in Kitchen, Cook Top, Dishwasher, Disposal, Double Oven, Gas in Kitchen, Microwave Oven, Refrigerator
- Basement Description:Full Basement
- Living area:3,960 sq. ft.
Heating and cooling
- Cooling:Ceiling Fan(s), Central Air
- Heating:Forced Air
- Central air:Yes
Structure and exterior
- Roof:Composite Shingle
- Year built:2014
- Building area:3,960 sq. ft.
- Lot area:0.17 Acres
- Exterior Features:Composite, Concrete, Covered
Utilities
- Water:Municipal
- Sewer:Sewer
Finances and disclosures
- Price:$750,000
- Price per sq. ft.:$189.39
- Tax amount:$3,113 (2025)
Features and amenities
- Laundry features:Main
- Amenities:Crown Molding, Great Room
 The information being provided by Pikes Peak REALTOR® Services Corp. is for the consumer's personal, non-commercial use and may not be used for any purpose other than to identify prospective properties consumer may be interested in purchasing. Any information relating to real estate for sale referenced on this web site comes from the Internet Data Exchange (IDX) program of the Pikes Peak REALTOR® Services Corp.. ERA Shields Real Estate is not a Multiple Listing Service (MLS), nor does it offer MLS access. This website is a service of ERA Shields Real Estate, a broker participant of Pikes Peak REALTOR® Services Corp.. This web site may reference real estate listing(s) held by a brokerage firm other than the broker and/or agent who owns this web site.
The accuracy of all information, regardless of source, including but not limited to open house information, square footages and lot sizes, is deemed reliable but not guaranteed and should be personally verified through personal inspection by and/or with the appropriate professionals. The data contained herein is copyrighted by Pikes Peak REALTOR® Services Corp. and is protected by all applicable copyright laws. Any unauthorized dissemination of this information is in violation of copyright laws and is strictly prohibited.
The real estate listing information and related content displayed on this site is provided exclusively for consumers' personal, non-commercial use and may not be used for any purpose other than to identify prospective properties consumers may be interested in purchasing. This information and related content is deemed reliable but is not guaranteed accurate by the Pikes Peak REALTOR® Services Corp.
Copyright 2026 Pikes Peak REALTOR® Services Corp. All rights reserved.
New listings near 5245 Castlewood Canyon Court
- New
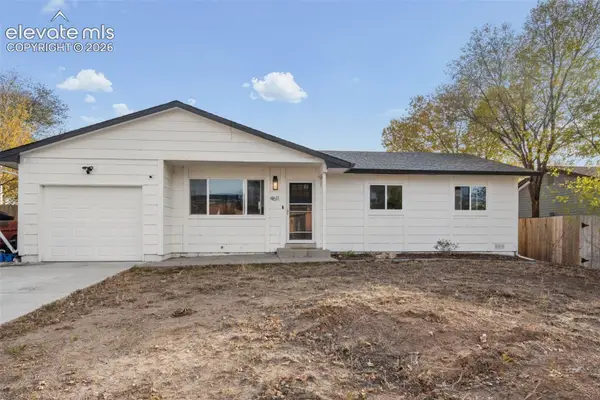 $300,000Active3 beds 1 baths1,000 sq. ft.
4611 W Eastcrest Circle, Colorado Springs, CO 80916
MLS# 3253208Listed by: THE CUTTING EDGE - New
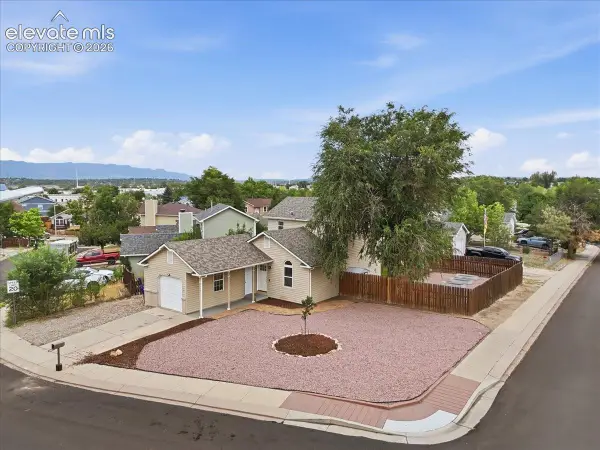 $396,693Active3 beds 2 baths1,200 sq. ft.
3375 Simmelink Loop, Colorado Springs, CO 80916
MLS# 6671095Listed by: QUANTUM RESIDENTIAL GROUP, LLC - New
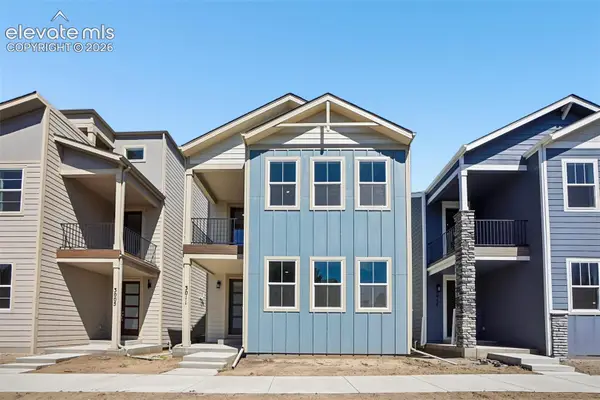 $414,900Active2 beds 3 baths1,571 sq. ft.
3011 Curly Grove, Colorado Springs, CO 80922
MLS# 8522414Listed by: RE/MAX PROFESSIONALS - New
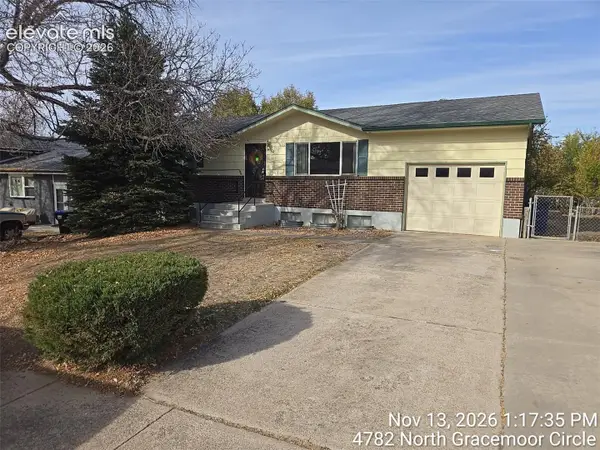 $330,000Active4 beds 2 baths1,836 sq. ft.
4782 N Gracemoor Circle, Colorado Springs, CO 80917
MLS# 1329500Listed by: PERFORMANCE PLUS REALTY INC - New
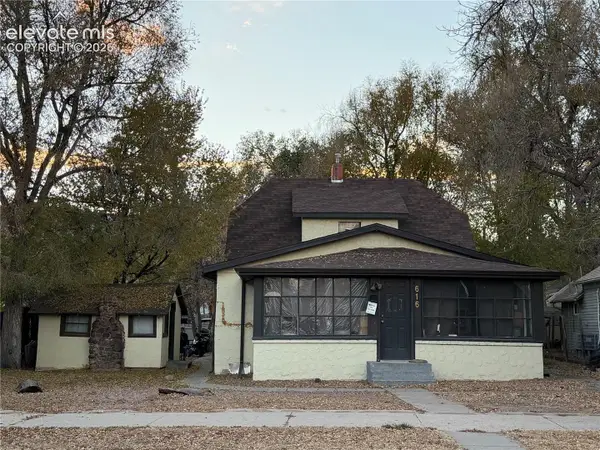 $450,000Active-- beds -- baths
616 N Pine Street, Colorado Springs, CO 80905
MLS# 2424493Listed by: REALTY ONE GROUP PREMIER - New
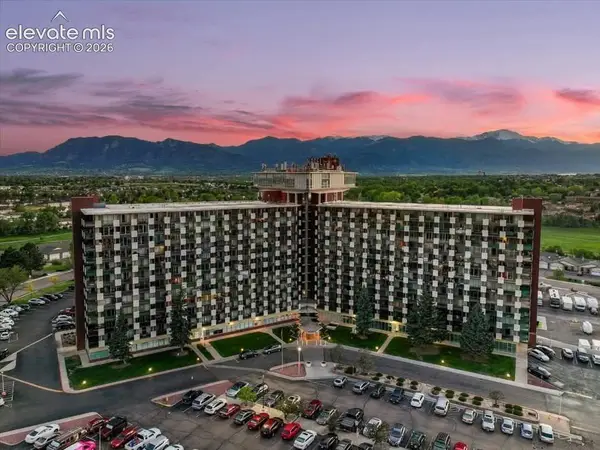 $129,000Active2 beds 2 baths1,152 sq. ft.
411 Lakewood Circle #B814, Colorado Springs, CO 80910
MLS# 3434465Listed by: KELLER WILLIAMS PARTNERS - New
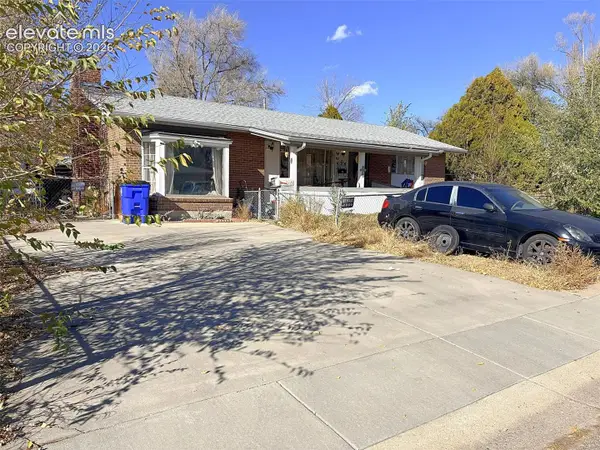 $325,000Active4 beds 2 baths2,088 sq. ft.
124 Dartmouth Street, Colorado Springs, CO 80911
MLS# 3546694Listed by: ROCKY ROOTS REALTY LLC - New
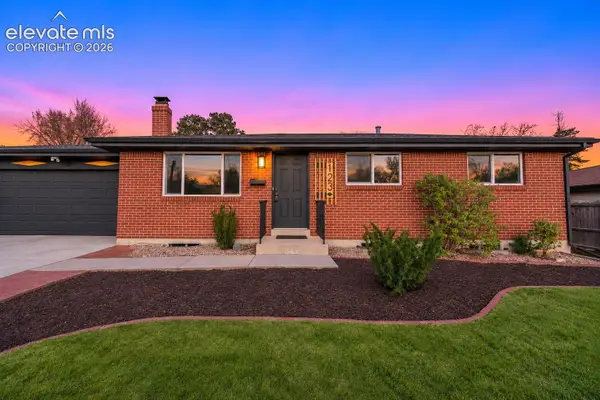 $437,000Active4 beds 2 baths2,080 sq. ft.
123 S Brentwood Drive, Colorado Springs, CO 80910
MLS# 7636551Listed by: PINK REALTY INC - New
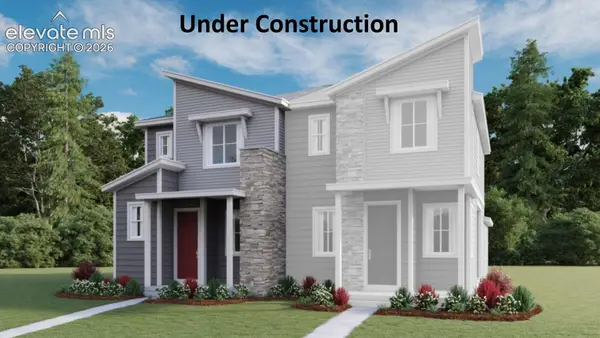 $369,950Active3 beds 3 baths1,475 sq. ft.
7389 Fountain Grass Grove, Colorado Springs, CO 80915
MLS# 8470972Listed by: SH REALTY INC - New
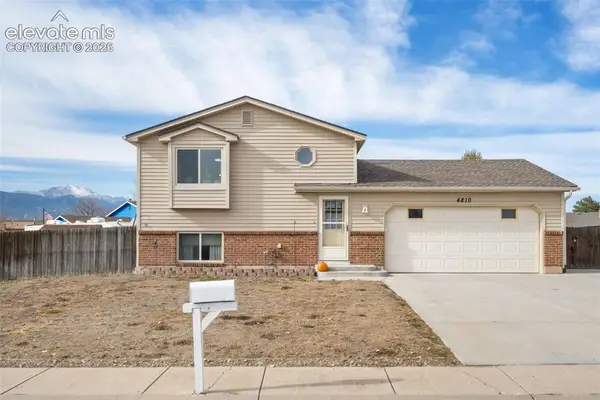 $355,000Active3 beds 2 baths1,201 sq. ft.
4810 Webb Drive, Colorado Springs, CO 80916
MLS# 9579200Listed by: REMAX PROPERTIES


Protect your home and budget from life's surprises with an Assurant Home Warranty, backed by a partner that supports you through every step of homeownership. Explore Plans.
© 2023 - 2026 ERA Franchise Systems LLC. All rights reserved. ERA Franchise Systems LLC fully supports the principles of the Fair Housing Act and the Equal Opportunity Act. ERA, ERA Real Estate powered, and their respective logos are registered service marks of ERA Franchise Systems LLC. Each office is independently owned and operated.