
5675 Tramore Court, Colorado Springs, CO 80927
Local realty services provided by:ERA Shields Real Estate
Listed by: steve herron abr gri mrp
Office: coldwell banker realty
MLS#:4016286
Source:CO_PPAR
Price summary
- Price:$395,000
- Price per sq. ft.:$275.07
About this home
Thoughtful design, versatile living spaces, and the lifestyle of Banning Lewis Ranch come together here! This inviting three-level home offers 3 bedrooms, 3 bathrooms, and an open-concept main living area, making this a floor plan that provides both functionality and privacy. New carpeting, flooring and paint throughout.
The heart of the home features an open kitchen with an eat-at island that flows seamlessly into the adjoining living room, creating a comfortable space for everyday living and entertaining. Conveniently located just off the kitchen are the included stackable washer and dryer, making laundry easily accessible.
One of the home's standout features is the privately situated third-floor primary suite, offering a true retreat from the rest of the home. Enjoy your own oversized private patio, a walk-in closet, and a private 3/4 bath featuring a walk-in shower. The two secondary bedrooms are conveniently located on the main living level, providing flexibility for family members, guests, or additional workspace.
As you enter from the front door or attached garage, you'll also appreciate the versatile flex space, offering endless possibilities as a home office, additional family room, hobby space, or comfortable sitting area. A convenient half bath and sliding glass door providing access to the side yard add even more functionality to this space.
Located in the highly desirable Banning Lewis Ranch community of northeast Colorado Springs, residents enjoy a lifestyle centered around recreation, neighborhood amenities, parks, trails, and community gathering spaces. With convenient access to shopping, dining, schools, and other Colorado Springs conveniences, this location offers an appealing combination of comfort and community.
If you're searching for a Colorado Springs home with a distinctive three-level floor plan, a private primary suite, flexible living space, and the benefits of Banning Lewis Ranch this home is definitely worth a look!...
Contact an agent
Home facts
- Year built:2021
- Listing ID #:4016286
- Added:2 day(s) ago
- Updated:November 15, 2026 at 06:45 PM
Rooms and interior
- Bedrooms:3
- Total bathrooms:3
- Full bathrooms:1
- Half bathrooms:1
- Flooring:Carpet, Plank
- Kitchen Description:220v in Kitchen, Dishwasher, Disposal, Microwave Oven, Oven, Range, Refrigerator
- Living area:1,436 sq. ft.
Heating and cooling
- Cooling:Central Air
- Heating:Forced Air, Natural Gas
- Central air:Yes
Structure and exterior
- Roof:Composite Shingle
- Year built:2021
- Building area:1,436 sq. ft.
- Lot area:0.06 Acres
- Exterior Features:Composite, Concrete
Utilities
- Water:Assoc/Distr
- Sewer:Sewer
Finances and disclosures
- Price:$395,000
- Price per sq. ft.:$275.07
- Tax amount:$2,954 (2025)
Features and amenities
- Laundry features:Dryer, Electric Hook-up, Main, Washer
 The information being provided by Pikes Peak REALTOR® Services Corp. is for the consumer's personal, non-commercial use and may not be used for any purpose other than to identify prospective properties consumer may be interested in purchasing. Any information relating to real estate for sale referenced on this web site comes from the Internet Data Exchange (IDX) program of the Pikes Peak REALTOR® Services Corp.. ERA Shields Real Estate is not a Multiple Listing Service (MLS), nor does it offer MLS access. This website is a service of ERA Shields Real Estate, a broker participant of Pikes Peak REALTOR® Services Corp.. This web site may reference real estate listing(s) held by a brokerage firm other than the broker and/or agent who owns this web site.
The accuracy of all information, regardless of source, including but not limited to open house information, square footages and lot sizes, is deemed reliable but not guaranteed and should be personally verified through personal inspection by and/or with the appropriate professionals. The data contained herein is copyrighted by Pikes Peak REALTOR® Services Corp. and is protected by all applicable copyright laws. Any unauthorized dissemination of this information is in violation of copyright laws and is strictly prohibited.
The real estate listing information and related content displayed on this site is provided exclusively for consumers' personal, non-commercial use and may not be used for any purpose other than to identify prospective properties consumers may be interested in purchasing. This information and related content is deemed reliable but is not guaranteed accurate by the Pikes Peak REALTOR® Services Corp.
Copyright 2026 Pikes Peak REALTOR® Services Corp. All rights reserved.
New listings near 5675 Tramore Court
- Coming SoonOpen Sat, 11am to 1pm
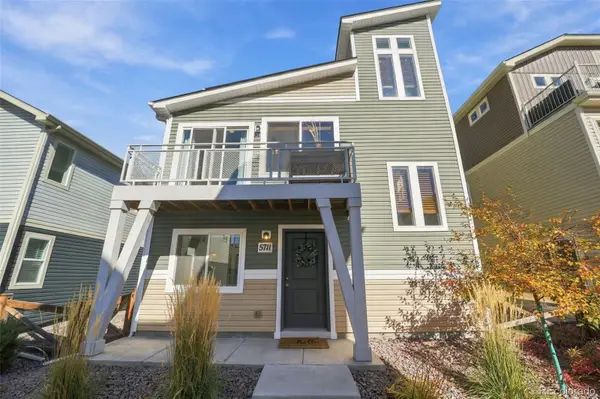 $340,000Coming Soon3 beds 2 baths1,436 sq. ft.
5711 Tramore, Colorado Springs, CO 80927
MLS# 1819222Listed by: 8Z REAL ESTATE - Coming Soon
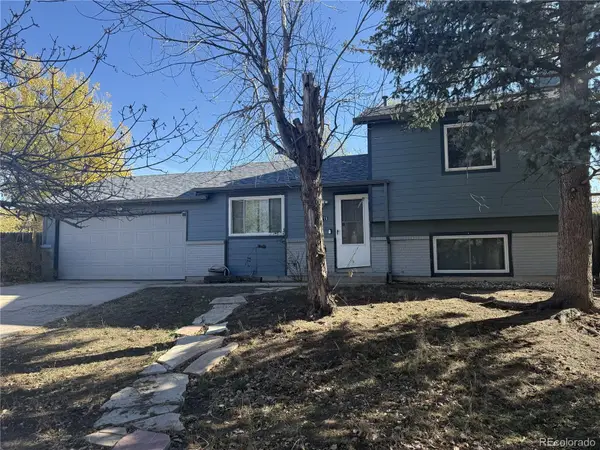 $345,000Coming Soon3 beds 2 baths1,241 sq. ft.
2315 Middleton, Colorado Springs, CO 80916
MLS# 9392403Listed by: EXP REALTY, LLC - New
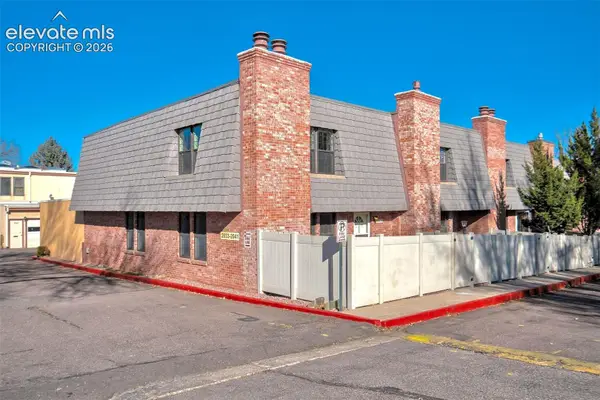 $247,500Active2 beds 3 baths2,376 sq. ft.
2033 Sussex Lane, Colorado Springs, CO 80909
MLS# 1088411Listed by: KELLER WILLIAMS CLIENTS CHOICE REALTY - New
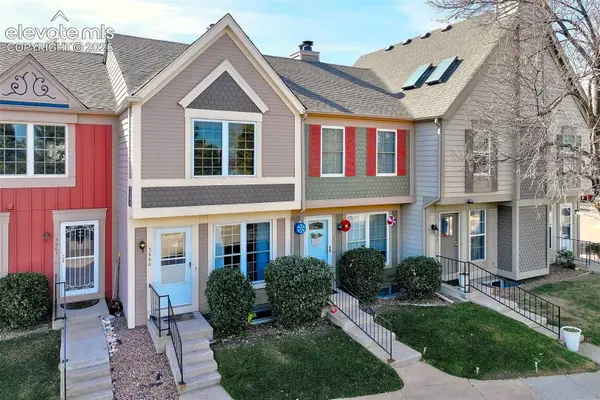 $245,111Active2 beds 3 baths1,624 sq. ft.
3660 Queen Anne Way, Colorado Springs, CO 80917
MLS# 9932314Listed by: KELLER WILLIAMS CLIENTS CHOICE REALTY - New
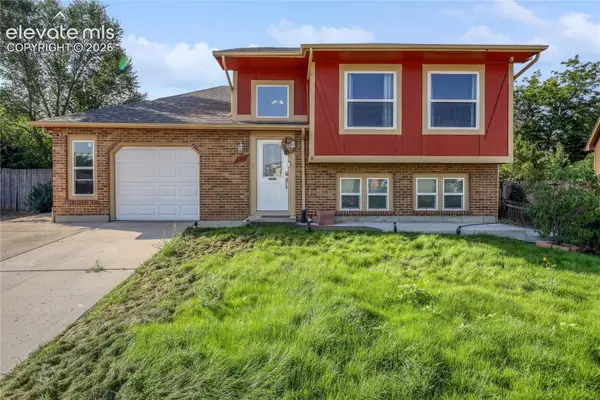 $429,000Active4 beds 2 baths1,797 sq. ft.
4381 Neal Court, Colorado Springs, CO 80916
MLS# 5740206Listed by: KELLER WILLIAMS PARTNERS - New
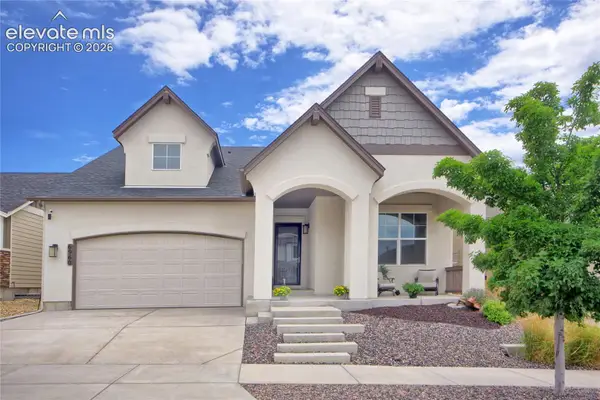 $539,900Active4 beds 3 baths3,198 sq. ft.
6960 Mustang Rim Drive, Colorado Springs, CO 80923
MLS# 6829183Listed by: REMAX PROPERTIES - New
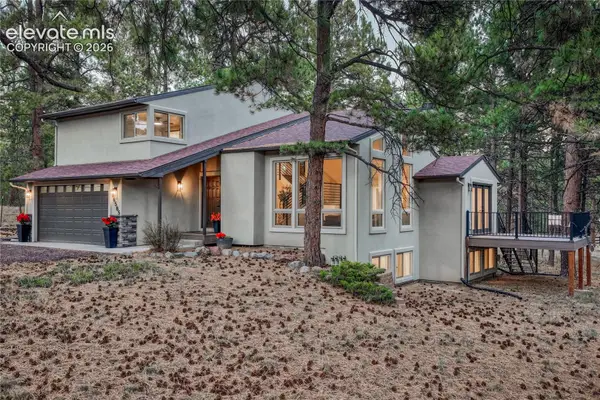 $900,000Active3 beds 4 baths3,107 sq. ft.
16585 Vollmer Road, Colorado Springs, CO 80908
MLS# 5684009Listed by: REMAX PROPERTIES - New
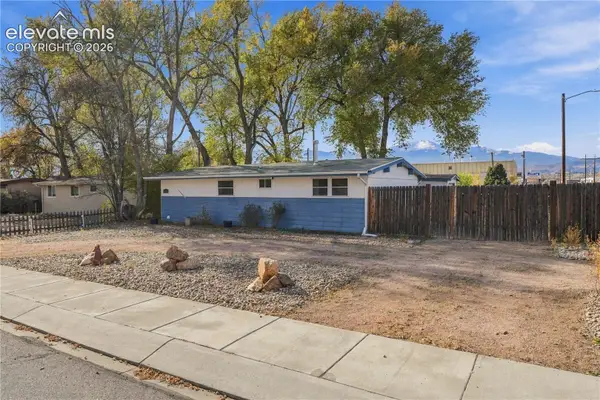 $359,000Active3 beds 1 baths950 sq. ft.
3320 N Prospect Street, Colorado Springs, CO 80907
MLS# 8569394Listed by: COURLAS REALTY INC. - New
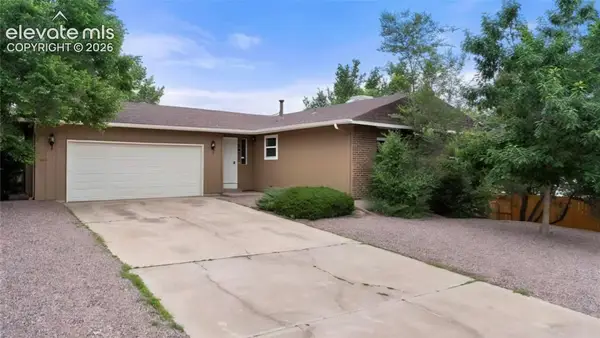 $430,000Active5 beds 3 baths2,456 sq. ft.
2011 Lander Circle, Colorado Springs, CO 80909
MLS# 1316736Listed by: MULDOON ASSOCIATES INC - New
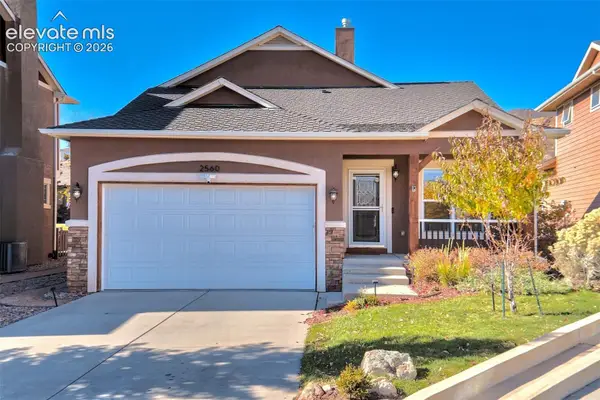 $569,999Active3 beds 3 baths2,631 sq. ft.
2560 Mirror Lake Court, Colorado Springs, CO 80919
MLS# 2433935Listed by: BOLD STREET PROPERTIES, LLC


Protect your home and budget from life's surprises with an Assurant Home Warranty, backed by a partner that supports you through every step of homeownership. Explore Plans.
© 2023 - 2026 ERA Franchise Systems LLC. All rights reserved. ERA Franchise Systems LLC fully supports the principles of the Fair Housing Act and the Equal Opportunity Act. ERA, ERA Real Estate powered, and their respective logos are registered service marks of ERA Franchise Systems LLC. Each office is independently owned and operated.