
5755 Trout Creek Pass Drive, Colorado Springs, CO 80917
Local realty services provided by:ERA Shields Real Estate
Listed by: stephanie thomas cne crs lhc mrp psa
Office: coldwell banker realty
MLS#:2768234
Source:CO_PPAR
Price summary
- Price:$289,900
- Price per sq. ft.:$357.46
About this home
Seller offering $5,000 toward buyer closing costs or toward rate buy down with acceptable offer! VA Assumable option for VA eligible buyers! Affordable Colorado Springs Living with NO HOA! If you've been waiting for the opportunity to own a move-in-ready home without the high price tag or monthly HOA fees, this beautifully updated property deserves your attention. Located in the established Aspen Valley neighborhood, this 2-bedroom, 1-bath home offers the perfect combination of comfort, convenience, and value. Step inside and you'll immediately appreciate the inviting, updated interior and easy-flowing floor plan. The spacious living area features a cozy wood-burning fireplace—perfect for relaxing after a long day or gathering with friends on a chilly Colorado evening. Carpeted areas accented with durable LVP flooring adding a modern touch while making everyday living and entertaining easy. A beautifully updated kitchen with leathered marble counters, new range, new microwave and new disposal. 2 bedrooms offer flexibility for a primary suite, home office, guest room, or roommate. Whether you're purchasing your first home, downsizing, relocating to Colorado Springs, or simply looking for an affordable property without the burden of an HOA, this home checks the boxes. Step outside to enjoy your own private outdoor space—ideal for morning coffee, grilling, gardening, or simply taking in the Colorado sunshine. An attached 1-car garage provides valuable parking and storage. A brand new water heater, newer washer and dryer, newer class 4 roof, and a brand new fully programmable attic ventilation system installed! And then there's the feature that makes this home especially compelling: NO HOA! That's money you keep in your pocket every month. Conveniently located near shopping, dining, parks, major roads, and the Powers corridor. 2 bedrooms. Updated. Garage. Outdoor space. NO HOA. Come see why this property could be the affordable Colorado home you've been waiting for!...
Contact an agent
Home facts
- Year built:1983
- Listing ID #:2768234
- Added:107 day(s) ago
- Updated:September 27, 2026 at 03:02 PM
Rooms and interior
- Bedrooms:2
- Total bathrooms:1
- Full bathrooms:1
- Flooring:Carpet, Ceramic Tile, Luxury Vinyl
- Kitchen Description:Dishwasher, Disposal, Microwave Oven, Range, Refrigerator
- Living area:811 sq. ft.
Heating and cooling
- Cooling:Wall Unit(s)
- Heating:Forced Air
Structure and exterior
- Roof:Composite Shingle
- Year built:1983
- Building area:811 sq. ft.
- Lot area:0.09 Acres
- Exterior Features:Wood Deck
Utilities
- Water:Municipal
- Sewer:Sewer
Finances and disclosures
- Price:$289,900
- Price per sq. ft.:$357.46
- Tax amount:$812 (2025)
Features and amenities
- Laundry features:Dryer, Electric Hook-up, Main, Washer
- Amenities:Vaulted Ceilings
 The information being provided by Pikes Peak REALTOR® Services Corp. is for the consumer's personal, non-commercial use and may not be used for any purpose other than to identify prospective properties consumer may be interested in purchasing. Any information relating to real estate for sale referenced on this web site comes from the Internet Data Exchange (IDX) program of the Pikes Peak REALTOR® Services Corp.. ERA Shields Real Estate is not a Multiple Listing Service (MLS), nor does it offer MLS access. This website is a service of ERA Shields Real Estate, a broker participant of Pikes Peak REALTOR® Services Corp.. This web site may reference real estate listing(s) held by a brokerage firm other than the broker and/or agent who owns this web site.
The accuracy of all information, regardless of source, including but not limited to open house information, square footages and lot sizes, is deemed reliable but not guaranteed and should be personally verified through personal inspection by and/or with the appropriate professionals. The data contained herein is copyrighted by Pikes Peak REALTOR® Services Corp. and is protected by all applicable copyright laws. Any unauthorized dissemination of this information is in violation of copyright laws and is strictly prohibited.
The real estate listing information and related content displayed on this site is provided exclusively for consumers' personal, non-commercial use and may not be used for any purpose other than to identify prospective properties consumers may be interested in purchasing. This information and related content is deemed reliable but is not guaranteed accurate by the Pikes Peak REALTOR® Services Corp.
Copyright 2026 Pikes Peak REALTOR® Services Corp. All rights reserved.
The information being provided by Pikes Peak REALTOR® Services Corp. is for the consumer's personal, non-commercial use and may not be used for any purpose other than to identify prospective properties consumer may be interested in purchasing. Any information relating to real estate for sale referenced on this web site comes from the Internet Data Exchange (IDX) program of the Pikes Peak REALTOR® Services Corp.. ERA Shields Real Estate is not a Multiple Listing Service (MLS), nor does it offer MLS access. This website is a service of ERA Shields Real Estate, a broker participant of Pikes Peak REALTOR® Services Corp.. This web site may reference real estate listing(s) held by a brokerage firm other than the broker and/or agent who owns this web site.
The accuracy of all information, regardless of source, including but not limited to open house information, square footages and lot sizes, is deemed reliable but not guaranteed and should be personally verified through personal inspection by and/or with the appropriate professionals. The data contained herein is copyrighted by Pikes Peak REALTOR® Services Corp. and is protected by all applicable copyright laws. Any unauthorized dissemination of this information is in violation of copyright laws and is strictly prohibited.
The real estate listing information and related content displayed on this site is provided exclusively for consumers' personal, non-commercial use and may not be used for any purpose other than to identify prospective properties consumers may be interested in purchasing. This information and related content is deemed reliable but is not guaranteed accurate by the Pikes Peak REALTOR® Services Corp.
Copyright 2026 Pikes Peak REALTOR® Services Corp. All rights reserved.New listings near 5755 Trout Creek Pass Drive
- New
 $600,000Active5 beds 3 baths2,718 sq. ft.
6145 Castlewood Lane, Colorado Springs, CO 80918
MLS# 4773991Listed by: REDFIN CORPORATION 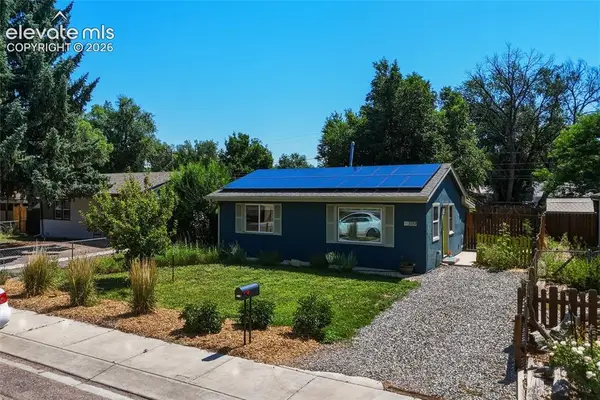 $300,000Active2 beds 1 baths660 sq. ft.
3119 N Arcadia Street, Colorado Springs, CO 80907
MLS# 5586350Listed by: KELLER WILLIAMS PREMIER REALTY- New
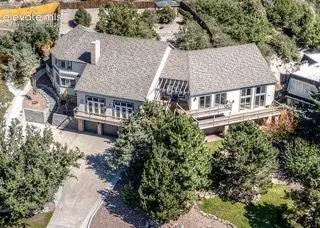 $1,800,000Active4 beds 5 baths7,302 sq. ft.
5635 Flintridge Drive, Colorado Springs, CO 80918
MLS# 5854110Listed by: AMERICAN LIBERTY REALTY, LLC - Open Sat, 11am to 2pmNew
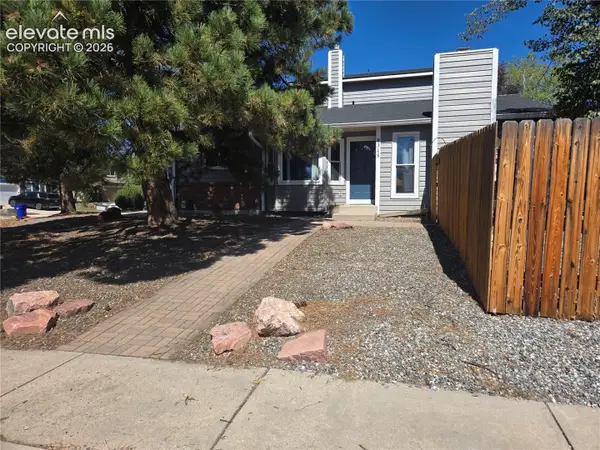 $475,000Active4 beds 4 baths2,444 sq. ft.
8315 Pepperridge Drive, Colorado Springs, CO 80920
MLS# 5277346Listed by: REMAX PROPERTIES - New
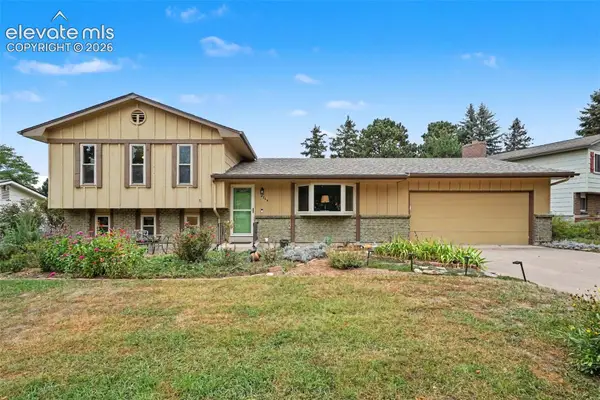 $449,000Active4 beds 3 baths1,990 sq. ft.
4364 Teeter Totter Circle, Colorado Springs, CO 80917
MLS# 1688589Listed by: ARMSTRONG REAL ESTATE COMPANY - New
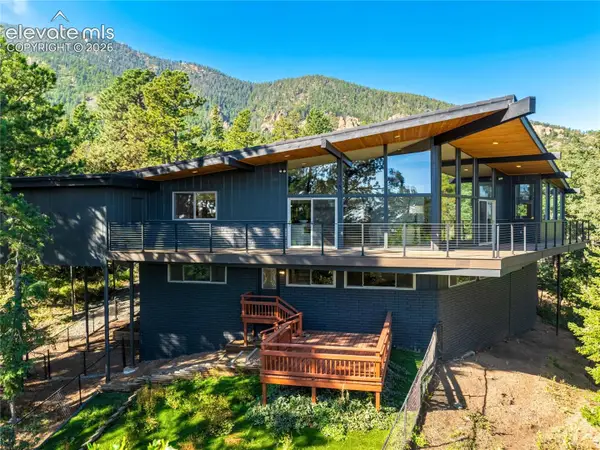 $1,495,000Active5 beds 4 baths4,675 sq. ft.
17 Pine Road, Colorado Springs, CO 80906
MLS# 7345421Listed by: LIV SOTHEBY'S INTERNATIONAL REALTY CO SPRINGS - New
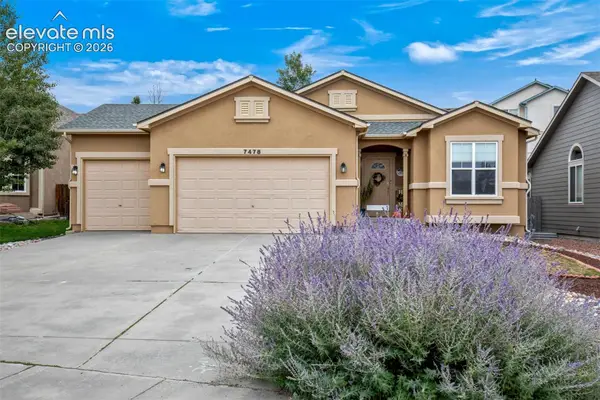 $500,000Active-- beds -- baths
7478 Campstool Drive, Colorado Springs, CO 80922
MLS# 8384785Listed by: THE CUTTING EDGE 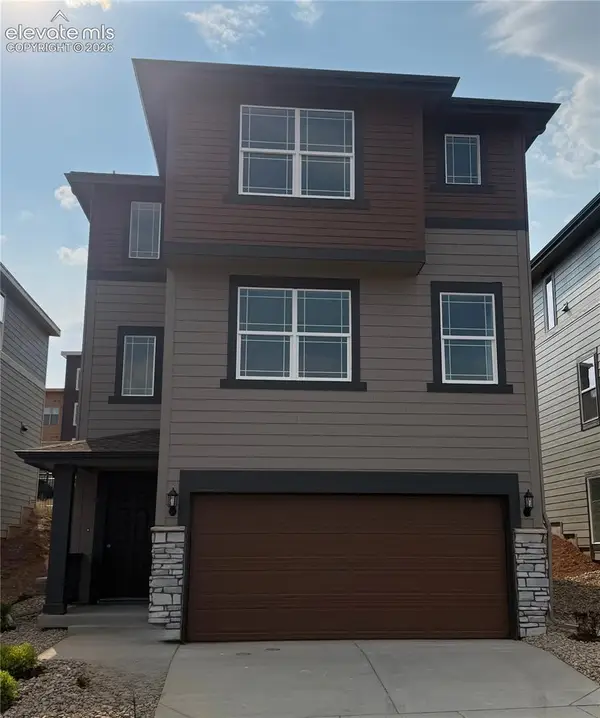 $512,000Pending3 beds 3 baths2,222 sq. ft.
2624 Cramer Heights, Colorado Springs, CO 80904
MLS# 5230163Listed by: THE CUTTING EDGE- New
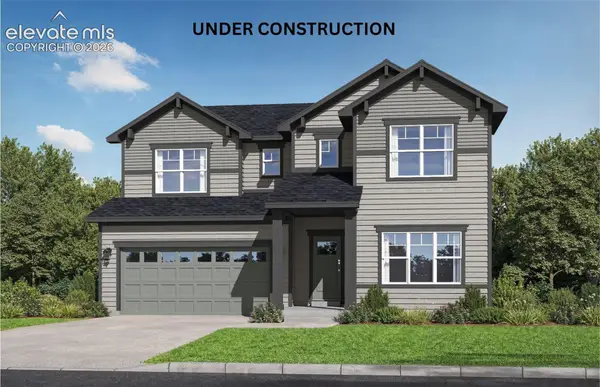 $559,471Active4 beds 3 baths2,854 sq. ft.
3914 Cordifolia Drive, Colorado Springs, CO 80925
MLS# 1815342Listed by: CHARLES ROTER - New
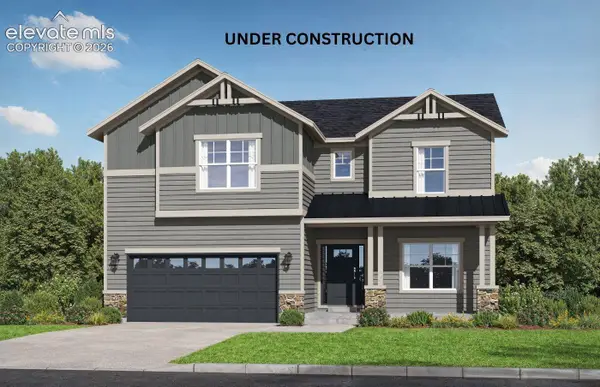 $789,561Active6 beds 5 baths4,812 sq. ft.
6772 Chelsea Thicket Court, Colorado Springs, CO 80924
MLS# 1831984Listed by: CHARLES ROTER


Protect your home and budget from life's surprises with an Assurant Home Warranty, backed by a partner that supports you through every step of homeownership. Explore Plans.
© 2023 - 2026 ERA Franchise Systems LLC. All rights reserved. ERA Franchise Systems LLC fully supports the principles of the Fair Housing Act and the Equal Opportunity Act. ERA, ERA Real Estate powered, and their respective logos are registered service marks of ERA Franchise Systems LLC. Each office is independently owned and operated.