
5767 Heathland Terrace, Colorado Springs, CO 80917
Local realty services provided by:LUX Real Estate Company ERA Powered
Listed by: daniel kenney
Office: better homes & gardens real estate - kenney & co.
MLS#:8790236
Source:ML
Price summary
- Price:$450,000
- Monthly HOA dues:$105
About this home
Tucked into a quiet enclave on a corner lot with sweeping views of Pikes Peak, this home offers the rare combination of main-level living, low-maintenance convenience, and immediate access to some of Colorado Springs' best amenities. Walk the nearby Homestead Trail, explore Cottonwood Creek Park, or grab coffee at Wayfinder Coffee Co.. Everyday conveniences like Costco, Target, Sierra Trading Post, parks, hospitals, and shopping are all just minutes away.
Inside, the open-concept floorplan is filled with natural light thanks to southern exposure and expansive windows that showcase mountain views from the living room, covered patio, and primary suite. The kitchen is designed to be both beautiful and functional with granite countertops, stainless steel appliances, a gas range, under-cabinet lighting, abundant cabinetry, generous counter space, and a walk-in pantry. Whether preparing dinner or entertaining guests, the layout keeps everyone connected.
The main-level primary suite offers a spacious retreat with stunning mountain views, a massive walk-in closet, and an oversized double vanity. Laundry is conveniently located on the same level and includes built-in cabinets and countertop workspace that make everyday tasks easier. The attached two-car garage and additional parking provide flexibility for guests and extra vehicles.
The basement expands the home's versatility with 9-foot ceilings, a large recreation room already wired for surround sound, and an enormous unfinished storage area with room for hobbies, seasonal décor, or future expansion. Ring security cameras are included for added peace of mind.
Outside, the covered patio overlooks a fully landscaped, fenced backyard where you can relax while taking in unobstructed views of Pikes Peak. This home delivers an outstanding combination of views, convenience, and everyday Colorado living. Schedule a private tour today and don't forget to ask about the assumable mortgage!...
Contact an agent
Home facts
- Year built:2021
- Listing ID #:8790236
Rooms and interior
- Bedrooms:3
- Total bathrooms:3
- Full bathrooms:1
- Flooring:Carpet, Laminate
- Kitchen Description:Dishwasher, Disposal, Eat-in Kitchen, Kitchen Island, Microwave, Pantry, Range, Refrigerator
- Basement:Yes
- Basement Description:Finished, Sump Pump
Heating and cooling
- Cooling:Central Air
- Heating:Forced Air, Natural Gas
- Central air:Yes
Structure and exterior
- Roof:Shingle
- Year built:2021
- Lot Features:Corner, Landscaped, Sprinklers In Rear
- Construction Materials:Frame
- Exterior Features:Covered, Patio, Rain Gutters
- Foundation Description:Concrete Perimeter
- Levels:1 Story
Schools
- High school:Doherty
- Middle school:Sabin
- Elementary school:Rudy
Utilities
- Water:Public
- Sewer:Public Sewer
Finances and disclosures
- Price:$450,000
- Tax amount:$2,973 (2025)
Features and amenities
- Laundry features:In Unit
- Amenities:Double Pane Windows, Smart Cameras, Sump Pump
Parking
- Total parking spaces:2
- Garage:Yes
- Garage spaces:2
 Based on information submitted to the MLS GRID as of July 7, 2026 04:44 AM. All data is obtained from various sources and may not have been verified by broker or MLS GRID. Supplied Open House information is subject to change without notice. All information should be independently reviewed and verified for accuracy. Properties may or may not be listed by the office/agent presenting the information.
New listings near 5767 Heathland Terrace
- New
 $899,000Active-- beds -- baths
930 N El Paso Street, Colorado Springs, CO 80903
MLS# 1531691Listed by: RE/MAX REAL ESTATE GROUP LLC - New
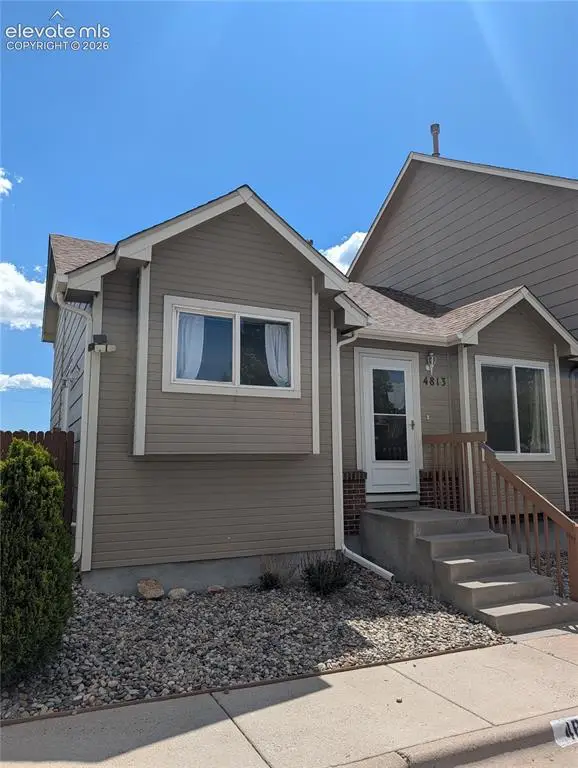 $275,000Active3 beds 2 baths1,211 sq. ft.
4813 Live Oak Drive, Colorado Springs, CO 80916
MLS# 4909747Listed by: EQUITY COLORADO REAL ESTATE - New
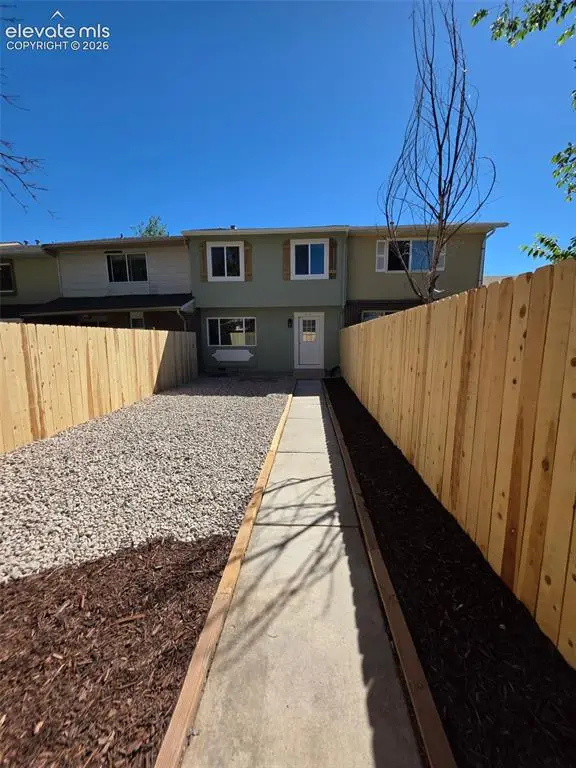 $265,000Active3 beds 2 baths1,369 sq. ft.
4113 Husted Mill Court, Colorado Springs, CO 80910
MLS# 8556723Listed by: HOUSE HUNTERS, LLC - New
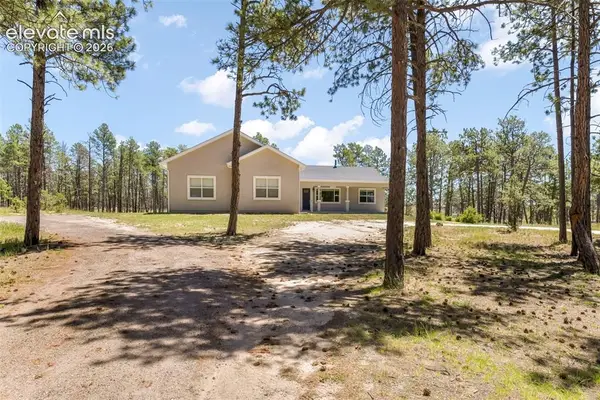 $1,150,000Active4 beds 4 baths3,744 sq. ft.
13355 Pinery Drive, Colorado Springs, CO 80908
MLS# 9468465Listed by: EXP REALTY LLC - New
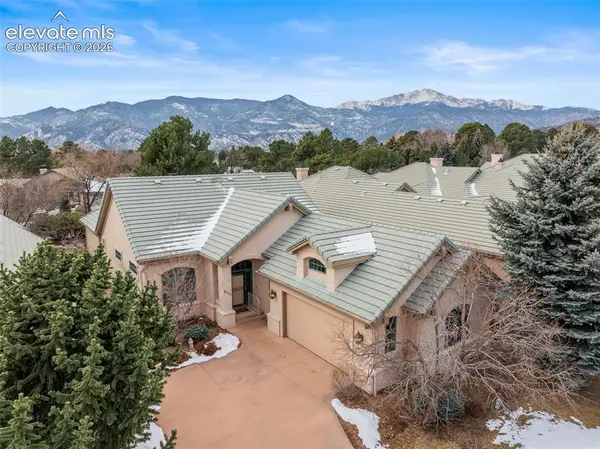 $950,000Active3 beds 4 baths3,875 sq. ft.
2555 Stagsleap Point, Colorado Springs, CO 80904
MLS# 3230533Listed by: THE PATTERSON GROUP - New
 $408,928Active2 beds 2 baths786 sq. ft.
8735 Naperville Heights, Colorado Springs, CO 80908
MLS# 5678749Listed by: CLASSIC RESIDENTIAL SERVICES - New
 $289,000Active-- beds -- baths
1423 W Cucharras Street, Colorado Springs, CO 80904
MLS# 6385069Listed by: COLORADO PEAK REAL ESTATE - New
 $385,000Active4 beds 2 baths2,738 sq. ft.
217 Fairmont Street, Colorado Springs, CO 80910
MLS# 1282308Listed by: NEXTHOME ELEVATION - New
 $482,000Active3 beds 4 baths2,160 sq. ft.
372 Mission Hill Way, Colorado Springs, CO 80921
MLS# 2163294Listed by: THOMPSON PROPERTIES COLORADO LLC


Protect your home and budget from life's surprises with an Assurant Home Warranty, backed by a partner that supports you through every step of homeownership. Explore Plans.
© 2023 - 2026 ERA Franchise Systems LLC. All rights reserved. ERA Franchise Systems LLC fully supports the principles of the Fair Housing Act and the Equal Opportunity Act. ERA, ERA Real Estate powered, and their respective logos are registered service marks of ERA Franchise Systems LLC. Each office is independently owned and operated.