
5905 Castlewood Lane, Colorado Springs, CO 80918
Local realty services provided by:ERA Shields Real Estate
Listed by: jonathan cole gri
Office: remax properties
MLS#:5076927
Source:CO_PPAR
Price summary
- Price:$580,000
- Price per sq. ft.:$207.96
About this home
Once you step inside this lovingly maintained Erindale home with no HOA, you are greeted by soaring ceilings and an abundance of natural light from the 6 skylights in the main living area (your houseplants will love it). The light can be adjusted with the ease of rollback shades to allow for your desired amount of light. The large living room has a cozy gas log fireplace and a wall of windows that provides views of majestic pines and scrub oak bringing nature right into the room. A spacious deck off the adjoining dining room provides plenty of room to relax outside or entertain comfortably. The kitchen has newer granite countertops, a deep stainless farm sink, and a custom island. A private deck off the kitchen allows for relaxation and a perfect spot to grill and dine outside. The main level has three bedrooms, one of which can be used as an office. The master suite has a French door leading to the bath with a deep tub for a totally relaxing experience. The lower level has one bedroom with a 3/4 detached bath and a laundry room with a laundry chute from above for convenience. The spacious downstairs living area has its own gas log fireplace, a wall of custom built in bookshelves, and a kitchenette for entertaining. The home has a newer furnace, air conditioning, and roof. The current owners of nearly twenty four years have thoughtfully provided the exterior landscaping with established xeriscape gardens with native plants and drip irrigation for low maintenance and low water usage. Two storage sheds provide plenty of extra storage space. Abundant wildlife are often visitors to this property. Amazing hiking trails that include Pulpit Rock and University Park are easily accessible from this beautiful home in the heart of an urban forest....
Contact an agent
Home facts
- Year built:1976
- Listing ID #:5076927
- Added:2 day(s) ago
- Updated:May 24, 2026 at 08:40 PM
Rooms and interior
- Bedrooms:4
- Total bathrooms:3
- Full bathrooms:2
- Flooring:Carpet, Ceramic Tile, Vinyl/Linoleum
- Basement:Yes
- Basement Description:Full Basement
- Living area:2,789 sq. ft.
Heating and cooling
- Cooling:Ceiling Fan(s), Central Air
- Heating:Forced Air
- Central air:Yes
Structure and exterior
- Roof:Composite Shingle
- Year built:1976
- Building area:2,789 sq. ft.
- Lot area:0.33 Acres
- Lot Features:Trees/Woods
- Architectural Style:Ranch
- Construction Materials:Stone, Wood
Utilities
- Water:Municipal
Finances and disclosures
- Price:$580,000
- Price per sq. ft.:$207.96
- Tax amount:$1,757 (2024)
Features and amenities
- Laundry features:Basement
- Amenities:Auto Sprinkler System, Beamed Ceilings, Skylight (s), Vaulted Ceilings, Wet Bar
Parking
- Parking description:Attached Garage
- Garage:Yes
- Garage spaces:2
 The information being provided by Pikes Peak REALTOR® Services Corp. is for the consumer's personal, non-commercial use and may not be used for any purpose other than to identify prospective properties consumer may be interested in purchasing. Any information relating to real estate for sale referenced on this web site comes from the Internet Data Exchange (IDX) program of the Pikes Peak REALTOR® Services Corp.. ERA Shields Real Estate is not a Multiple Listing Service (MLS), nor does it offer MLS access. This website is a service of ERA Shields Real Estate, a broker participant of Pikes Peak REALTOR® Services Corp.. This web site may reference real estate listing(s) held by a brokerage firm other than the broker and/or agent who owns this web site.
The accuracy of all information, regardless of source, including but not limited to open house information, square footages and lot sizes, is deemed reliable but not guaranteed and should be personally verified through personal inspection by and/or with the appropriate professionals. The data contained herein is copyrighted by Pikes Peak REALTOR® Services Corp. and is protected by all applicable copyright laws. Any unauthorized dissemination of this information is in violation of copyright laws and is strictly prohibited.
The real estate listing information and related content displayed on this site is provided exclusively for consumers' personal, non-commercial use and may not be used for any purpose other than to identify prospective properties consumers may be interested in purchasing. This information and related content is deemed reliable but is not guaranteed accurate by the Pikes Peak REALTOR® Services Corp.
Copyright 2026 Pikes Peak REALTOR® Services Corp. All rights reserved.
The information being provided by Pikes Peak REALTOR® Services Corp. is for the consumer's personal, non-commercial use and may not be used for any purpose other than to identify prospective properties consumer may be interested in purchasing. Any information relating to real estate for sale referenced on this web site comes from the Internet Data Exchange (IDX) program of the Pikes Peak REALTOR® Services Corp.. ERA Shields Real Estate is not a Multiple Listing Service (MLS), nor does it offer MLS access. This website is a service of ERA Shields Real Estate, a broker participant of Pikes Peak REALTOR® Services Corp.. This web site may reference real estate listing(s) held by a brokerage firm other than the broker and/or agent who owns this web site.
The accuracy of all information, regardless of source, including but not limited to open house information, square footages and lot sizes, is deemed reliable but not guaranteed and should be personally verified through personal inspection by and/or with the appropriate professionals. The data contained herein is copyrighted by Pikes Peak REALTOR® Services Corp. and is protected by all applicable copyright laws. Any unauthorized dissemination of this information is in violation of copyright laws and is strictly prohibited.
The real estate listing information and related content displayed on this site is provided exclusively for consumers' personal, non-commercial use and may not be used for any purpose other than to identify prospective properties consumers may be interested in purchasing. This information and related content is deemed reliable but is not guaranteed accurate by the Pikes Peak REALTOR® Services Corp.
Copyright 2026 Pikes Peak REALTOR® Services Corp. All rights reserved.New listings near 5905 Castlewood Lane
- New
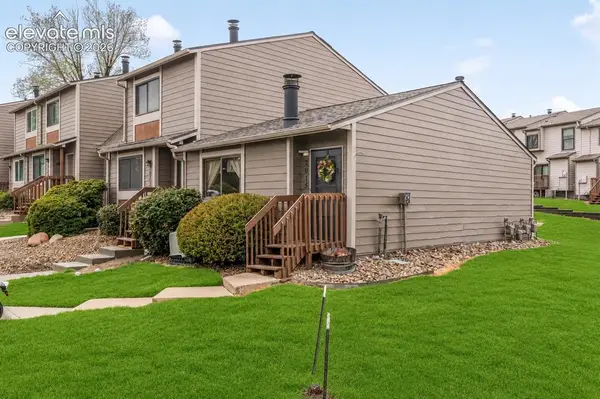 $215,000Active1 beds 1 baths663 sq. ft.
2015 Erin Loop, Colorado Springs, CO 80918
MLS# 6375974Listed by: EXP REALTY LLC  $419,999Pending4 beds 4 baths2,378 sq. ft.
6694 Saturn Swing Grove, Colorado Springs, CO 80915
MLS# 3527217Listed by: THE ALESTA GROUP- New
 $255,000Active2 beds 2 baths1,151 sq. ft.
1563 Monterey Road #D, Colorado Springs, CO 80910
MLS# 7706539Listed by: HOMESMART - Coming Soon
 $499,000Coming Soon4 beds 4 baths
6895 Quicksilver Drive, Colorado Springs, CO 80922
MLS# 9012215Listed by: REMAX PROPERTIES - New
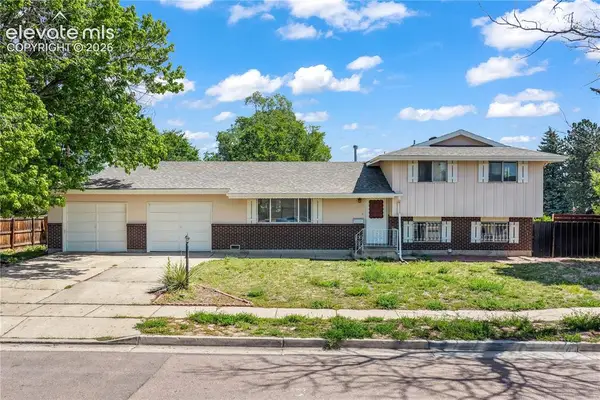 $375,000Active4 beds 3 baths1,730 sq. ft.
2712 Arlington Drive, Colorado Springs, CO 80910
MLS# 4758984Listed by: EXP REALTY LLC - Coming Soon
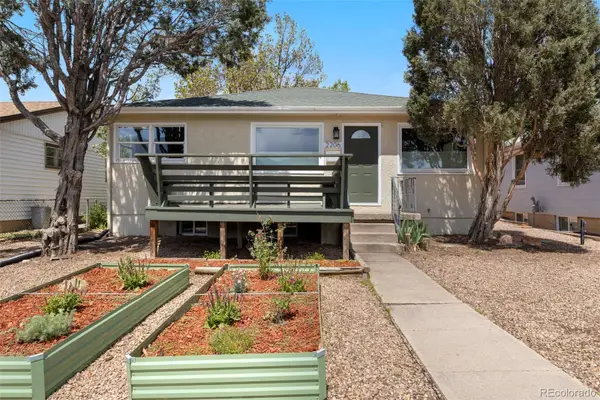 $465,000Coming Soon4 beds 2 baths
2206 W Uintah Street, Colorado Springs, CO 80904
MLS# 5182738Listed by: BETTER HOMES & GARDENS REAL ESTATE - KENNEY & CO. - New
 $259,900Active2 beds 1 baths967 sq. ft.
6755 Delmonico Drive #204, Colorado Springs, CO 80919
MLS# 4076389Listed by: HOMESMART - New
 $349,700Active2 beds 3 baths1,870 sq. ft.
3945 Michener Drive, Colorado Springs, CO 80907
MLS# 4146023Listed by: THE CUTTING EDGE - New
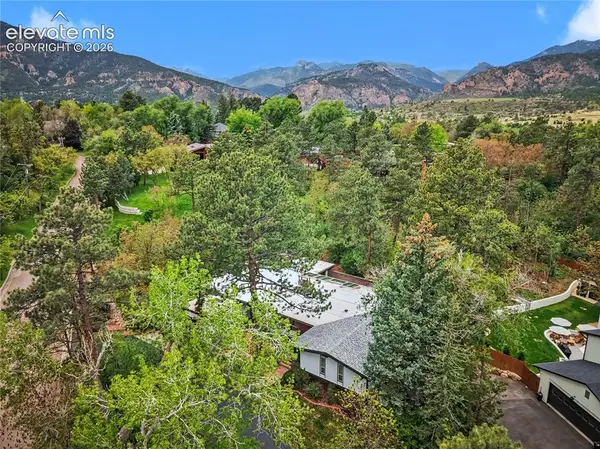 $1,395,000Active4 beds 4 baths4,599 sq. ft.
10 Heather Drive, Colorado Springs, CO 80906
MLS# 5681083Listed by: HOMESMART - New
 $850,000Active4 beds 3 baths2,900 sq. ft.
2219 N Nevada Avenue, Colorado Springs, CO 80907
MLS# 5956247Listed by: REMAX PROPERTIES


Protect your home and budget from life's surprises with an Assurant Home Warranty, backed by a partner that supports you through every step of homeownership. Explore Plans.
© 2023 - 2026 ERA Franchise Systems LLC. All rights reserved. ERA Franchise Systems LLC fully supports the principles of the Fair Housing Act and the Equal Opportunity Act. ERA, ERA Real Estate powered, and their respective logos are registered service marks of ERA Franchise Systems LLC. Each office is independently owned and operated.