
5928 Iceberg Pass Way, Colorado Springs, CO 80923
Local realty services provided by:LUX Real Estate Company ERA Powered
5928 Iceberg Pass Way,Colorado Springs, CO 80923
$472,000
- 3 Beds
- 2 Baths
- - sq. ft.
- Single family
- Sold
Listed by: wendy gallison
Office: pink realty
MLS#:2999895
Source:ML
Sorry, we are unable to map this address
Price summary
- Price:$472,000
- Monthly HOA dues:$18.33
About this home
Inviting & well-maintained ranch-style home located on a quiet cul-de-sac in the popular community of Ridgeview at Stetson Hills. Situated on a low-maintenance xeriscaped lot with a covered front porch, this home offers 3 bedrooms, 2 bathrooms, and 3,472 sf of thoughtfully designed living space, including a spacious unfinished basement ready for future expansion. Step inside to a bright, open floor plan featuring vaulted ceilings, fresh interior paint, new carpet, & window blinds throughout. Durable wood laminate flooring enhances the Entry, Kitchen, & Breakfast Nook. The Living Room showcases a beautiful bay window with white blinds & flows seamlessly into the formal Dining Area with an open vaulted ceiling, perfect for entertaining. The well-appointed Kitchen offers oak cabinetry, ample counter space, a pantry, breakfast bar, & a full suite of appliances including a smooth-top range, built-in microwave, dishwasher, & side-by-side refrigerator. A cozy Dining Nook provides addtl space for casual meals, & the adjoining Family Room features neutral carpet & a lighted ceiling fan for everyday comfort. The private Primary Suite includes plush carpeting, surround sound speakers, a walk-in closet, & an adjoining bath with vanity, soaking tub, & separate shower. 2 addtl bedrooms, one currently used as a home office—share a full bathroom with tub/shower combination. The Laundry Room includes the washer & dryer. The expansive 1,705 sq ft unfinished basement offers endless possibilities for customization and additional living space. Central air. 2-car attached garage with door opener. Outside, the large fenced backyard is ideal for entertaining or relaxing, featuring lots of green grass, rock landscaping, & mature trees & shrubs for shade & privacy. Conveniently located near D-49 schools, parks, & just minutes from shopping, dining, & entertainment along the Powers Corridor with easy access to Peterson Space Force Base. This home combines comfort, space, & a prime location!...
Contact an agent
Home facts
- Year built:2002
- Subdivision & Development:Ridgeview at Stetson Hills
- Listing ID #:2999895
Rooms and interior
- Bedrooms:3
- Total bathrooms:2
- Full bathrooms:2
- Flooring:Carpet, Laminate
- Bathrooms Description:Five Piece Bath
- Kitchen Description:Dishwasher, Disposal, Eat-in Kitchen, Microwave, Oven, Pantry, Range, Refrigerator
- Basement:Yes
- Basement Description:Full
Heating and cooling
- Cooling:Central Air
- Heating:Forced Air, Natural Gas
- Central air:Yes
Structure and exterior
- Roof:Composition
- Year built:2002
- Lot Features:Cul-De-Sac, Landscaped, Level
- Construction Materials:Frame, Wood Siding
- Exterior Features:Covered, Front Porch, Private Yard
- Levels:1 Story
Schools
- High school:Vista Ridge
- Middle school:Sky View
- Elementary school:Ridgeview
Utilities
- Water:Public
- Sewer:Public Sewer
Finances and disclosures
- Price:$472,000
- Tax amount:$1,954 (2025)
Features and amenities
- Laundry features:Dryer, In Unit, Washer
- Amenities:Bay Window(s), Carbon Monoxide Detector(s), Smoke Detector(s), Window Coverings
Parking
- Total parking spaces:2
- Parking description:Concrete Driveway
- Garage:Yes
- Garage spaces:2
 Based on information submitted to the MLS GRID as of August 16, 2026 08:09 AM. All data is obtained from various sources and may not have been verified by broker or MLS GRID. Supplied Open House information is subject to change without notice. All information should be independently reviewed and verified for accuracy. Properties may or may not be listed by the office/agent presenting the information.
New listings near 5928 Iceberg Pass Way
 $174,900Active2 beds 1 baths730 sq. ft.
4275 N Carefree Circle #B, Colorado Springs, CO 80917
MLS# 5149555Listed by: ROCKY MOUNTAIN REAL ESTATE INC- New
 $425,000Active3 beds 3 baths2,328 sq. ft.
4298 N Nonchalant Circle, Colorado Springs, CO 80917
MLS# 6865790Listed by: HOMESMART REALTY - New
 $720,000Active5 beds 4 baths4,852 sq. ft.
8739 Tranquil Knoll Lane, Colorado Springs, CO 80927
MLS# 8542360Listed by: HOMESMART - New
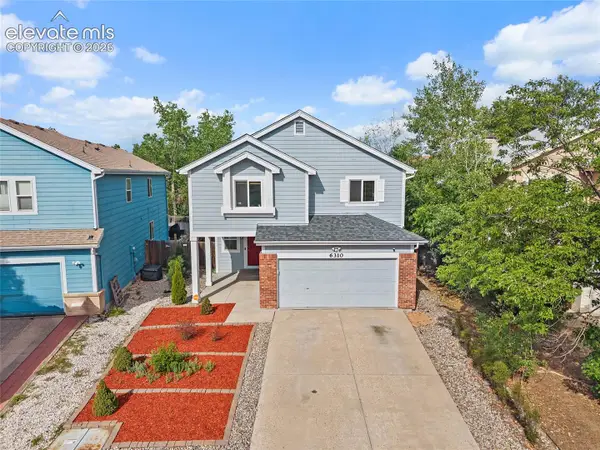 $450,000Active5 beds 4 baths2,864 sq. ft.
6310 Emma Lane, Colorado Springs, CO 80922
MLS# 9905826Listed by: REAL BROKER, LLC DBA REAL - New
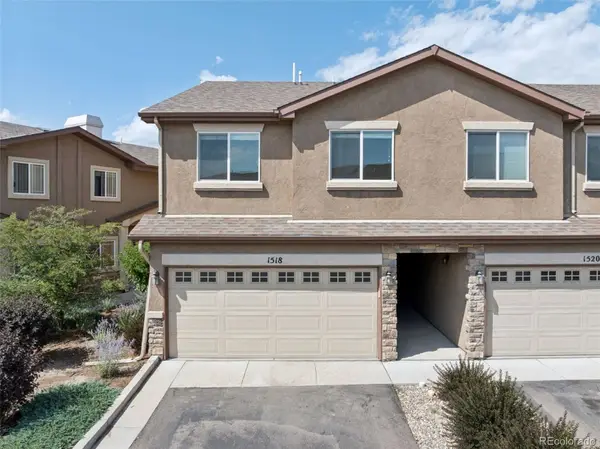 $350,000Active3 beds 3 baths1,360 sq. ft.
1518 York Road, Colorado Springs, CO 80918
MLS# 9079321Listed by: EXP REALTY, LLC - New
 $518,000Active5 beds 2 baths2,044 sq. ft.
530 N 17th Street, Colorado Springs, CO 80904
MLS# 7086962Listed by: EXP REALTY LLC - New
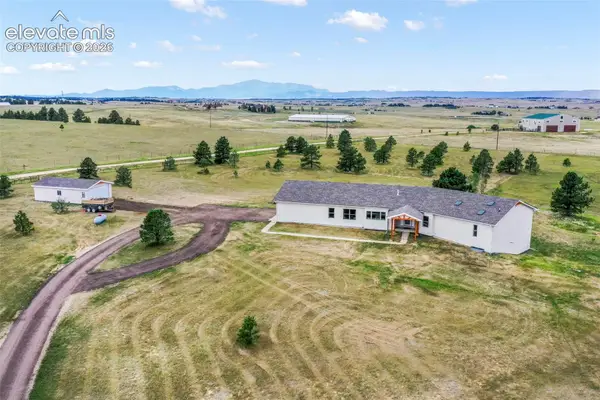 $1,100,000Active4 beds 4 baths5,560 sq. ft.
18050 Quarterhorse Lane, Colorado Springs, CO 80908
MLS# 7908557Listed by: EXP REALTY LLC - New
 $309,000Active2 beds 2 baths1,087 sq. ft.
825 San Antonio Place, Colorado Springs, CO 80906
MLS# 7191086Listed by: HOMESMART REALTY - New
 $362,000Active2 beds 3 baths2,221 sq. ft.
5872 New Crossings Point, Colorado Springs, CO 80918
MLS# 2870635Listed by: LANDMARK REAL ESTATE, LLC - New
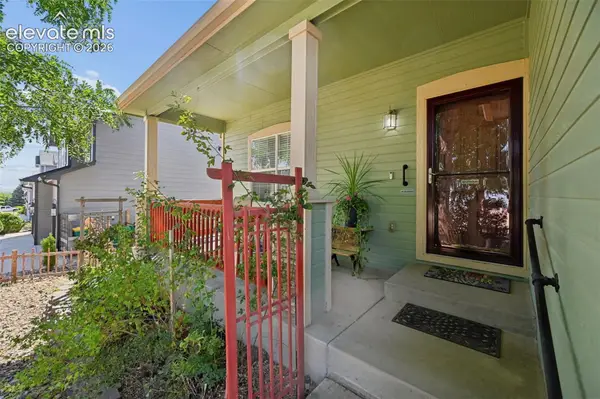 $480,000Active3 beds 2 baths3,372 sq. ft.
9383 Bur Oak Lane, Colorado Springs, CO 80925
MLS# 6390082Listed by: EXIT REALTY DTC, CHERRY CREEK, PIKES PEAK


Protect your home and budget from life's surprises with an Assurant Home Warranty, backed by a partner that supports you through every step of homeownership. Explore Plans.
© 2023 - 2026 ERA Franchise Systems LLC. All rights reserved. ERA Franchise Systems LLC fully supports the principles of the Fair Housing Act and the Equal Opportunity Act. ERA, ERA Real Estate powered, and their respective logos are registered service marks of ERA Franchise Systems LLC. Each office is independently owned and operated.