
5954 Finglas Drive, Colorado Springs, CO 80923
Local realty services provided by:LUX Real Estate Company ERA Powered
5954 Finglas Drive,Colorado Springs, CO 80923
$625,000
- 4 Beds
- 4 Baths
- 4,184 sq. ft.
- Single family
- Coming Soon
Listed by: tara dudley
Office: welcome home co
MLS#:3634312
Source:ML
Price summary
- Price:$625,000
- Price per sq. ft.:$149.38
About this home
Step inside this spacious and beautifully maintained 2-story home featuring 4 bedrooms, 4 bathrooms, a dedicated main-floor office, and a 2-car garage.
The gourmet kitchen is the heart of the home, offering granite countertops, a large island, stainless steel appliances, abundant cabinetry and counter space, and a double oven. Just off the dining area, step onto the spacious deck and enjoy mountain views — the perfect spot for morning coffee or entertaining.
The inviting living room features a cozy fireplace, creating a warm and welcoming space to relax. Just off the foyer, the main-floor office provides a quiet and functional space for working from home. A convenient mudroom just off the garage adds valuable storage and organization for everyday living.
Upstairs, the spacious primary suite offers a peaceful retreat complete with two walk-in closets, a dual vanity, and a separate stand-alone shower. Two additional bedrooms are also located upstairs, along with a large loft that offers endless possibilities for a second living area, media room, playroom, or home gym.
The walkout basement offers exceptional flexibility with a fourth bedroom, full bathroom, wet bar, and additional living space. Whether used as a guest suite, entertainment area, recreation room, or second living space, this level provides plenty of room to spread out and enjoy.
Outside, enjoy the spacious patio and fully fenced backyard, offering plenty of room to relax, entertain, or enjoy the outdoors.
Conveniently located near shopping, schools, hospitals, the Air Force Academy, Peterson Space Force Base, this home offers the perfect combination of space, comfort, mountain views, and convenience....
Contact an agent
Home facts
- Year built:2015
- Subdivision & Development:Dublin North
- Listing ID #:3634312
Rooms and interior
- Bedrooms:4
- Total bathrooms:4
- Full bathrooms:3
- Half bathrooms:1
- Flooring:Carpet, Laminate
- Kitchen Description:Dishwasher, Double Oven, Microwave, Oven, Range, Refrigerator
- Basement:Yes
- Basement Description:Finished
- Living area:4,184 sq. ft.
Heating and cooling
- Cooling:Central Air
- Heating:Forced Air
- Central air:Yes
Structure and exterior
- Roof:Composition
- Year built:2015
- Building area:4,184 sq. ft.
- Lot area:0.14 Acres
- Lot Features:Level, Mountainous
- Construction Materials:Frame
- Exterior Features:Deck, Private Yard
- Levels:2 Story
Schools
- High school:Vista Ridge
- Middle school:Sky View
- Elementary school:Ridgeview
Utilities
- Sewer:Public Sewer
Finances and disclosures
- Price:$625,000
- Price per sq. ft.:$149.38
- Tax amount:$3,604 (2025)
Parking
- Total parking spaces:2
- Parking description:Concrete Driveway
- Garage:Yes
- Garage spaces:2
 Based on information submitted to the MLS GRID as of September 13, 2026 04:08 PM. All data is obtained from various sources and may not have been verified by broker or MLS GRID. Supplied Open House information is subject to change without notice. All information should be independently reviewed and verified for accuracy. Properties may or may not be listed by the office/agent presenting the information.
New listings near 5954 Finglas Drive
- Coming Soon
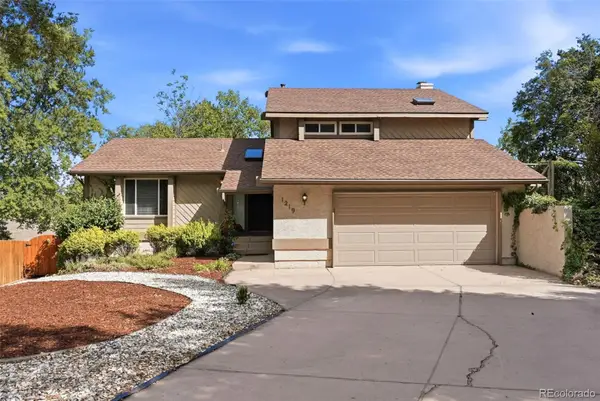 $550,000Coming Soon5 beds 3 baths2,634 sq. ft.
1219 Windmill Avenue, Colorado Springs, CO 80907
MLS# 8027696Listed by: 8Z REAL ESTATE - Coming Soon
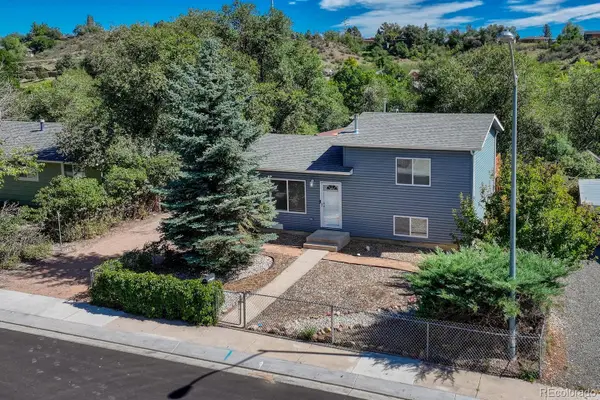 $425,000Coming Soon3 beds 2 baths1,320 sq. ft.
1239 Tonka Avenue, Colorado Springs, CO 80904
MLS# 4751713Listed by: LIVE DREAM COLORADO LLC - Coming Soon
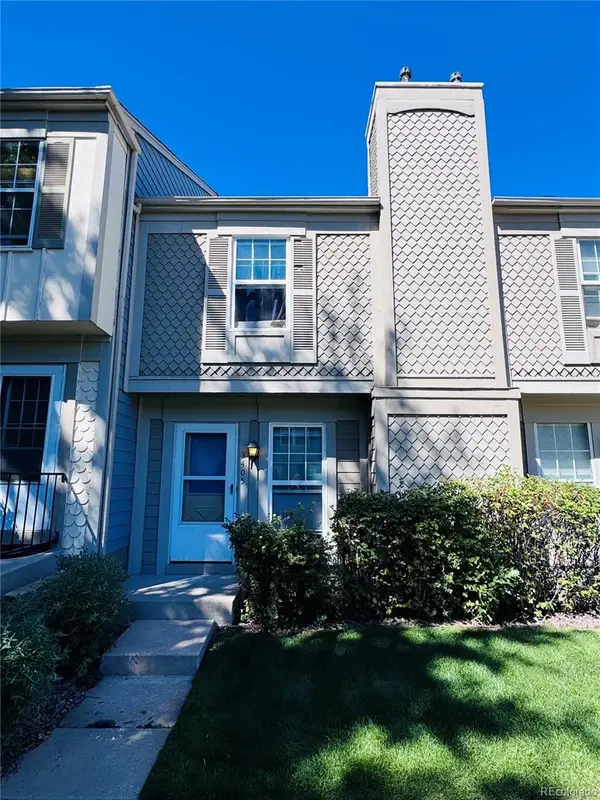 $245,000Coming Soon2 beds 2 baths1,276 sq. ft.
3405 Queen Anne Way, Colorado Springs, CO 80917
MLS# 8447223Listed by: REAL BROKER, LLC DBA REAL - Coming Soon
 $460,000Coming Soon5 beds 4 baths2,317 sq. ft.
5385 Ferrari Drive, Colorado Springs, CO 80922
MLS# 4341914Listed by: LPT REALTY 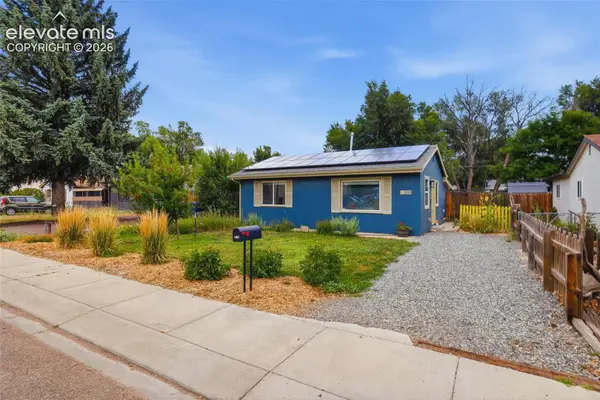 $310,000Active2 beds 1 baths660 sq. ft.
3119 N Arcadia Street, Colorado Springs, CO 80907
MLS# 5624518Listed by: KELLER WILLIAMS PREMIER REALTY- New
 $1,075,000Active7 beds 5 baths4,386 sq. ft.
1097 Prickly Pear Place, Colorado Springs, CO 80921
MLS# 9238728Listed by: CHRISTOPHER EDGE, INDEPENDENT BROKER - New
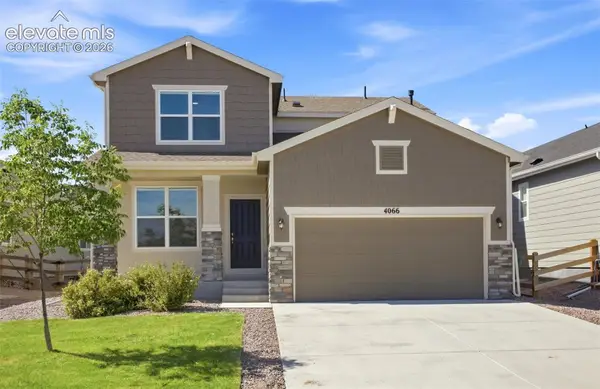 $555,000Active4 beds 4 baths2,928 sq. ft.
4066 Wyedale Way, Colorado Springs, CO 80922
MLS# 9875767Listed by: REAL BROKER, LLC DBA REAL - New
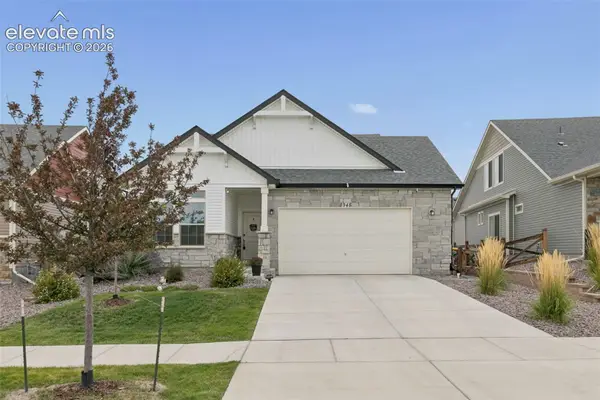 $555,000Active2 beds 2 baths2,058 sq. ft.
8948 Braemore Heights, Colorado Springs, CO 80927
MLS# 3742740Listed by: HOMESMART - New
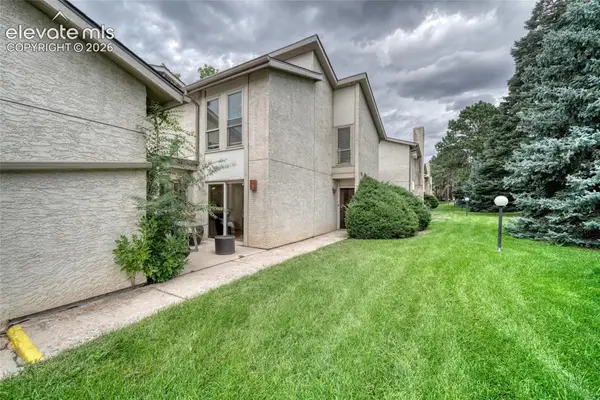 $315,000Active2 beds 3 baths1,349 sq. ft.
3330 Templeton Gap Road #31, Colorado Springs, CO 80907
MLS# 4099659Listed by: ENGEL & VOELKERS PIKES PEAK


Protect your home and budget from life's surprises with an Assurant Home Warranty, backed by a partner that supports you through every step of homeownership. Explore Plans.
© 2023 - 2026 ERA Franchise Systems LLC. All rights reserved. ERA Franchise Systems LLC fully supports the principles of the Fair Housing Act and the Equal Opportunity Act. ERA, ERA Real Estate powered, and their respective logos are registered service marks of ERA Franchise Systems LLC. Each office is independently owned and operated.