
624 E Del Norte Street, Colorado Springs, CO 80907
Local realty services provided by:RONIN Real Estate Professionals ERA Powered
624 E Del Norte Street,Colorado Springs, CO 80907
$498,000
- 2 Beds
- 1 Baths
- 1,281 sq. ft.
- Single family
- Coming Soon
Upcoming open houses
- Sat, Aug 2911:00 am - 02:00 pm
Listed by: sarah grimm, thomas kenney
Office: better homes & gardens real estate - kenney & co.
MLS#:1555132
Source:ML
Price summary
- Price:$498,000
- Price per sq. ft.:$388.76
About this home
*INTERIOR PHOTOS COMING FRIDAY!* Historic character in Patty Jewett meets thoughtful modern updates in this charming home where the big-ticket work is already done. Hardie Board siding & a newer hail resistant roof with copper-stained gutters (2023), plus newer A/C, furnace & water heater (2021), give you the charm of an older home without the worry of overlooking major updates. Ideally located, you are only a short walk from Patty Jewett Golf Course and only minutes from downtown, Colorado College & the hospital corridor. The inviting exterior features a detached one-car garage & a charming front porch with a freshly tiled floor (2025). Inside, large windows fill the home with natural light, while a wall of built-in shelving frames the beautiful wood-burning brick fireplace. Original wood floors extend from the living room into the dining room, connected by a graceful curved archway. The dining room offers plenty of space to gather and features a stunning built-in corner cabinet capturing the home’s unique style and historic character. Through the vintage butler door, you’ll find a fully remodeled kitchen (2024) with full-height cabinetry, granite countertops, tile backsplash with a lovely accent wall, gas range, stainless steel appliances & a deep apron-front sink with new faucet. Stylish & functional, the kitchen makes excellent use of space while offering abundant storage. The main level is complete with a color-drenched primary bedroom, a second bedroom & an updated full bath with built-in storage. Downstairs, the basement has been thoughtfully reimagined including an area well suited for a non-conforming third bedroom, a new washer & dryer with custom table top (2024) and perhaps the most fun feature of all, a personal home bar! Outside, the fully fenced backyard offers plenty of space to entertain or relax, with a sprinkler system & drip irrigation keeping the lawn green & flower beds thriving. This is the kind of home that doesn’t come around often!...
Contact an agent
Home facts
- Year built:1924
- Subdivision & Development:Corona
- Listing ID #:1555132
Rooms and interior
- Bedrooms:2
- Total bathrooms:1
- Full bathrooms:1
- Flooring:Tile, Vinyl, Wood
- Kitchen Description:Dishwasher, Disposal, Microwave, Oven, Refrigerator
- Basement:Yes
- Basement Description:Crawl Space, Partial
- Living area:1,281 sq. ft.
Heating and cooling
- Cooling:Central Air
- Heating:Forced Air
- Central air:Yes
Structure and exterior
- Roof:Composition
- Year built:1924
- Building area:1,281 sq. ft.
- Lot area:0.11 Acres
- Lot Features:Landscaped, Level
- Construction Materials:Frame
- Exterior Features:Covered, Front Porch, Garden, Patio, Private Yard, Smart Irrigation
- Levels:1 Story
Schools
- High school:Palmer
- Middle school:North
- Elementary school:Taylor
Utilities
- Water:Public
- Sewer:Public Sewer
Finances and disclosures
- Price:$498,000
- Price per sq. ft.:$388.76
- Tax amount:$1,672 (2025)
Features and amenities
- Laundry features:Dryer, In Unit, Washer
Parking
- Total parking spaces:3
- Garage:Yes
- Garage spaces:1
 Based on information submitted to the MLS GRID as of August 27, 2026 02:16 AM. All data is obtained from various sources and may not have been verified by broker or MLS GRID. Supplied Open House information is subject to change without notice. All information should be independently reviewed and verified for accuracy. Properties may or may not be listed by the office/agent presenting the information.
New listings near 624 E Del Norte Street
- Coming Soon
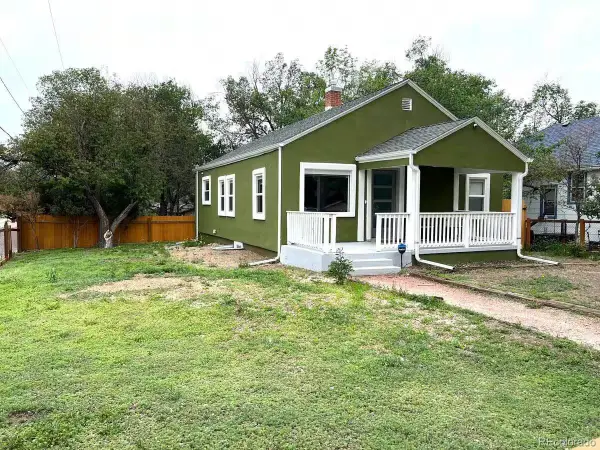 $629,000Coming Soon4 beds 2 baths1,521 sq. ft.
411 Olive Street, Colorado Springs, CO 80904
MLS# 1712550Listed by: KELLER WILLIAMS PREMIER REALTY, LLC - Coming SoonOpen Sun, 10am to 12pm
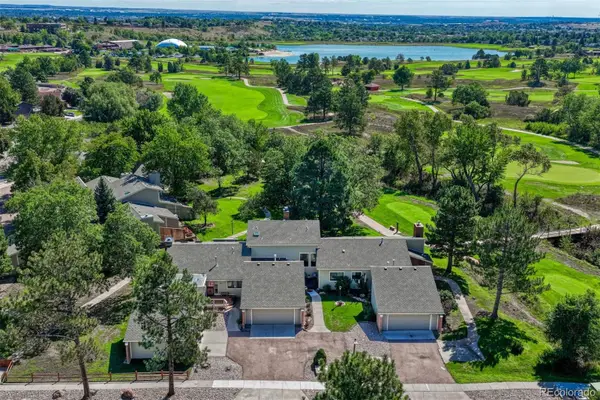 $535,000Coming Soon3 beds 3 baths1,898 sq. ft.
3535 Broadmoor Valley Road, Colorado Springs, CO 80906
MLS# 7903331Listed by: LIV SOTHEBY'S INTERNATIONAL REALTY - Coming Soon
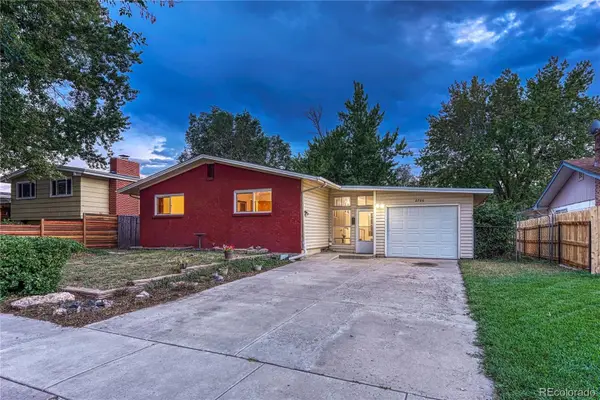 $395,000Coming Soon5 beds 3 baths2,640 sq. ft.
2766 N Prospect Street, Colorado Springs, CO 80907
MLS# 6125463Listed by: REMAX PROPERTIES - Coming Soon
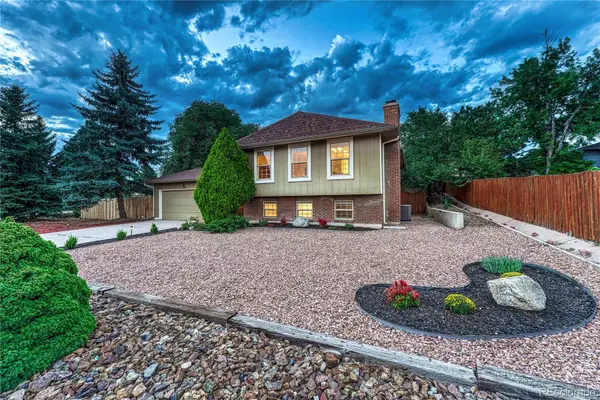 $469,900Coming Soon3 beds 2 baths1,856 sq. ft.
2114 Peacemaker Terrace, Colorado Springs, CO 80920
MLS# 6476621Listed by: REMAX PROPERTIES - Coming Soon
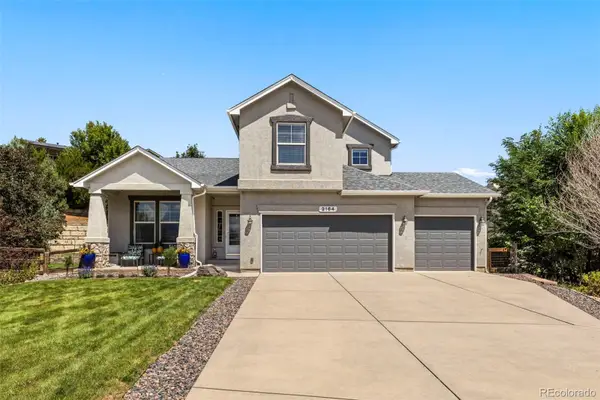 $714,900Coming Soon6 beds 4 baths3,697 sq. ft.
2164 Coldstone Way, Colorado Springs, CO 80921
MLS# 3342548Listed by: RHONDA COVEY, INDEPENDENT BROKER - Coming Soon
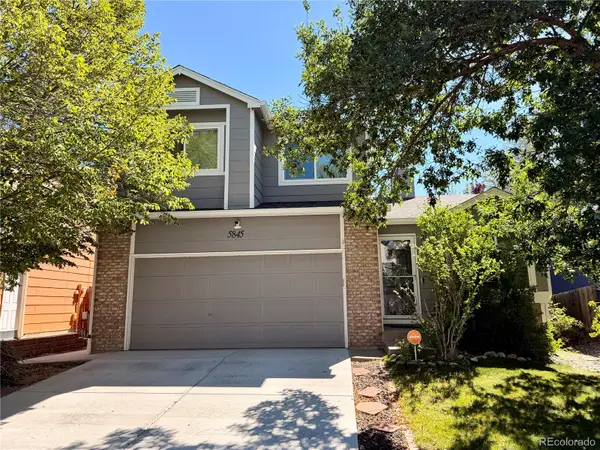 $460,000Coming Soon4 beds 3 baths2,252 sq. ft.
5845 Granby Hill Drive, Colorado Springs, CO 80923
MLS# 5055780Listed by: 6035 REAL ESTATE GROUP, LLC - Coming SoonOpen Fri, 10am to 12pm
 $429,000Coming Soon2 beds 2 baths1,569 sq. ft.
5140 Redleaf Lane, Colorado Springs, CO 80919
MLS# 8180282Listed by: SECOND STORY HOMES REAL ESTATE - Coming Soon
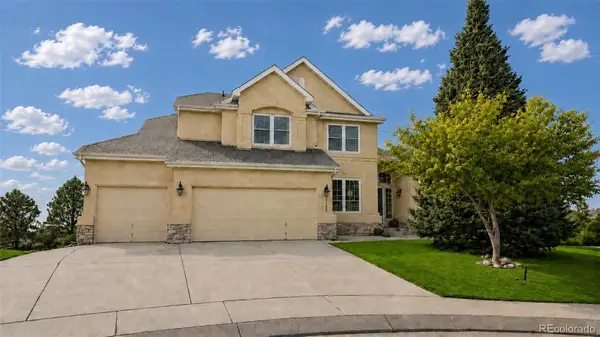 $799,900Coming Soon5 beds 4 baths5,006 sq. ft.
2830 Bethune Court, Colorado Springs, CO 80920
MLS# 5996092Listed by: COMPASS - DENVER - Coming Soon
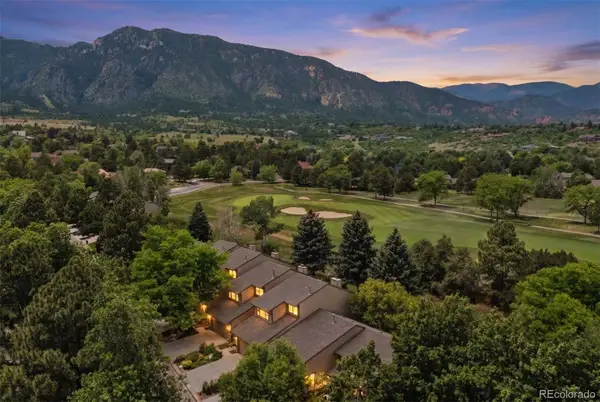 $569,000Coming Soon2 beds 3 baths2,340 sq. ft.
28 Woodbridge Drive, Colorado Springs, CO 80906
MLS# 3336174Listed by: LIV SOTHEBY'S INTERNATIONAL REALTY


Protect your home and budget from life's surprises with an Assurant Home Warranty, backed by a partner that supports you through every step of homeownership. Explore Plans.
© 2023 - 2026 ERA Franchise Systems LLC. All rights reserved. ERA Franchise Systems LLC fully supports the principles of the Fair Housing Act and the Equal Opportunity Act. ERA, ERA Real Estate powered, and their respective logos are registered service marks of ERA Franchise Systems LLC. Each office is independently owned and operated.